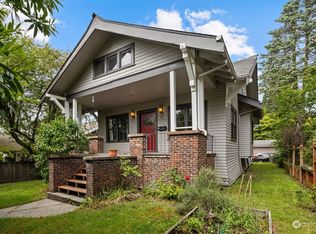
Welcome to this beautifully refreshed 1922 Craftsman in the heart of Ravenna, where timeless character meets thoughtful updates and exceptional potential. Original charm shines through with refinished hardwood floors, built-in bookcases, and inviting living and dining rooms. Two bedrooms are conveniently located on the main floor, with two additional bedrooms and a full bath upstairs. The kitchen features quartz countertops and a new stainless-steel sink. Fresh interior and exterior paint, new carpeting, and a brand-new roof installed in August provide peace of mind for years to come. The basement adds tremendous versatility, featuring a large bonus room that is perfect for a home studio, media room, or recreation space, plus there is approximately 980 square feet of unfinished area offering exciting potential for future living space or an ADU/mother-in-law suite. Then there's the rare two-car detached garage, plus additional off-street parking. All this in one of Seattle's most desirable neighborhoods, just minutes from Whole Foods, Portage Bay Café, The Westy, Green Lake, and light rail. A classic Ravenna Craftsman with character, flexibility, parking, and opportunity.
Pending
Listed by: Windermere Real Estate Co. • William Reilly • 206-678-6639
$1,158,000
6512 16th Avenue NE, Seattle, WA 98115
4beds
2,870sqft
Single Family Residence
Built in 1922
4,591 Square Feet Lot
$1,202,300 Zestimate®
$403/sqft
$-- HOA
What's special
Additional off-street parkingKitchen features quartz countertopsRare two-car detached garageRefinished hardwood floorsBuilt-in bookcasesNew stainless-steel sinkOriginal charm
- --
- on Zillow
- 1,999
- views
- 246
- saves
Likely to sell faster than
Zillow last checked:
Listing updated:
Offers reviewed: Oct 19
Listed by:
William Reilly 206-678-6639 bill.reilly@windermere.com,
Windermere Real Estate Co.
Source: NWMLS as distributed by MLS GRID,MLS#: 2592667
Facts & features
Interior
Bedrooms & bathrooms
- Bedrooms: 4
- Bathrooms: 2
- Full bathrooms: 2
- Main level bathrooms: 1
- Main level bedrooms: 2
Heating
- Fireplace, Baseboard, Forced Air, Electric, Natural Gas
Cooling
- None
Appliances
- Included: Dishwasher, Disposal, Dryer, Microwave, Refrigerator, Stove(s)/Range(s), Washer, Dishwasher(s), Dryer(s), Garbage Disposal, Microwave(s), Refrigerator(s), Washer(s), Water Heater: Gas, Water Heater Location: Basement
Features
- Dining Room
- Flooring: Hardwood, Laminate, Softwood, Vinyl, Carpet
- Doors: French Doors
- Windows: Dbl Pane/Storm Window, Skylight(s)
- Basement: Partially Finished
- Number of fireplaces: 1
- Fireplace features: Gas, Main Level: 1, Fireplace
Interior area
- Total structure area: 2,870
- Total interior livable area: 2,870 sqft
Property
Parking
- Total spaces: 3
- Parking features: Detached Garage
- Has garage: Yes
- Covered spaces: 2
- Uncovered spaces: 1
Features
- Levels: One and One Half
- Stories: 1
- Entry location: Main
- Patio & porch: Dbl Pane/Storm Window, Dining Room, Fireplace, French Doors, Skylight(s), Vaulted Ceiling(s), Water Heater
- Has view: Yes
- View description: Territorial
Lot
- Size: 4,591 Square Feet
- Dimensions: 45' x 102'
- Features: Curbs, Paved, Sidewalk, Cable TV, Deck, Fenced-Fully, Gas Available, High Speed Internet
- Topography: Partial Slope
- Residential vegetation: Garden Space
Details
- Parcel number: 9547200300
- Zoning: RSL (M)
- Special conditions: Standard
Construction
Type & style
- Home type: SingleFamily
- Architectural style: Craftsman,1 1/2 Stry w/Bsmt
- Property subtype: Single Family Residence
Materials
- Wood Siding
- Foundation: Poured Concrete
- Roof: Composition
Condition
- Very Good
- Year built: 1922
Utilities & green energy
- Electric: Company: Seattle City Light
- Sewer: Sewer Connected, Company: Seattle Public Utilities
- Water: Public, Company: Seattle Public Utilities
Community & HOA
Community
- Subdivision: Ravenna
Location
- Region: Seattle
Financial & listing details
- Price per square foot: $403/sqft
- Tax assessed value: $1,125,000
- Annual tax amount: $11,875
- Offers reviewed: 10/19/2026
- Date on market: 10/14/2026
- Listing terms: Conventional,VA Loan
- Inclusions: Dishwasher(s), Dryer(s), Garbage Disposal, Microwave(s), Refrigerator(s), Stove(s)/Range(s), Washer(s)
- Total actual rent: 5300
Estimated market value
$1,202,300
$1.14M - $1.26M
$4,943/mo
Price history
| Date | Event | Price |
|---|---|---|
| 10/20/2026 | Pending sale | $1,158,000$403/sqft |
Source:  NWMLS as distributed by MLS GRID #2592667 Report a problem | ||
| 10/14/2026 | Listed for sale | $1,158,000+100%$403/sqft |
Source: NWMLS as distributed by MLS GRID #2592667 Report a problem | ||
| 8/17/2023 | Listing removed | -- |
Source: Zillow Rentals Report a problem | ||
| 8/12/2023 | Listed for rent | $4,300$1/sqft |
Source: Zillow Rentals Report a problem | ||
| 8/21/2020 | Listing removed | $4,300$1/sqft |
Source: Zillow Rental Manager Report a problem | ||
| 8/10/2020 | Listed for rent | $4,300$1/sqft |
Source: Zillow Rental Manager Report a problem | ||
| 3/27/2010 | Listing removed | $579,000$202/sqft |
Source: Windermere Real Estate Company #17119 Report a problem | ||
| 3/12/2010 | Price change | $579,000-3.3%$202/sqft |
Source: Windermere Real Estate Company #17119 Report a problem | ||
| 2/6/2010 | Listed for sale | $599,000$209/sqft |
Source: Windermere Real Estate Company #17119 Report a problem | ||
Public tax history
| Year | Property taxes | Tax assessment |
|---|---|---|
| 2025 | $11,875 +11.8% | $1,125,000 +4.2% |
| 2024 | $10,622 +12.9% | $1,080,000 +10.3% |
| 2023 | $9,406 -1.9% | $979,000 -12.4% |
| 2022 | $9,589 +9.6% | $1,118,000 +19.4% |
| 2021 | $8,748 +8.4% | $936,000 +14.6% |
| 2020 | $8,070 -4.3% | $817,000 -5.8% |
| 2019 | $8,433 +18.1% | $867,000 +6.5% |
| 2018 | $7,142 -4.1% | $814,000 +10% |
| 2017 | $7,445 +35.1% | $740,000 +7.1% |
| 2016 | $5,511 | $691,000 +10% |
| 2015 | $5,511 | $628,000 +11.2% |
| 2014 | $5,511 | $565,000 +15.8% |
| 2013 | $5,511 | $488,000 +8.4% |
| 2012 | -- | $450,000 +1.4% |
| 2011 | -- | $444,000 -3.1% |
| 2010 | -- | $458,000 |
| 2009 | -- | $458,000 -6.9% |
| 2007 | -- | $492,000 +6.3% |
| 2006 | -- | $463,000 +7.9% |
| 2005 | -- | $429,000 +37.5% |
| 2001 | $3,677 +7.7% | $312,000 +13.9% |
| 2000 | $3,413 | $274,000 |
Find assessor info on the county website
Monthly payment
Est. payment
Payment breakdown
Explore the cost of this home by adjusting the details. Changes won't be saved.Climate risks
Neighborhood: Ravenna
Nearby schools
Schools provided by the listing agent
- Elementary: Bryant
- Middle: Eckstein Mid
- High: Roosevelt High
Source: NWMLS as distributed by MLS GRID. This data may not be complete. We recommend contacting the local school district to confirm school assignments for this home.

Similar homes
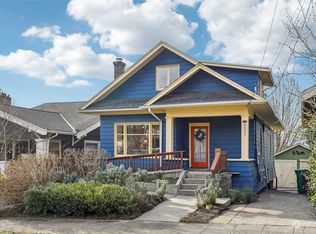
- $1,092,4504 bd2 ba2.7k sqft7530 Roosevelt Way NE, Seattle, WA 98115Active
 MLS ID #2597391, Gerald Overbeck. NWMLS as distributed by MLS GRID
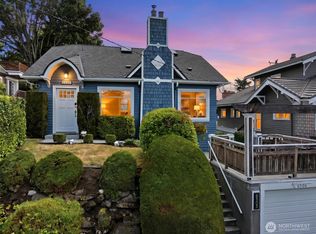
- $1,139,0003 bd2 ba1.8k sqft6250 28th Avenue NE, Seattle, WA 98115Active
 MLS ID #2593520, Zahra Jalalian-Lechak. NWMLS as distributed by MLS GRID
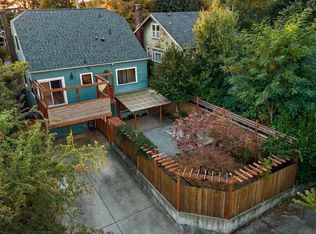
- $1,249,9504 bd3 ba1.9k sqft3152 NE 82nd Street, Seattle, WA 98115Active
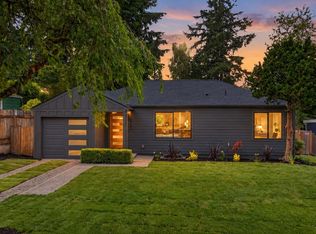 MLS ID #2597658, Megan Halter. NWMLS as distributed by MLS GRID
- $1,200,0004 bd2 ba2.9k sqft8515 27th Avenue NE, Seattle, WA 98115Active
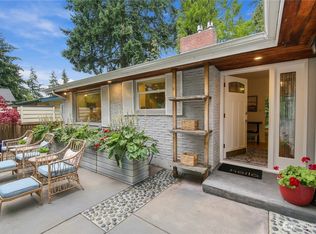 MLS ID #2594486, Laura L. Kinzel. NWMLS as distributed by MLS GRID
