Special Financing-Builder paid rate buy-down now available, 5.5% fixed rate for 10 years, inquire for details. Stunning new construction home in the heart of sought after Maple Leaf neighborhood, walking distance to all its great amenities. Meticulously finished home with thoughtfully designed floor plan. Spacious open floor plan welcomes you with large living and dining rooms, stunning chef's kitchen with island, quartz counters, professional grade stainless appliance package and tons of cabinets. Big pitcher windows provide tons of natural light. Elegant engineered hardwood floors throughout. Stylish power room and access to garage round out the main level. Second level offers two spacious bedroom with jack n jill bathroom and versatile alcove area. Spectacular primary suite on the upper level with vaulted ceilings, walk in closet, and includes spa like 5 piece bath with spacious walk in shower, separate soaking tub and double vanity. Upper level also offers sitting area/office nook and view balcony to sit and enjoy the sunrises as you sip your morning coffee. Nice territorial and partial Cascade Mountain views. Efficient mini split system for heating and cooling, on demand hot water, one car garage with storge room, plus front yard area for outdoor space. Walking distance to Maple Leaf Park, local restaurants, coffee houses, and just one mile to newly revamped Northgate Station, Light Rail Station, Kraken Community Iceplex, Regal Cinema, and coming soon Trader Joes.
Active
Listed by: Windermere RE Greenwood • Michael L. Walls
Price cut: $75K (9/2)
$1,175,000
9215 12th Avenue NE, Seattle, WA 98115
3beds
2,051sqft
Single Family Residence
Built in 2026
5,580 Square Feet Lot
$1,168,900 Zestimate®
$573/sqft
$139/mo HOA
What's special
Stylish power roomSpectacular primary suiteSeparate soaking tubWalk in closetDouble vanitySpacious walk in showerSpacious open floor plan
- --
- on Zillow
- 624
- views
- 9
- saves
Zillow last checked:
Listing updated:
Listed by:
Michael L. Walls,
Windermere RE Greenwood
Source: NWMLS as distributed by MLS GRID,MLS#: 2557677
Facts & features
Interior
Bedrooms & bathrooms
- Bedrooms: 3
- Bathrooms: 3
- Full bathrooms: 2
- 1/2 bathrooms: 1
- Main level bathrooms: 1
Primary bedroom
- Level: Third
Bedroom
- Level: Second
Bedroom
- Level: Second
Bathroom full
- Level: Second
Bathroom full
- Level: Third
Other
- Level: Main
Dining room
- Level: Main
Entry hall
- Level: Main
Kitchen with eating space
- Level: Main
Living room
- Level: Main
Utility room
- Level: Third
Heating
- Ductless, Wall Furnace, Electric
Cooling
- Ductless
Appliances
- Included: Dishwasher, Disposal, Microwave, Refrigerator, Stove(s)/Range(s), Dishwasher(s), Garbage Disposal, Microwave(s), Refrigerator(s), Water Heater: Gas on demand, Water Heater Location: Garage
Features
- Flooring: Ceramic Tile, Engineered Hardwood
- Basement: None
- Has fireplace: No
Interior area
- Total structure area: 2,051
- Total interior livable area: 2,051 sqft
Video & virtual tour
Property
Parking
- Total spaces: 1
- Parking features: Attached Garage
- Has attached garage: Yes
- Covered spaces: 1
Features
- Entry location: Main
- Patio & porch: Water Heater
- Has view: Yes
- View description: Mountain(s), Partial, Territorial
Lot
- Size: 5,580 Square Feet
- Features: Paved, Sidewalk, Cable TV, Deck, Gas Available
- Topography: Level
- Residential vegetation: Garden Space
Details
- Parcel number: 5100403924
- Special conditions: Standard
Construction
Type & style
- Home type: SingleFamily
- Architectural style: Modern,3 Story
- Property subtype: Single Family Residence
Materials
- Cement Planked, Cement Plank
- Foundation: Poured Concrete
- Roof: Composition
Condition
- Very Good
- New construction: Yes
- Year built: 2026
Details
- Builder name: Tang Real Estate Investments, Inc
Utilities & green energy
- Electric: Company: Seattle City Light
- Sewer: Sewer Connected, Company: Seattle PUD
- Water: Public, Company: Seattle PUD
- Utilities for property: Xfinity, Xfinity
Community & HOA
Community
- Features: CCRs
- Subdivision: Maple Leaf
HOA
- Services included: Earthquake Insurance
- HOA fee: $139 monthly
Location
- Region: Seattle
Financial & listing details
- Price per square foot: $573/sqft
- Date on market: 7/21/2026
- Listing terms: Conventional
- Inclusions: Dishwasher(s), Garbage Disposal, Microwave(s), Refrigerator(s), Stove(s)/Range(s)
Estimated market value
$1,168,900
$1.11M - $1.23M
$5,321/mo
Price history
| Date | Event | Price |
|---|---|---|
| 9/2/2026 | Price change | $1,175,000-6%$573/sqft |
Source:  NWMLS as distributed by MLS GRID #2557677 Report a problem NWMLS as distributed by MLS GRID #2557677 Report a problem | ||
| 7/21/2026 | Listed for sale | $1,250,000+163.2%$609/sqft |
Source: NWMLS as distributed by MLS GRID #2557677 Report a problem | ||
| 3/29/2023 | Sold | $475,000$232/sqft |
Source: NWMLS as distributed by MLS GRID #2206265 Report a problem | ||
Public tax history
Tax history is unavailable.
Monthly payment
Est. payment
Payment breakdown
Explore the cost of this home by adjusting the details. Changes won't be saved.Climate risks
Neighborhood: Maple Leaf


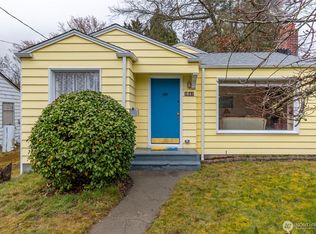
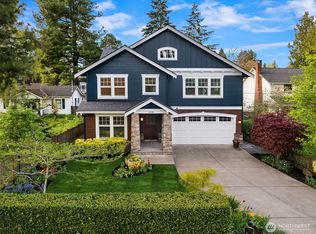
Similar homes
- $1,199,9004 bd3 ba2.5k sqft7208 8th Avenue NE, Seattle, WA 98115Active
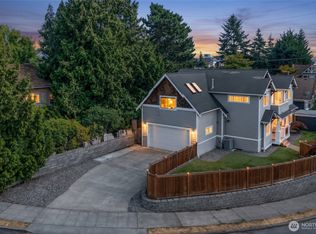 MLS ID #2590069, Chandra Gordon. NWMLS as distributed by MLS GRID
 - $1,300,0004 bd2 ba2.9k sqft8515 27th Avenue NE, Seattle, WA 98115Active
 MLS ID #2588880, Laura L. Kinzel. NWMLS as distributed by MLS GRID
 - $1,249,9004 bd2 ba2.5k sqft3039 NE 86th St, Seattle, WA 98115Active
 MLS ID #2588559, Heather Rieck. NWMLS as distributed by MLS GRID
 - $1,100,0002 bd2 ba1.7k sqft7014 Brooklyn Avenue NE, Seattle, WA 98115Active
 MLS ID #2588218, Mark T. Emily. NWMLS as distributed by MLS GRID
