**Builder offering 20K closing cost credit.**Quality craftsmanship in one of Seattle's most beloved neighborhoods - Maple Leaf delivers the kind of location that makes everyday life feel effortless. It starts at the front door - a striking European-style entry that sets the tone for everything inside. This 4-bedroom, 3.5-bath home offers 2,260 SF of thoughtfully designed living space where modern architecture meets elevated finishes at every turn. The chef's kitchen is anchored by Bellmont Cabinetry & quartz countertops, with designer finishes that are built to impress. The main floor flows seamlessly from a dedicated dining room to a private balcony, with a dedicated office & powder room rounding out the level. Step outside to a covered back deck the kind of outdoor space that gets used year-round. Engineered hardwood floors, an electric fireplace with framed glass rails, & spa-inspired bathrooms with radiant floor heating give the home a warmth that's rare in new construction. The primary suite is a true retreat - a walk-in closet & ensuite bath with dual vanity & radiant floor heating make mornings feel a little more luxurious. Upstairs bedrooms capture views of downtown Seattle & Mt. Rainier the kind you don't get tired of. An attached garage completes a home that's as functional as it is beautiful. Step outside the front door & Maple Leaf's best is at your fingertips coffee shops, local dining, Maple Leaf Reservoir Park, & quick access to light rail.
Active
Listed by: Windermere Real Estate Co. • Jordan R. Malloch
Price cut: $50K (9/15)
$1,299,000
8512 15th Avenue NE, Seattle, WA 98115
4beds
2,260sqft
Single Family Residence, Condominium
Built in 2026
3,410 Square Feet Lot
$1,292,400 Zestimate®
$575/sqft
$18/mo HOA
What's special
Private balconyStriking european-style entryDesigner finishesDedicated officeAttached garageEngineered hardwood floorsWalk-in closet
- --
- on Zillow
- 465
- views
- 33
- saves
Zillow last checked:
Listing updated:
Listed by:
Jordan R. Malloch,
Windermere Real Estate Co.,
Natalie June Zulauf,
Windermere Real Estate Co.
Source: NWMLS as distributed by MLS GRID,MLS#: 2572740
Facts & features
Interior
Bedrooms & bathrooms
- Bedrooms: 4
- Bathrooms: 4
- Full bathrooms: 2
- 3/4 bathrooms: 1
- 1/2 bathrooms: 1
- Main level bathrooms: 1
Primary bedroom
- Level: Third
Bedroom
- Level: Third
Bedroom
- Level: Third
Bedroom
- Level: Lower
Bathroom three quarter
- Level: Third
Bathroom full
- Level: Third
Bathroom full
- Level: Lower
Other
- Level: Main
Den office
- Level: Main
Dining room
- Level: Main
Entry hall
- Level: Lower
Kitchen with eating space
- Level: Main
Living room
- Level: Main
Utility room
- Level: Lower
Heating
- Fireplace, Ductless, Electric, Natural Gas
Cooling
- Ductless
Appliances
- Included: Dishwasher, Microwave, Refrigerator, Stove(s)/Range(s), Dishwasher(s), Microwave(s), Refrigerator(s), Water Heater: Electric, Water Heater Location: Garage, Cooking-Gas, Dryer-Electric, Washer
- Laundry: Electric Dryer Hookup, Washer Hookup
Features
- Flooring: Engineered Hardwood
- Number of fireplaces: 1
- Fireplace features: Electric, Main Level: 1, Fireplace
Interior area
- Total structure area: 2,260
- Total interior livable area: 2,260 sqft
Property
Parking
- Total spaces: 2
- Parking features: Individual Garage, Off Street
- Has garage: Yes
- Covered spaces: 1
- Uncovered spaces: 1
Features
- Levels: Three Or More
- Entry location: Lower
- Patio & porch: Central Vacuum, Cooking-Gas, Dryer-Electric, End Unit, Fireplace, Primary Bathroom, Walk-In Closet(s), Washer, Water Heater
- Has view: Yes
- View description: City, Mountain(s), Territorial
Lot
- Size: 3,410 Square Feet
- Features: Curbs, Paved, Sidewalk
Details
- Parcel number: TBD8512152026
- Special conditions: Standard
Construction
Type & style
- Home type: SingleFamily
- Architectural style: Condo (3 Levels)
- Property subtype: Single Family Residence, Condominium
Materials
- Wood Siding
- Roof: Composition
Condition
- New construction: Yes
- Year built: 2026
- Major remodel year: 2026
Utilities & green energy
- Electric: Company: SCL
- Sewer: Company: SPU
- Water: Company: SPU
Community & HOA
Community
- Subdivision: Maple Leaf
HOA
- Services included: See Remarks
- HOA fee: $54 quarterly
Location
- Region: Seattle
Financial & listing details
- Price per square foot: $575/sqft
- Tax assessed value: $436,000
- Annual tax amount: $4,583
- Date on market: 8/22/2026
- Listing terms: Conventional,VA Loan
- Inclusions: Dishwasher(s), Microwave(s), Refrigerator(s), Stove(s)/Range(s)
Estimated market value
$1,292,400
$1.23M - $1.36M
$5,942/mo
Price history
| Date | Event | Price |
|---|---|---|
| 9/15/2026 | Price change | $1,299,000-3.7%$575/sqft |
Source:  NWMLS as distributed by MLS GRID #2572740 Report a problem NWMLS as distributed by MLS GRID #2572740 Report a problem | ||
| 8/22/2026 | Listed for sale | $1,349,000+169.8%$597/sqft |
Source: NWMLS as distributed by MLS GRID #2572740 Report a problem | ||
| 6/27/2025 | Sold | $500,000$221/sqft |
Source: Public Record Report a problem | ||
Public tax history
| Year | Property taxes | Tax assessment |
|---|---|---|
| 2025 | $4,583 +466.6% | $436,000 +114.8% |
| 2024 | $809 -12.8% | $203,000 |
| 2023 | $928 | $203,000 |
| 2022 | -- | $203,000 |
| 2021 | $912 -0.1% | $203,000 |
| 2020 | $913 +4.3% | $203,000 |
| 2019 | $875 +2.1% | $203,000 |
| 2018 | $857 -3.2% | $203,000 -41% |
| 2017 | $886 +8.5% | $344,000 -15.9% |
| 2016 | $817 | $409,000 +8.2% |
| 2015 | $817 | $378,000 +13.5% |
| 2014 | $817 | $333,000 +4.4% |
| 2013 | $817 | $319,000 +8.5% |
| 2012 | -- | $294,000 +44.8% |
| 2011 | -- | $203,000 |
| 2010 | -- | $203,000 |
| 2009 | -- | $203,000 |
| 2007 | -- | $203,000 |
| 2006 | -- | $203,000 |
| 2005 | -- | $203,000 +13.4% |
| 2001 | $2,154 +9.7% | $179,000 +15.5% |
| 2000 | $1,965 | $155,000 |
Find assessor info on the county website
Monthly payment
Est. payment
Payment breakdown
Explore the cost of this home by adjusting the details. Changes won't be saved.Climate risks
Neighborhood: Maple Leaf
Nearby schools
Schools provided by the listing agent
- Elementary: Olympic View
- Middle: Jane Addams
- High: Nathan Hale High
Source: NWMLS as distributed by MLS GRID. This data may not be complete. We recommend contacting the local school district to confirm school assignments for this home.

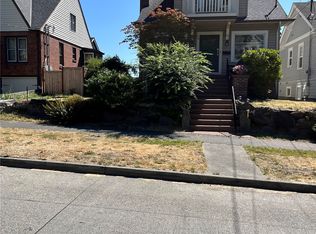
Similar homes
- $1,083,0003 bd3 ba1.7k sqft10345 36th Avenue NE, Seattle, WA 98125Active
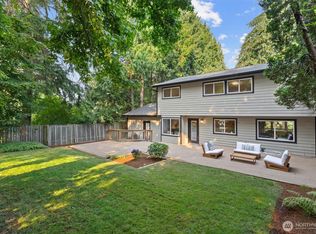 MLS ID #2593018, Yassi Y Jazayeri. NWMLS as distributed by MLS GRID
 - $1,299,9904 bd4 ba2.2k sqft726 N 89th Street, Seattle, WA 98103Active
 MLS ID #2580741, Lani Girvan. NWMLS as distributed by MLS GRID
 - $1,185,0005 bd4 ba2.1k sqftNw 95th St A Condominium, Seattle, WA 98117Active
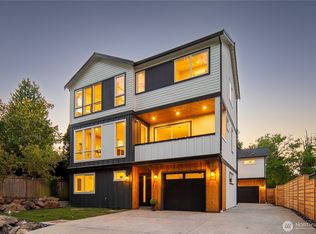 MLS ID #2593508, Dan Wilcynski. NWMLS as distributed by MLS GRID
 - $1,375,0003 bd4 ba2k sqft3849 Ne 89th St Owners' Association, Seattle, WA 98115Active
 MLS ID #2564612, John Cowan. NWMLS as distributed by MLS GRID
