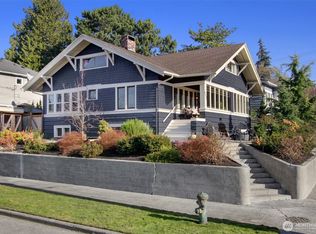
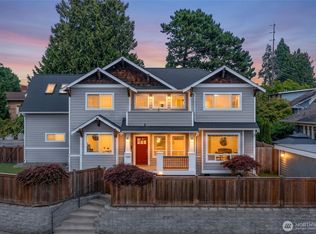
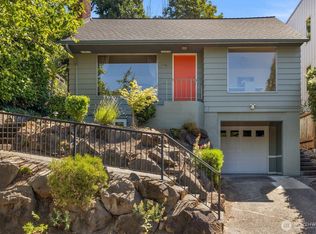
This thoughtfully designed home at 803 NE 72nd St offers 2,990 square feet of comfortable living across three levels. Expansive west-facing windows and multiple skylights fill the interiors with natural light while framing striking mountain views that shift beautifully throughout the day, and provides for stunning sunset views. The main level features a generous living room and dining room that flow together, creating an open and inviting space perfect for both relaxed evenings and larger gatherings. The second floor has 3 bedrooms and a full bathroom with a jetted tub and large skylight, providing a luxurious spa feeling. A spacious third-floor loft provides flexible space that can adapt to your needs, whether for a home office, creative studio, additional sleeping space, or quiet retreat. The home includes two bedrooms and two bathrooms. Its location places you just a short walk from Green Lake, with the Roosevelt Light Rail station also nearby. Grocery stores, restaurants, and neighborhood shops are all within easy reach. Priced at $1,175,000, this residence presents a rare opportunity to enjoy generous space, natural light, and convenient access to Seattle’s north end amenities. Schedule a private showing today to experience it for yourself. Contact us to arrange a tour or request additional details.
Active
Listed by: CENTURY 21 North Homes Realty • Brian Berry • 206-840-9372
$1,175,000
803 NE 72nd Street, Seattle, WA 98115
3beds
3,470sqft
Single Family Residence
Built in 1910
3,598 Square Feet Lot
$1,124,700 Zestimate®
$339/sqft
$-- HOA
What's special
- --
- on Zillow
- 447
- views
- 15
- saves
Zillow last checked:
Listing updated:
Listed by:
Brian Berry 206-840-9372 brianberry@gmail.com,
CENTURY 21 North Homes Realty
Source: NWMLS as distributed by MLS GRID,MLS#: 2589162
Facts & features
Interior
Bedrooms & bathrooms
- Bedrooms: 3
- Bathrooms: 2
- Full bathrooms: 2
- Main level bathrooms: 1
Primary bedroom
- Area: 254.38
- Dimensions: 18.50 x 13.75
Bedroom
- Area: 178.75
- Dimensions: 13.75 x 13.00
Bedroom
- Area: 178.75
- Dimensions: 13.75 x 13.00
Bathroom full
- Area: 65.81
- Dimensions: 9.75 x 6.75
Bathroom full
- Area: 61.98
- Dimensions: 10.33 x 6.00
Bonus room
- Area: 748.13
- Dimensions: 33.25 x 22.50
Dining room
- Area: 156
- Dimensions: 13.00 x 12.00
Family room
- Area: 141.75
- Dimensions: 13.50 x 10.50
Kitchen without eating space
- Description: Galley kitchen
- Area: 138.75
- Dimensions: 18.50 x 7.50
Living room
- Area: 270
- Dimensions: 20.00 x 13.50
Heating
- Fireplace, Forced Air, Electric, Oil
Cooling
- None
Appliances
- Included: Dishwasher, Disposal, Double Oven, Refrigerator, Stove(s)/Range(s), Dishwasher(s), Garbage Disposal, Refrigerator(s)
Features
- Central Vacuum, Dining Room, Pantry
- Flooring: Hardwood, Carpet
- Windows: Skylight(s)
- Number of fireplaces: 1
- Fireplace features: Wood Burning, Main Level: 1, Fireplace
Interior area
- Total structure area: 3,470
- Total interior livable area: 3,470 sqft
Property
Parking
- Total spaces: 1
- Parking features: Driveway
- Uncovered spaces: 1
Features
- Patio & porch: Built-In Vacuum, Dining Room, Fireplace, Jetted Tub, Pantry, Skylight(s)
- Spa features: Bath
- Has view: Yes
- View description: Mountain(s), Territorial
Lot
- Size: 3,598 Square Feet
- Dimensions: 60 x 60
- Features: Corner Lot
- Topography: Level
Details
- Parcel number: 9137101325
- Zoning description: Jurisdiction: City
- Special conditions: Standard
Construction
Type & style
- Home type: SingleFamily
- Architectural style: Craftsman,3 Story
- Property subtype: Single Family Residence
Materials
- Wood Siding
- Foundation: Poured Concrete
- Roof: Composition
Condition
- Good
- Year built: 1910
Utilities & green energy
- Electric: Company: Seattle Public Utilities
- Sewer: Sewer Connected, Company: Seattle Public Utilities
- Water: Community, Company: Seattle Public Utilities
Community & HOA
Community
- Subdivision: Roosevelt
Location
- Region: Seattle
Financial & listing details
- Price per square foot: $339/sqft
- Tax assessed value: $1,127,000
- Annual tax amount: $11,166
- Date on market: 10/3/2026
- Listing terms: Conventional,FHA
- Inclusions: Dishwasher(s), Double Oven, Garbage Disposal, Refrigerator(s), Stove(s)/Range(s)
Estimated market value
$1,124,700
$1.07M - $1.18M
$3,932/mo
Price history
| Date | Event | Price |
|---|---|---|
| 10/5/2026 | Listed for sale | $1,175,000+158.2%$339/sqft |
Source:  NWMLS as distributed by MLS GRID #2589162 Report a problem | ||
| 1/24/2007 | Sold | $455,000$131/sqft |
Source: NWMLS as distributed by MLS GRID #26187427 Report a problem | ||
Public tax history
| Year | Property taxes | Tax assessment |
|---|---|---|
| 2025 | $11,790 +11.9% | $1,127,000 +4.2% |
| 2024 | $10,540 +11.8% | $1,082,000 +10.3% |
| 2023 | $9,424 -5.1% | $981,000 -15.4% |
| 2022 | $9,930 +18.9% | $1,160,000 +30.2% |
| 2021 | $8,350 +8.4% | $891,000 +14.5% |
| 2020 | $7,707 -4.6% | $778,000 -6.2% |
| 2019 | $8,082 +18.1% | $829,000 +6.6% |
| 2018 | $6,844 -4.1% | $778,000 +9.9% |
| 2017 | $7,139 +43.8% | $708,000 +7.1% |
| 2016 | $4,964 | $661,000 +10% |
| 2015 | $4,964 | $601,000 +18.8% |
| 2014 | $4,964 | $506,000 +21.3% |
| 2013 | $4,964 | $417,000 +8.6% |
| 2012 | -- | $384,000 -2.3% |
| 2011 | -- | $393,000 -6.2% |
| 2010 | -- | $419,000 |
| 2009 | -- | $419,000 -11.6% |
| 2007 | -- | $474,000 +6.3% |
| 2006 | -- | $446,000 +8% |
| 2005 | -- | $413,000 +73.5% |
| 2001 | $2,830 +7.9% | $238,000 +13.9% |
| 2000 | $2,622 | $209,000 |
Find assessor info on the county website
Monthly payment
Est. payment
Payment breakdown
Explore the cost of this home by adjusting the details. Changes won't be saved.Climate risks
Neighborhood: Roosevelt
Nearby schools
Schools provided by the listing agent
- Elementary: Green Lake
- Middle: Eckstein Mid
- High: Roosevelt High
Source: NWMLS as distributed by MLS GRID. This data may not be complete. We recommend contacting the local school district to confirm school assignments for this home.


Similar homes
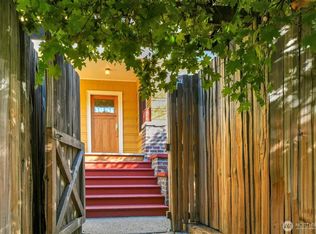
- $948,8003 bd3 ba2.6k sqftGreen Lake Reservoir, Seattle, WA 98115Active
 MLS ID #2592881, Jayne DeHaan. NWMLS as distributed by MLS GRID
- $1,399,0005 bd4 ba2.4k sqft6228 26th Avenue NE, Seattle, WA 98115Active
 MLS ID #2587793, Mollie Huppert. NWMLS as distributed by MLS GRID
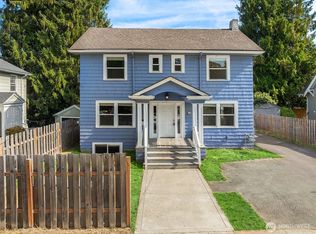
- $1,145,0006 bd3 ba2.3k sqftRavenna Springs Park Add, Seattle, WA 98105Active
 MLS ID #2582722, Maggie Sun. NWMLS as distributed by MLS GRID
- $1,145,0003 bd4 ba2.6k sqft5508 31st Avenue NE, Seattle, WA 98105Active
 MLS ID #2544104, Steve Morrow. NWMLS as distributed by MLS GRID
