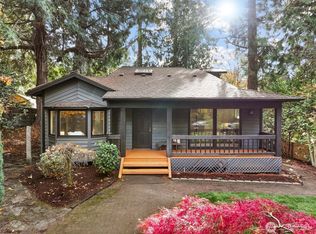
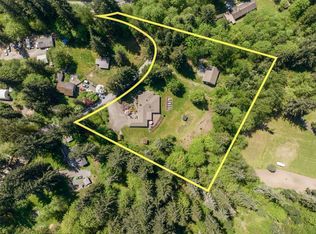
Welcome to 16805 6th Ave SW, a well-loved 3-bedroom, 2-bathroom home nestled in the desirable Normandy Park community! This inviting property offers an opportunity to make a home your own while enjoying the convenience of nearby schools, healthcare facilities, shopping, and everyday essentials. Explore Normandy Park’s peaceful, tree-lined surroundings, local parks, and outdoor recreation, with neighborhood shopping and dining just a short drive away. Conveniently located near major routes, the home offers access to the greater Seattle area and Sea-Tac International Airport. Whether you’re looking for a place to put down roots or a home with room to make your vision a reality, this property offers a wonderful opportunity to enjoy the comfort and convenience of South King County living. Come discover the possibilities and imagine your next chapter here!
Active
Listed by: KW Everett • Tyrelle Townsend • 253-243-3613
$1,250,000
16805 6th Avenue SW, Seattle, WA 98166
3beds
1,950sqft
Single Family Residence
Built in 1945
1.22 Acres Lot
$1,409,000 Zestimate®
$641/sqft
$-- HOA
What's special
- --
- on Zillow
- 225
- views
- 15
- saves
Zillow last checked:
Listing updated:
Listed by:
Tyrelle Townsend 253-243-3613 tyrelletpnw@kw.com,
KW Everett
Source: NWMLS as distributed by MLS GRID,MLS#: 2598063
Facts & features
Interior
Bedrooms & bathrooms
- Bedrooms: 3
- Bathrooms: 2
- Full bathrooms: 1
- 3/4 bathrooms: 1
- Main level bathrooms: 1
- Main level bedrooms: 2
Bedroom
- Level: Main
Bedroom
- Level: Main
Bathroom full
- Level: Main
Dining room
- Level: Main
Entry hall
- Level: Main
Family room
- Level: Main
Kitchen with eating space
- Level: Main
Utility room
- Level: Main
Heating
- Fireplace, 90%+ High Efficiency, Forced Air, Electric, Natural Gas
Cooling
- Ductless, None
Appliances
- Included: Dishwasher, Disposal, Dryer, Microwave, Refrigerator, Stove(s)/Range(s), Trash Compactor, Washer, Dishwasher(s), Dryer(s), Garbage Disposal, Microwave(s), Refrigerator(s), Washer(s), Water Heater: 50 Gallon - Gas, Water Heater Location: basement
Features
- Bath Off Primary, Dining Room
- Flooring: Hardwood, Carpet
- Doors: French Doors
- Windows: Dbl Pane/Storm Window, Skylight(s)
- Basement: None
- Number of fireplaces: 3
- Fireplace features: Gas, Lower Level: 2, Main Level: 1, Fireplace
Interior area
- Total structure area: 1,950
- Total interior livable area: 1,950 sqft
Property
Parking
- Total spaces: 2
- Parking features: Detached Garage
- Has garage: Yes
- Covered spaces: 2
Features
- Levels: One and One Half
- Stories: 1
- Entry location: Main
- Patio & porch: Bath Off Primary, Dbl Pane/Storm Window, Dining Room, Fireplace, French Doors, Security System, Skylight(s), Sprinkler System, Vaulted Ceiling(s), Water Heater
- Has view: Yes
- View description: Territorial
Lot
- Size: 1.22 Acres
- Features: Adjacent to Public Land, Dead End Street, Paved, Deck, Fenced-Partially, Gas Available, Green House, Outbuildings, Sprinkler System
- Topography: Level
- Residential vegetation: Garden Space
Details
- Parcel number: 3023049173
- Special conditions: See Remarks
Construction
Type & style
- Home type: SingleFamily
- Architectural style: 1 1/2 Story
- Property subtype: Single Family Residence
Materials
- Wood Siding, Wood Products
- Foundation: Block
- Roof: Metal
Condition
- Year built: 1945
- Major remodel year: 1971
Utilities & green energy
- Electric: Company: PSE
- Sewer: Septic Tank, Company: septic
- Water: Public, Company: Water District No. 49
- Utilities for property: Xfinity, Xfinity
Community & HOA
Community
- Features: Boat Launch
- Security: Security System
- Subdivision: Normandy Park
Location
- Region: Seattle
Financial & listing details
- Price per square foot: $641/sqft
- Tax assessed value: $1,286,000
- Annual tax amount: $16,470
- Date on market: 10/29/2026
- Listing terms: Conventional,FHA,VA Loan
- Inclusions: Dishwasher(s), Dryer(s), Garbage Disposal, Microwave(s), Refrigerator(s), Stove(s)/Range(s), Trash Compactor, Washer(s)
Estimated market value
$1,409,000
$1.27M - $1.56M
$3,202/mo
Price history
| Date | Event | Price |
|---|---|---|
| 10/31/2026 | Listed for sale | $1,250,000+152.5%$641/sqft |
Source:  NWMLS as distributed by MLS GRID #2598063 Report a problem | ||
| 12/15/2004 | Sold | $495,000$254/sqft |
Source: Public Record Report a problem | ||
Public tax history
| Year | Property taxes | Tax assessment |
|---|---|---|
| 2025 | $16,470 +3.6% | $1,286,000 -2.4% |
| 2024 | $15,893 +3% | $1,317,000 +7.4% |
| 2023 | $15,429 +13.3% | $1,226,000 +7.3% |
| 2022 | $13,613 -7.6% | $1,143,000 +0.6% |
| 2021 | $14,739 +7.9% | $1,136,000 +12% |
| 2020 | $13,658 +4.6% | $1,014,000 +3.7% |
| 2019 | $13,064 +11.9% | $978,000 +3.8% |
| 2018 | $11,675 -5.9% | $942,000 +11.3% |
| 2017 | $12,405 +28.8% | $846,000 +14.8% |
| 2016 | $9,632 | $737,000 -0.9% |
| 2015 | $9,632 | $744,000 +10.1% |
| 2014 | $9,632 | $676,000 +28.3% |
| 2013 | $9,632 | $527,000 -5.2% |
| 2012 | -- | $556,000 -3.8% |
| 2011 | -- | $578,000 +4.3% |
| 2010 | -- | $554,000 |
| 2009 | -- | $554,000 +4.3% |
| 2007 | -- | $531,000 +3.7% |
| 2006 | -- | $512,000 +8% |
| 2005 | -- | $474,000 +51.9% |
| 2001 | $3,797 +10% | $312,000 +15.1% |
| 2000 | $3,452 | $271,000 |
Find assessor info on the county website
Monthly payment
Est. payment
Payment breakdown
Explore the cost of this home by adjusting the details. Changes won't be saved.Climate risks
Neighborhood: 98166
Nearby schools
Schools provided by the listing agent
- Elementary: Marvista Elem
- Middle: Sylvester Mid
- High: Mount Rainier High
Source: NWMLS as distributed by MLS GRID. This data may not be complete. We recommend contacting the local school district to confirm school assignments for this home.

Similar homes
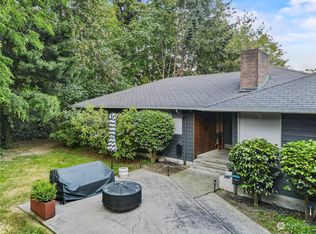
- $1,249,0003 bd4 ba2.5k sqft17455 Paige Lane SW, Vashon, WA 98070Active
 MLS ID #2518620, Jeffrey Lewis. NWMLS as distributed by MLS GRID
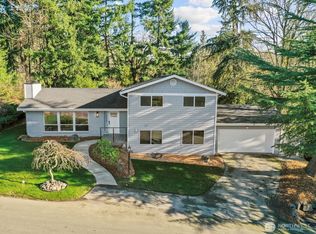
- $1,225,0003 bd3 ba2k sqft15818 SE 287th Street, Kent, WA 98042Active
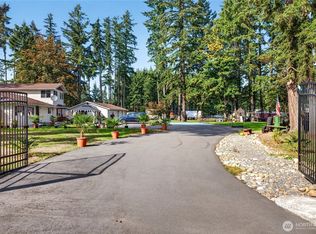 MLS ID #2589376, Sarbjit Singh Badyal. NWMLS as distributed by MLS GRID
- $1,270,0003 bd2 ba2.7k sqft26428 SE 172 Street, Issaquah, WA 98027Active
 MLS ID #2587430, Kellie Batali. NWMLS as distributed by MLS GRID
- $789,9503 bd2 ba1.9k sqft24704 132nd Place SE, Kent, WA 98042Active
 MLS ID #2597621, Duke Nguyen. NWMLS as distributed by MLS GRID
