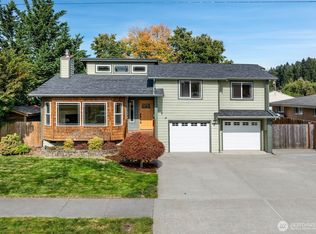
This immaculate home has 3br/2.25ba & sits on a dead end peaceful street thats close to freeways, schools & shopping, surrounded by woods. Home features custom kitchen w/ granite countertops, custom tile, upgraded appliances & pot filler for the chef, huge walk in pantry w/ high tech wire panel installed for excellent service. Solid hardwood floors throughout the main level & new carpet in the upstairs will make it cozy. For the entertainers, don't miss the den w/ wet bar & the oversized covered deck w/ ceiling fan. Living room is completed w/ double-sided gas fireplace & handmade custom mantel for cool nights. Extra natural light shows through your beuatiful skylights. Plus a built-in vacuum. Relax in your beautifully landscaped yard w/ water feature or in your very own HOT TUB! Stand up crawl space under home for extra storage plus more in rafters. Yard is complete w/ 16x6 storage shed & garden shed. Extra parking for up to 10 automobiles & subdividable lot in back. For the handy folks, a 38x40 shop has 3 bays, insulated doors, studio with 3/4 bath, 200 AMP custom electrical & gas supply. Shop has multiple air compressor stations. Above the shop is guest space. New vinyl windows throughout the home provide energy savings and tons of natural light. Newer roof is only 3 years old. Lastly, you'll find the convenience of the RV 50 AMP hookup for the toys or the guests or even more rental income. Don't wait & miss this opportunity for your personal home or investment.
Active
Listed by: Dove Realty, Inc. • Amber Volin • 253-223-3393
Price cut: $10K (10/15)
$1,185,000
3752 S 349th Place, Auburn, WA 98001
6beds
1,900sqft
Single Family Residence
Built in 1980
0.97 Acres Lot
$1,148,000 Zestimate®
$624/sqft
$-- HOA
What's special
Built-in vacuumCustom tileHot tubPot fillerUpgraded appliances
- --
- on Zillow
- 210
- views
- 8
- saves
Zillow last checked:
Listing updated:
Listed by:
Amber Volin 253-223-3393 AVOLIN1972@GMAIL.COM,
Dove Realty, Inc.
Source: NWMLS as distributed by MLS GRID,MLS#: 2579097
Facts & features
Interior
Bedrooms & bathrooms
- Bedrooms: 6
- Bathrooms: 4
- Full bathrooms: 2
- 3/4 bathrooms: 1
- 1/2 bathrooms: 1
- Main level bathrooms: 1
Primary bedroom
- Level: Second
Bedroom
- Level: Second
Bedroom
- Level: Second
Bathroom full
- Level: Second
Bathroom three quarter
- Level: Second
Other
- Level: Main
Den office
- Level: Main
Entry hall
- Level: Main
Kitchen with eating space
- Level: Main
Living room
- Level: Main
Utility room
- Level: Main
Heating
- Fireplace, Forced Air, Electric
Cooling
- Forced Air
Appliances
- Included: Dishwasher, Dryer, Microwave, Refrigerator, Stove(s)/Range(s), Washer, Dishwasher(s), Dryer(s), Microwave(s), Refrigerator(s), Washer(s)
Features
- Bath Off Primary, Central Vacuum, Dining Room
- Flooring: Hardwood, Carpet
- Windows: Dbl Pane/Storm Window
- Basement: None
- Number of fireplaces: 1
- Fireplace features: Gas, Main Level: 1, Fireplace
Interior area
- Total structure area: 1,900
- Total interior livable area: 1,900 sqft
Property
Parking
- Total spaces: 5
- Parking features: Attached Garage, Detached Garage
- Has attached garage: Yes
- Covered spaces: 5
Features
- Levels: Two
- Stories: 2
- Entry location: Main
- Patio & porch: Bath Off Primary, Built-In Vacuum, Dbl Pane/Storm Window, Dining Room, Fireplace, Hot Tub/Spa, Wet Bar
- Has spa: Yes
- Spa features: Indoor
- Has view: Yes
- View description: Territorial
Lot
- Size: 0.97 Acres
- Features: Open Lot, Paved, Secluded
- Topography: Level
Details
- Additional structures: ADU Beds: 3, ADU Baths: 1
- Parcel number: 4045700503
- Zoning description: Jurisdiction: County
- Special conditions: Standard
Construction
Type & style
- Home type: SingleFamily
- Architectural style: 2 Story
- Property subtype: Single Family Residence
Materials
- Wood Products
- Foundation: Poured Concrete
- Roof: Composition
Condition
- Good
- Year built: 1980
- Major remodel year: 1980
Utilities & green energy
- Sewer: Septic Tank
- Water: Public, Company: Lakehaven
Community & HOA
Community
- Subdivision: Lake Killarney
Location
- Region: Auburn
Financial & listing details
- Price per square foot: $624/sqft
- Tax assessed value: $737,000
- Annual tax amount: $7,999
- Date on market: 9/9/2026
- Listing terms: Conventional,FHA,State Bond,VA Loan
- Inclusions: Dishwasher(s), Dryer(s), Microwave(s), Refrigerator(s), Stove(s)/Range(s), Washer(s)
Estimated market value
$1,148,000
$1.09M - $1.21M
$3,787/mo
Price history
| Date | Event | Price |
|---|---|---|
| 10/15/2026 | Price change | $1,185,000-0.8%$624/sqft |
Source:  NWMLS as distributed by MLS GRID #2579097 Report a problem NWMLS as distributed by MLS GRID #2579097 Report a problem | ||
| 9/9/2026 | Listed for sale | $1,195,000+319.3%$629/sqft |
Source: NWMLS as distributed by MLS GRID #2579097 Report a problem | ||
| 5/31/2005 | Sold | $285,000+19.1%$150/sqft |
Source: NWMLS as distributed by MLS GRID #25051515 Report a problem | ||
| 1/2/2004 | Sold | $239,340-2.3%$126/sqft |
Source: Public Record Report a problem | ||
| 7/16/2001 | Sold | $245,000+6.5%$129/sqft |
Source: NWMLS as distributed by MLS GRID #21071140 Report a problem | ||
| 3/30/2000 | Sold | $230,000$121/sqft |
Source: NWMLS as distributed by MLS GRID #20009976 Report a problem | ||
Public tax history
| Year | Property taxes | Tax assessment |
|---|---|---|
| 2025 | $7,999 +4.8% | $737,000 +3.1% |
| 2024 | $7,635 -6.4% | $715,000 +3.3% |
| 2023 | $8,160 +3.8% | $692,000 -7.4% |
| 2022 | $7,862 +6.3% | $747,000 +23.9% |
| 2021 | $7,397 +10.1% | $603,000 +18.7% |
| 2020 | $6,719 +4.3% | $508,000 +3.9% |
| 2019 | $6,442 +8.7% | $489,000 +5.6% |
| 2018 | $5,928 -15.9% | $463,000 +1.8% |
| 2017 | $7,046 +17.9% | $455,000 +17% |
| 2016 | $5,975 | $389,000 +1.6% |
| 2015 | $5,975 | $383,000 +0.5% |
| 2014 | $5,975 | $381,000 +21% |
| 2013 | $5,975 | $315,000 +17.1% |
| 2012 | -- | $269,000 +3.1% |
| 2011 | -- | $261,000 -7.4% |
| 2010 | -- | $282,000 |
| 2009 | -- | $282,000 -3.8% |
| 2007 | -- | $293,000 -5.5% |
| 2006 | -- | $310,000 +5.8% |
| 2005 | -- | $293,000 +22.6% |
| 2001 | $3,271 +22% | $239,000 +26.5% |
| 2000 | $2,682 | $189,000 |
Find assessor info on the county website
Monthly payment
Est. payment
Payment breakdown
Explore the cost of this home by adjusting the details. Changes won't be saved.Climate risks
Neighborhood: Lakeland South
Similar homes
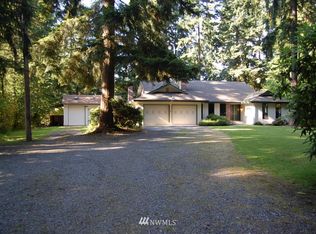
- $625,0004 bd3 ba2.3k sqft30841 52nd Avenue S, Auburn, WA 98001Active
 MLS ID #2506115, Julie Adair. NWMLS as distributed by MLS GRID
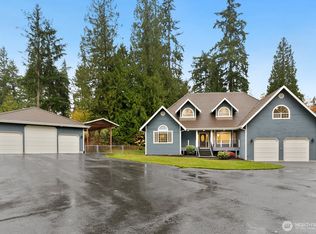
 - $680,0004 bd3 ba2.6k sqftEastview Vista, Auburn, WA 98001Active
 MLS ID #2591667, Andrea E. Sebring. NWMLS as distributed by MLS GRID
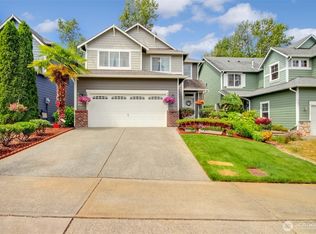
 - $729,0005 bd3 ba2.6k sqft5329 S 319th Street, Auburn, WA 98001Active
 MLS ID #2569309, Nancy A. Erickson. NWMLS as distributed by MLS GRID
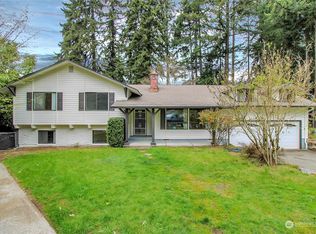
 - $625,0003 bd3 ba1.9k sqftHeissermans Martha Add To Aub, Auburn, WA 98002Active
 MLS ID #2589360, Darlene Heseltine. NWMLS as distributed by MLS GRID
