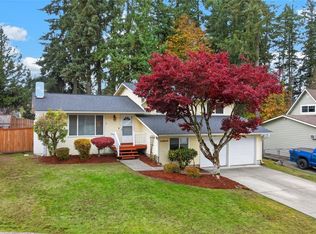
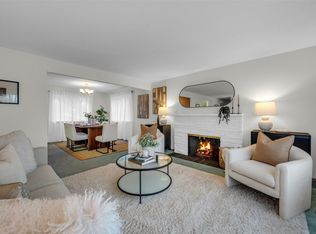
Room to gather, space to unwind, and the flexibility to make it your own! Nestled in the sought-after East Renton Highlands neighborhood within the Issaquah School District, this 3-bedroom home with a dedicated den/office offers an inviting blend of comfort and versatility. Light-filled living spaces offer room to relax and gather, with two fireplaces providing welcome warmth on chilly Northwest evenings. The kitchen features custom maple cabinetry, a built-in pantry, breakfast-bar seating, a built-in desk ideal for homework and household organization, and a charming garden window perfect for growing fresh herbs. The kitchen opens seamlessly to the dining area, where French doors lead to a spacious entertaining deck, creating a natural connection between indoor and outdoor living. The primary bedroom offers two closets and an attached 3/4 bath, with an additional full bath nearby. Downstairs, the daylight great room provides even more room to spread out, with flexible space for movie nights, hobbies, or hosting guests, plus another 3/4 bath and a generous laundry room. Outside, enjoy a fully fenced backyard with an expansive lawn, room to explore your gardening ambitions, and a storage shed for tools and outdoor essentials. An attached two-car garage and ample guest parking add everyday convenience. All conveniently located near Ron Regis Park, the Cedar River Trail, Maplewood Golf Course, neighborhood dining, shopping, and the Fairwood Library.
Pending
Listed by: Lake & Company • Sarah-Cate Davis • 206-229-4963
$674,490
14627 164th Place SE, Renton, WA 98059
3beds
1,910sqft
Single Family Residence
Built in 1969
0.26 Acres Lot
$676,800 Zestimate®
$353/sqft
$-- HOA
What's special
Two fireplacesAmple guest parkingGenerous laundry roomAttached two-car garageExpansive lawnBuilt-in pantryBreakfast-bar seating
- --
- on Zillow
- 731
- views
- 84
- saves
Likely to sell faster than
Zillow last checked:
Listing updated:
Offers reviewed: Nov 03
Listed by:
Sarah-Cate Davis 206-229-4963 sarahcate@lakere.com,
Lake & Company,
Sydnie Taylor 206-218-5818,
Lake & Company
Source: NWMLS as distributed by MLS GRID,MLS#: 2599625
Facts & features
Interior
Bedrooms & bathrooms
- Bedrooms: 3
- Bathrooms: 3
- Full bathrooms: 1
- 3/4 bathrooms: 2
- Main level bathrooms: 2
- Main level bedrooms: 3
Primary bedroom
- Level: Main
Bedroom
- Level: Main
Bedroom
- Level: Main
Bathroom full
- Level: Main
Bathroom three quarter
- Level: Lower
Bathroom three quarter
- Level: Main
Other
- Level: Lower
Dining room
- Level: Main
Entry hall
- Level: Split
Kitchen with eating space
- Level: Main
Living room
- Level: Main
Rec room
- Level: Lower
Utility room
- Level: Lower
Heating
- Fireplace, Forced Air, Electric, Natural Gas
Cooling
- Has cooling: Yes
Appliances
- Included: Dishwasher, Disposal, Dryer, Microwave, Refrigerator, Stove(s)/Range(s), Washer, Dishwasher(s), Dryer(s), Garbage Disposal, Microwave(s), Refrigerator(s), Washer(s), Water Heater: Gas, Water Heater Location: Garage
Features
- Bath Off Primary
- Flooring: Ceramic Tile, Laminate, Vinyl, Carpet
- Doors: French Doors
- Windows: Dbl Pane/Storm Window
- Basement: Finished
- Number of fireplaces: 2
- Fireplace features: Wood Burning, Lower Level: 1, Main Level: 1, Fireplace
Interior area
- Total structure area: 1,910
- Total interior livable area: 1,910 sqft
Property
Parking
- Total spaces: 4
- Parking features: Driveway, Attached Garage, Off Street
- Has attached garage: Yes
- Covered spaces: 2
- Uncovered spaces: 2
Features
- Levels: Multi/Split
- Entry location: Split
- Patio & porch: Bath Off Primary, Dbl Pane/Storm Window, Fireplace, French Doors, Jetted Tub, Water Heater
- Spa features: Bath
Lot
- Size: 0.26 Acres
- Features: Adjacent to Public Land, Paved, Deck, Fenced-Partially, Gas Available, Outbuildings, Patio
- Topography: Level
Details
- Parcel number: 1081300110
- Zoning: R4
- Special conditions: Standard
Construction
Type & style
- Home type: SingleFamily
- Architectural style: Contemporary,Split Entry
- Property subtype: Single Family Residence
Materials
- Wood Siding
- Foundation: Poured Concrete, Slab
- Roof: Composition
Condition
- Good
- Year built: 1969
Utilities & green energy
- Electric: Company: PSE
- Sewer: Septic Tank, Company: N/A
- Water: Public, Company: King County Water District
- Utilities for property: Xfinity
Community & HOA
Community
- Features: CCRs
- Subdivision: Briarwood
Location
- Region: Renton
Financial & listing details
- Price per square foot: $353/sqft
- Tax assessed value: $742,000
- Annual tax amount: $7,715
- Offers reviewed: 11/03/2026
- Date on market: 10/30/2026
- Listing terms: Conventional
- Inclusions: Dishwasher(s), Dryer(s), Garbage Disposal, Microwave(s), Refrigerator(s), Stove(s)/Range(s), Washer(s)
Estimated market value
$676,800
$643,000 - $711,000
$3,880/mo
Price history
| Date | Event | Price |
|---|---|---|
| 11/4/2026 | Pending sale | $674,490$353/sqft |
Source:  NWMLS as distributed by MLS GRID #2599625 Report a problem | ||
| 10/30/2026 | Listed for sale | $674,490+26.1%$353/sqft |
Source: NWMLS as distributed by MLS GRID #2599625 Report a problem | ||
| 10/9/2019 | Sold | $534,950$280/sqft |
Source: NWMLS as distributed by MLS GRID #1504726 Report a problem | ||
| 9/10/2019 | Pending sale | $534,950$280/sqft |
Source: Redfin Corp. #1504726 Report a problem | ||
| 8/15/2019 | Listed for sale | $534,950$280/sqft |
Source: Redfin Corp. #1504726 Report a problem | ||
Public tax history
| Year | Property taxes | Tax assessment |
|---|---|---|
| 2025 | $8,400 +8.9% | $742,000 +4.4% |
| 2024 | $7,715 +12.2% | $711,000 +18.1% |
| 2023 | $6,877 -2.3% | $602,000 -14.6% |
| 2022 | $7,037 +11.4% | $705,000 +36.9% |
| 2021 | $6,316 +7.7% | $515,000 +17.6% |
| 2020 | $5,867 +1.4% | $438,000 +0.2% |
| 2019 | $5,789 +2.7% | $437,000 -0.5% |
| 2018 | $5,638 +7.9% | $439,000 +17.4% |
| 2017 | $5,223 +35.1% | $374,000 +16.5% |
| 2016 | $3,866 | $321,000 +8.1% |
| 2015 | $3,866 | $297,000 +6.1% |
| 2014 | $3,866 | $280,000 +15.7% |
| 2013 | $3,866 | $242,000 +11.5% |
| 2012 | -- | $217,000 -7.3% |
| 2011 | -- | $234,000 -16.4% |
| 2010 | -- | $280,000 |
| 2009 | -- | $280,000 +5.7% |
| 2007 | -- | $265,000 +5.6% |
| 2006 | -- | $251,000 +5% |
| 2005 | -- | $239,000 +35.8% |
| 2001 | $2,413 +0.7% | $176,000 +6.7% |
| 2000 | $2,396 | $165,000 |
Find assessor info on the county website
Monthly payment
Est. payment
Payment breakdown
Explore the cost of this home by adjusting the details. Changes won't be saved.Climate risks
Neighborhood: East Renton Highlands
Nearby schools
Schools provided by the listing agent
- Elementary: Briarwood Elem
- Middle: Maywood Mid
- High: Liberty Snr High
Source: NWMLS as distributed by MLS GRID. This data may not be complete. We recommend contacting the local school district to confirm school assignments for this home.
Similar homes
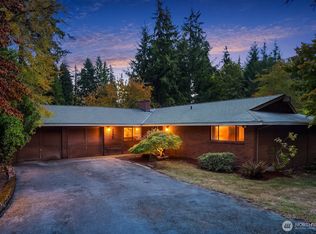
- $599,9993 bd2 ba1.4k sqft14247 147th Place SE, Renton, WA 98059Active
 MLS ID #2600550, Michelle Williams. NWMLS as distributed by MLS GRID
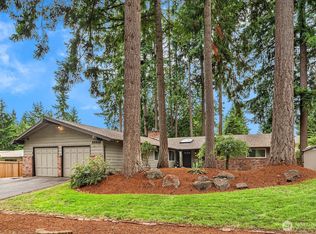
- $729,5004 bd2 ba2.6k sqft12823 162nd Avenue SE, Renton, WA 98059Active
 MLS ID #2595920, Sally Law-Traynor. NWMLS as distributed by MLS GRID
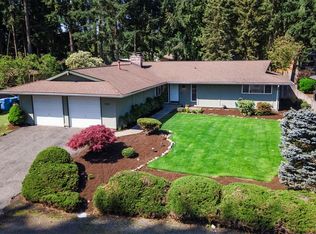
- $675,0003 bd2 ba1.3k sqft13006 160th Avenue SE, Renton, WA 98059Active
 MLS ID #2555727, Solomon Gill. NWMLS as distributed by MLS GRID
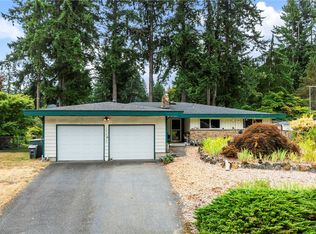
- $664,9503 bd3 ba2.1k sqft12820 SE 172nd Street, Renton, WA 98058Active
 MLS ID #2590780, Liliana Fedorova. NWMLS as distributed by MLS GRID
