Exceptional opportunity to acquire an established Adult Family Home! Licensed for 6 residents and currently serving 5, this successful operation offers existing income and room for growth. Situated in a peaceful neighborhood, the home features three shared resident rooms, a welcoming communal living area, ample storage, and beautiful outdoor space for relaxation. Convenient access to shops, restaurants, and medical facilities enhances the setting for a comfortable, nurturing care environment. An excellent opportunity for an experienced operator seeking to expand or an owner-operator ready to build on an established business.
Active
Listed by: Best Choice Realty • Candice Frazier
$759,990
Des Moines, WA 98148
3beds
1,845sqft
Single Family Residence
Built in 1952
9,901 Square Feet Lot
$-- Zestimate®
$412/sqft
$-- HOA
What's special
Three shared resident roomsAmple storage
- --
- on Zillow
- 31
- views
- 0
- saves
Zillow last checked:
Listing updated:
Listed by:
Candice Frazier,
Best Choice Realty,
Teshager Assefa,
Best Choice Network
Source: NWMLS as distributed by MLS GRID,MLS#: 2590294
Facts & features
Interior
Bedrooms & bathrooms
- Bedrooms: 3
- Bathrooms: 2
- Full bathrooms: 1
- 3/4 bathrooms: 1
- Main level bathrooms: 2
- Main level bedrooms: 3
Bedroom
- Level: Main
Bedroom
- Level: Main
Bedroom
- Level: Main
Bathroom three quarter
- Level: Main
Bathroom full
- Level: Main
Bonus room
- Level: Second
Dining room
- Level: Main
Kitchen with eating space
- Level: Main
Living room
- Level: Main
Utility room
- Level: Main
Heating
- Heat Pump, Oil
Cooling
- Heat Pump
Appliances
- Included: Dishwasher, Dryer, Microwave, Refrigerator, See Remarks, Stove(s)/Range(s), Washer, Dishwasher(s), Dryer(s), Microwave(s), Refrigerator(s), Washer(s), Water Heater: Electric, Water Heater Location: Garage
Features
- Flooring: Laminate
- Basement: None
- Has fireplace: No
- Fireplace features: Electric, See Remarks
Interior area
- Total structure area: 1,845
- Total interior livable area: 1,845 sqft
Property
Parking
- Total spaces: 5
- Parking features: Driveway, RV Parking
- Uncovered spaces: 5
Accessibility
- Accessibility features: Accessible Bath, Accessible Bedroom, Accessible Central Living Area, Accessible Entrance, Accessible Kitchen
Features
- Levels: One and One Half
- Stories: 1
- Patio & porch: Water Heater
Lot
- Size: 9,901 Square Feet
- Features: Cable TV, Fenced-Fully, Outbuildings, RV Parking
- Topography: Level
Details
- Parcel number: 10626RES
- Zoning description: Jurisdiction: City
- Special conditions: Standard
Construction
Type & style
- Home type: SingleFamily
- Architectural style: 1 1/2 Story
- Property subtype: Single Family Residence
Materials
- Wood Siding, Wood Products
- Foundation: Poured Concrete
- Roof: Composition
Condition
- Year built: 1952
Utilities & green energy
- Sewer: Sewer Connected
- Water: Public
- Utilities for property: Xfinity
Community & HOA
Community
- Subdivision: North Hill
Location
- Region: Seattle
Financial & listing details
- Price per square foot: $412/sqft
- Annual tax amount: $7,505
- Date on market: 10/7/2026
- Listing terms: Conventional,See Remarks
- Inclusions: Dishwasher(s), Dryer(s), Microwave(s), Refrigerator(s), See Remarks, Stove(s)/Range(s), Washer(s)
Estimated market value
Not available
Estimated sales range
Not available
Not available
Price history
| Date | Event | Price |
|---|---|---|
| 10/7/2026 | Listed for sale | $759,990$412/sqft |
Source:  NWMLS as distributed by MLS GRID #2590294 Report a problem NWMLS as distributed by MLS GRID #2590294 Report a problem | ||
Public tax history
Tax history is unavailable.
Monthly payment
Est. payment
Payment breakdown
Explore the cost of this home by adjusting the details. Changes won't be saved.Climate risks
Neighborhood: 98148

Similar homes
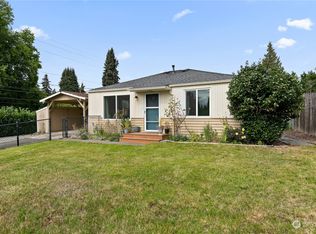
- $749,9473 bd3 ba1.9k sqftNormandy Villa Add, Burien, WA 98148Active
 MLS ID #2559959, David B. Watkins. NWMLS as distributed by MLS GRID
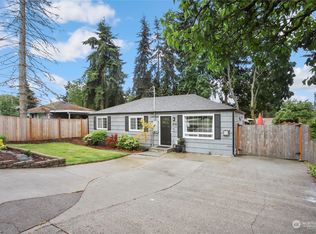
 - $729,9503 bd3 ba1.9k sqft19413 5th Avenue S, Des Moines, WA 98148Active
 MLS ID #2554695, Tony Navilio. NWMLS as distributed by MLS GRID
 - $700,0004 bd2 ba1.9k sqft605 S 198th Street, Des Moines, WA 98148Active
 MLS ID #2561562, Marco A DeOliveira. NWMLS as distributed by MLS GRID
 - $800,0004 bd3 ba2.1k sqftForest Meadows, Des Moines, WA 98148Active
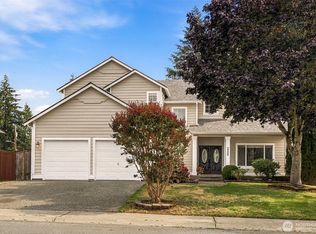 MLS ID #2567656, Tony Hettler. NWMLS as distributed by MLS GRID
