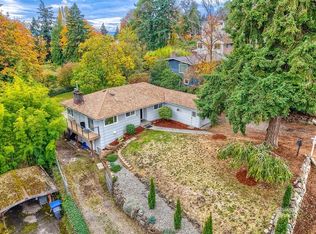
Motivated seller — don’t miss your opportunity to make it your own! This beautiful rambler with a basement features an ideal floor plan, generous living room, dining room and beautifully updated kitchen plus 3 bedrooms on the main level. The lower level has a bright and inviting family room with a classic fireplace, large picture windows that fill the space with natural light, a wet bar, bedroom and bath. This comfortable gathering space is perfect for relaxing and entertaining or could easily be a guest/MIL suite. Enjoy the outdoor space for gardening, play, or weekend BBQs with a fully fenced backyard, patio and sports court; basketball, pickleball anyone? The sports court features netting and flood lights. Nestled on a quiet, dead-end street but close to everything in desirable Normandy Park. The sought-after neighborhood has engaging neighbors, block parties & its own police department plus it is close to the airport, parks, schools, and amenities. SPECIAL BONUS FOR THE BUYER…Receive a complimentary one-year home warranty with your purchase! Come see all it has to offer —schedule a tour today!
Pending
Listed by: Keller Williams Realty PS • Patti Gifford • 206-227-4848
$875,000
20842 2nd Place SW, Normandy Park, WA 98166
4beds
2,600sqft
Single Family Residence
Built in 1961
0.33 Acres Lot
$854,600 Zestimate®
$337/sqft
$-- HOA
What's special
Classic fireplaceWet barDining roomIdeal floor planQuiet dead-end streetFully fenced backyardBeautifully updated kitchen
- --
- on Zillow
- 445
- views
- 34
- saves
Zillow last checked:
Listing updated:
Listed by:
Patti Gifford 206-227-4848 pattigifford2@gmail.com,
Keller Williams Realty PS
Source: NWMLS as distributed by MLS GRID,MLS#: 2583322
Facts & features
Interior
Bedrooms & bathrooms
- Bedrooms: 4
- Bathrooms: 2
- Full bathrooms: 1
- 3/4 bathrooms: 1
- Main level bathrooms: 1
- Main level bedrooms: 3
Heating
- Fireplace, Forced Air, Oil
Cooling
- None
Appliances
- Included: Dishwasher, Dryer, Microwave, Refrigerator, Stove(s)/Range(s), Washer, Dishwasher(s), Dryer(s), Microwave(s), Refrigerator(s), Washer(s)
Features
- Dining Room
- Windows: Dbl Pane/Storm Window
- Basement: Finished
- Number of fireplaces: 2
- Fireplace features: Lower Level: 1, Main Level: 1, Fireplace
Interior area
- Total structure area: 2,600
- Total interior livable area: 2,600 sqft
Property
Parking
- Total spaces: 11
- Parking features: Driveway, Attached Garage, Off Street, RV Parking
- Has attached garage: Yes
- Covered spaces: 1
- Uncovered spaces: 10
Features
- Levels: One
- Stories: 1
- Entry location: Main
- Patio & porch: Dbl Pane/Storm Window, Dining Room, Fireplace, Wine/Beverage Refrigerator
Lot
- Size: 0.33 Acres
- Features: Paved, Athletic Court, Cable TV, Fenced-Fully, Patio, RV Parking
- Topography: Level
- Residential vegetation: Fruit Trees
Details
- Parcel number: 0616000100
- Special conditions: Standard
Construction
Type & style
- Home type: SingleFamily
- Architectural style: 1 Story w/Bsmnt.
- Property subtype: Single Family Residence
Materials
- Brick, Wood Siding
- Foundation: Slab
- Roof: Flat
Condition
- Year built: 1961
Utilities & green energy
- Electric: Company: PSE
- Sewer: Septic Tank, Company: Septic
- Water: Public, Company: Highline
- Utilities for property: Comcast
Community & HOA
Community
- Subdivision: Normandy Park
Location
- Region: Normandy Park
Financial & listing details
- Price per square foot: $337/sqft
- Tax assessed value: $779,000
- Annual tax amount: $10,138
- Date on market: 9/25/2026
- Listing terms: Conventional,FHA
- Inclusions: Dishwasher(s), Dryer(s), Microwave(s), Refrigerator(s), Stove(s)/Range(s), Washer(s)
Estimated market value
$854,600
$812,000 - $897,000
$4,009/mo
Price history
| Date | Event | Price |
|---|---|---|
| 10/12/2026 | Pending sale | $875,000$337/sqft |
Source:  NWMLS as distributed by MLS GRID #2583322 Report a problem | ||
| 9/25/2026 | Listed for sale | $875,000+257.1%$337/sqft |
Source: NWMLS as distributed by MLS GRID #2583322 Report a problem | ||
| 11/3/1999 | Sold | $245,000+19.5%$94/sqft |
Source: Public Record Report a problem | ||
| 6/5/1997 | Sold | $205,000$79/sqft |
Source: Public Record Report a problem | ||
Public tax history
| Year | Property taxes | Tax assessment |
|---|---|---|
| 2025 | $10,138 +3.6% | $779,000 -2.4% |
| 2024 | $9,785 +1.8% | $798,000 +6.1% |
| 2023 | $9,612 +13.6% | $752,000 +7.3% |
| 2022 | $8,464 +6.2% | $701,000 +15.7% |
| 2021 | $7,967 +7.9% | $606,000 +12% |
| 2020 | $7,386 +4.4% | $541,000 +3.6% |
| 2019 | $7,072 +11.7% | $522,000 +3.8% |
| 2018 | $6,332 -5.8% | $503,000 +11.3% |
| 2017 | $6,725 +20.1% | $452,000 +6.6% |
| 2016 | $5,601 | $424,000 -0.5% |
| 2015 | $5,601 | $426,000 +10.1% |
| 2014 | $5,601 | $387,000 +14.2% |
| 2013 | $5,601 | $339,000 -5.3% |
| 2012 | -- | $358,000 -3.8% |
| 2011 | -- | $372,000 +3.9% |
| 2010 | -- | $358,000 |
| 2009 | -- | $358,000 -1.4% |
| 2007 | -- | $363,000 +3.7% |
| 2006 | -- | $350,000 +8% |
| 2005 | -- | $324,000 +33.9% |
| 2001 | $2,946 +4.2% | $242,000 +9% |
| 2000 | $2,828 | $222,000 |
Find assessor info on the county website
Monthly payment
Est. payment
Payment breakdown
Explore the cost of this home by adjusting the details. Changes won't be saved.Climate risks
Neighborhood: 98166
Nearby schools
Schools provided by the listing agent
- Elementary: Marvista Elem
- Middle: Pacific Mid
- High: Mount Rainier High
Source: NWMLS as distributed by MLS GRID. This data may not be complete. We recommend contacting the local school district to confirm school assignments for this home.

Similar homes
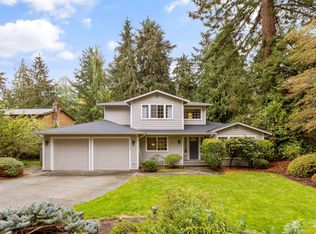
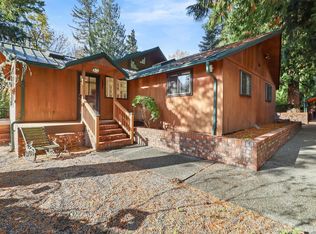
- $815,0004 bd2 ba2.5k sqft20315 Marine View Drive SW, Normandy Park, WA 98166Active
 MLS ID #2576700, Andrea Clibborn. NWMLS as distributed by MLS GRID
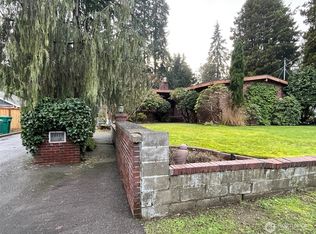
- $725,0004 bd2 ba2.2k sqftMaplewild Terraces Addition, Burien, WA 98166Active
 MLS ID #2598110, Shari H. Kruse. NWMLS as distributed by MLS GRID
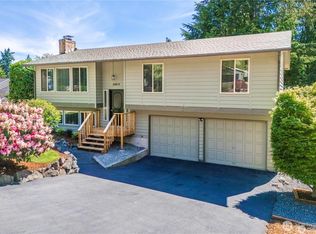
- $728,0004 bd2 ba2.4k sqft1017 S 208th Street, Des Moines, WA 98198Active
 MLS ID #2594494, Norm Weaver. NWMLS as distributed by MLS GRID
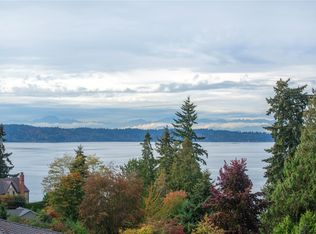
- $1,250,0003 bd2 ba1.9k sqft16805 6th Avenue SW, Seattle, WA 98166Active
 MLS ID #2598063, Tyrelle Townsend. NWMLS as distributed by MLS GRID
