FIVE bedrooms. 2,740 SF. Freshly painted and New carpet in March. Unbeatable Burien location! This spacious 2014-built home delivers the room and flexibility today's buyers are looking for. The main floor welcomes you with formal living and dining spaces that flow into a beautifully connected kitchen, breakfast nook and large family room. Upstairs you'll find five generous bedrooms, including a dreamy primary suite with walk-in closet and private bath with soaking tub + separate shower. The flat lot is a blank canvas for your landscaping vision, with plenty of space for play, entertaining and relaxing. Attached 2-car garage, convenient laundry and an additional powder room round out the floor plan. Just minutes from downtown Burien's restaurants, shopping and entertainment, plus nearby parks. Come see how much life fits into this home—you'll be surprised!
Active
Listed by: Berkshire Hathaway HS NW • Diane M. Grim
$938,000
215 SW 144th Street, Burien, WA 98166
5beds
2,740sqft
Single Family Residence
Built in 2014
7,244 Square Feet Lot
$-- Zestimate®
$342/sqft
$-- HOA
What's special
Additional powder roomBeautifully connected kitchenConvenient laundryLarge family roomWalk-in closetDreamy primary suiteFlat lot
- --
- on Zillow
- 505
- views
- 34
- saves
Zillow last checked:
Listing updated:
Listed by:
Diane M. Grim,
Berkshire Hathaway HS NW
Source: NWMLS as distributed by MLS GRID,MLS#: 2581795
Facts & features
Interior
Bedrooms & bathrooms
- Bedrooms: 5
- Bathrooms: 3
- Full bathrooms: 2
- 1/2 bathrooms: 1
- Main level bathrooms: 1
Primary bedroom
- Level: Second
Bedroom
- Level: Second
Bedroom
- Level: Second
Bedroom
- Level: Second
Bedroom
- Level: Second
Bathroom full
- Level: Second
Bathroom full
- Level: Second
Other
- Level: Main
Dining room
- Level: Main
Entry hall
- Level: Main
Family room
- Level: Main
Kitchen with eating space
- Level: Main
Living room
- Level: Main
Utility room
- Level: Main
Heating
- Heat Pump, Electric
Cooling
- Has cooling: Yes
Appliances
- Included: Dishwasher, Disposal, Dryer, Microwave, Refrigerator, Stove(s)/Range(s), Washer, Dishwasher(s), Dryer(s), Garbage Disposal, Microwave(s), Refrigerator(s), Washer(s), Water Heater: Electric
Features
- Bath Off Primary, Dining Room, Loft, Pantry
- Flooring: Engineered Hardwood, Vinyl, Carpet
- Windows: Dbl Pane/Storm Window
- Basement: None
- Has fireplace: No
Interior area
- Total structure area: 2,740
- Total interior livable area: 2,740 sqft
Property
Parking
- Total spaces: 6
- Parking features: Driveway, Attached Garage
- Has attached garage: Yes
- Covered spaces: 2
- Uncovered spaces: 4
Features
- Levels: Two
- Stories: 2
- Entry location: Main
- Patio & porch: Bath Off Primary, Dbl Pane/Storm Window, Dining Room, Loft, Pantry, Vaulted Ceiling(s), Walk-In Closet(s), Water Heater
- Has view: Yes
- View description: Territorial
Lot
- Size: 7,244 Square Feet
- Features: Paved, Cable TV, Fenced-Partially, Patio
- Topography: Level
Details
- Parcel number: 1923049292
- Zoning: R4
- Zoning description: Jurisdiction: City
- Special conditions: Standard
Construction
Type & style
- Home type: SingleFamily
- Architectural style: 2 Story
- Property subtype: Single Family Residence
Materials
- Cement Planked, Wood Siding, Cement Plank
- Foundation: Poured Concrete
- Roof: Composition
Condition
- Year built: 2014
- Major remodel year: 2014
Utilities & green energy
- Sewer: Sewer Connected
- Water: Public
Community & HOA
Community
- Subdivision: Burien
Location
- Region: Burien
Financial & listing details
- Price per square foot: $342/sqft
- Tax assessed value: $830,000
- Annual tax amount: $9,744
- Date on market: 9/12/2026
- Listing terms: Conventional,FHA,VA Loan
- Inclusions: Dishwasher(s), Dryer(s), Garbage Disposal, Microwave(s), Refrigerator(s), Stove(s)/Range(s), Washer(s)
Estimated market value
Not available
Estimated sales range
Not available
Not available
Price history
| Date | Event | Price |
|---|---|---|
| 9/12/2026 | Listed for sale | $938,000-0.2%$342/sqft |
Source:  NWMLS as distributed by MLS GRID #2581795 Report a problem NWMLS as distributed by MLS GRID #2581795 Report a problem | ||
| 3/24/2026 | Sold | $940,000-0.7%$343/sqft |
Source: NWMLS as distributed by MLS GRID #2474722 Report a problem | ||
| 2/22/2026 | Pending sale | $947,000$346/sqft |
Source: NWMLS as distributed by MLS GRID #2474722 Report a problem | ||
| 2/5/2026 | Listed for sale | $947,000+115.2%$346/sqft |
Source: NWMLS as distributed by MLS GRID #2474722 Report a problem | ||
| 4/28/2015 | Sold | $440,000+0%$161/sqft |
Source: NWMLS as distributed by MLS GRID #765995 Report a problem | ||
| 4/9/2015 | Pending sale | $439,950$161/sqft |
Source: MySecretAgent.com, Inc #765995 Report a problem | ||
| 4/8/2015 | Listed for sale | $439,950$161/sqft |
Source: MySecretAgent.com, Inc #765995 Report a problem | ||
| 4/7/2015 | Pending sale | $439,950$161/sqft |
Source: MySecretAgent.com, Inc #765995 Report a problem | ||
| 4/3/2015 | Listed for sale | $439,950+272.8%$161/sqft |
Source: MySecretAgent.com, Inc #765995 Report a problem | ||
| 3/12/2013 | Sold | $118,000-26.2%$43/sqft |
Source: NWMLS as distributed by MLS GRID #435453 Report a problem | ||
| 1/9/2013 | Listed for sale | $159,900$58/sqft |
Source: RE/MAX Northwest #435453 Report a problem | ||
Public tax history
| Year | Property taxes | Tax assessment |
|---|---|---|
| 2025 | $9,745 +5.1% | $830,000 -0.6% |
| 2024 | $9,273 +1.6% | $835,000 +5.8% |
| 2023 | $9,132 +0.8% | $789,000 -5.4% |
| 2022 | $9,063 +4.6% | $834,000 +18.6% |
| 2021 | $8,662 +8.9% | $703,000 +13% |
| 2020 | $7,953 +4.3% | $622,000 +3.5% |
| 2019 | $7,628 +2.1% | $601,000 -5.7% |
| 2018 | $7,475 -1.9% | $637,000 +17.3% |
| 2017 | $7,618 +500.5% | $543,000 +13.1% |
| 2016 | $1,269 | $480,000 -7.5% |
| 2015 | $1,269 | $519,000 +540.7% |
| 2014 | $1,269 | $81,000 -55.2% |
| 2013 | $1,269 | $181,000 +11.7% |
| 2012 | -- | $162,000 -9.5% |
| 2011 | -- | $179,000 -20.4% |
| 2010 | -- | $225,000 |
| 2009 | -- | $225,000 +1.4% |
| 2007 | -- | $222,000 +21.3% |
| 2006 | -- | $183,000 +11.6% |
| 2005 | -- | $164,000 +32.3% |
| 2001 | $1,597 +5% | $124,000 +10.7% |
| 2000 | $1,520 | $112,000 |
Find assessor info on the county website
Monthly payment
Est. payment
Payment breakdown
Explore the cost of this home by adjusting the details. Changes won't be saved.Climate risks
Neighborhood: Evansville
Nearby schools
Schools provided by the listing agent
- Middle: Glacier Middle School
- High: Highline High
Source: NWMLS as distributed by MLS GRID. This data may not be complete. We recommend contacting the local school district to confirm school assignments for this home.
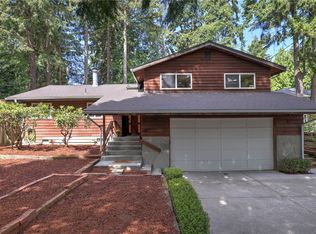
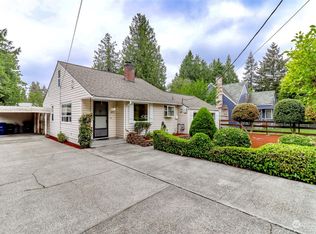
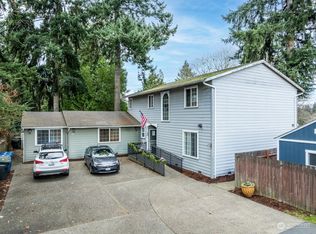
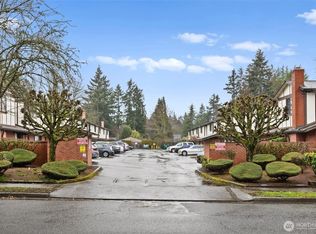
Similar homes
- $899,8885 bd3 ba2.7k sqft2226 SE 2nd Place, Renton, WA 98056Active
 MLS ID #2579039, Liudmila Samakhvalava. NWMLS as distributed by MLS GRID
 - $875,0003 bd2 ba2.3k sqft9854 Occidental Avenue S, Seattle, WA 98108Active
 MLS ID #2570585, DraVonne Jones. NWMLS as distributed by MLS GRID
 - $935,0005 bd3 ba2.3k sqftFairwood Pointe, Renton, WA 98058Active
 MLS ID #2565494, Kyoungki Kim. NWMLS as distributed by MLS GRID
 - $849,9004 bd2 ba1.5k sqft7957 30th Avenue SW, Seattle, WA 98126Active
 MLS ID #2583708, Dale Wampler. NWMLS as distributed by MLS GRID
