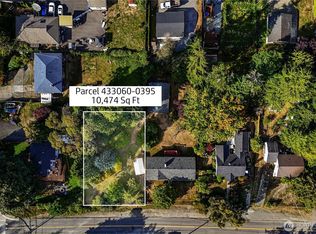
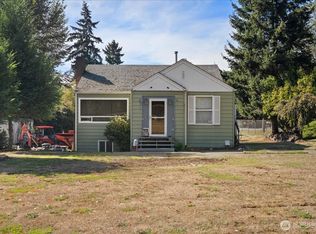
Rare opportunity! Never before listed on the market. Two properties side by side, with almost 150 ft of street frontage, totaling 24,264 sq ft! They are for sale separately: This lot is 13,790 sq ft, with a home and garage. To the west is an adjoining vacant parcel (MLS# 2585773), at 10,474 sq ft, also for sale! Zoned R3, there are many possibilities for development. Potential to build up to 12 units (see preliminary feasibility provided); or simply purchase both parcels to enjoy as they are. Recent topo & boundary survey, arborist's report, home inspection and sewer scope reports are available. Solid and spacious mid-century home is ready for your cosmetic updates! Live in or rent out the home while you design, plan, and build. The home is 2,780 sq ft, with a main level featuring 3 beds, 1.5 baths, 1,390 sq ft, and an ideal layout. The 1,390 sq ft unfinished basement offers multiple opportunities for your ideas. Fantastic 860 sq ft detached garage is perfect for hobbies, or convert it to a DADU. Great location near transit routes may offer more building options. Buyers to verify all development potential. Walk score of 82! Restaurants, shopping, and amenities close by. Only 10 miles to downtown Seattle! Drive to Seatac Airport in 8 minutes. Just 2 miles away is the beautiful waterfront 178 acre Seahurst Park, with sea breezes, beachcombing, and epic views. Offers will be reviewed on October 1st to allow time for due diligence and property visits. Come make it yours!
Active
Listed by: SASH Realty • Rebecca Bomann
$639,500
238 SW 143rd Street, Burien, WA 98166
3beds
2,780sqft
Single Family Residence
Built in 1968
0.32 Acres Lot
$-- Zestimate®
$230/sqft
$-- HOA
What's special
Ideal layoutHome and garage
- --
- on Zillow
- 476
- views
- 45
- saves
Zillow last checked:
Listing updated:
Listed by:
Rebecca Bomann,
SASH Realty
Source: NWMLS as distributed by MLS GRID,MLS#: 2585770
Facts & features
Interior
Bedrooms & bathrooms
- Bedrooms: 3
- Bathrooms: 2
- Full bathrooms: 1
- 1/2 bathrooms: 1
- Main level bathrooms: 2
- Main level bedrooms: 3
Primary bedroom
- Level: Main
Bedroom
- Level: Main
Bedroom
- Level: Main
Bathroom full
- Level: Main
Other
- Level: Main
Dining room
- Level: Main
Entry hall
- Level: Main
Family room
- Level: Main
Kitchen with eating space
- Level: Main
Living room
- Level: Main
Heating
- Fireplace, Forced Air, Electric, Natural Gas
Cooling
- None
Appliances
- Included: Dishwasher, Refrigerator, Stove(s)/Range(s), Dishwasher(s), Refrigerator(s)
Features
- Dining Room
- Flooring: Ceramic Tile, Concrete, Hardwood, Vinyl
- Windows: Dbl Pane/Storm Window
- Basement: Daylight,Unfinished
- Number of fireplaces: 2
- Fireplace features: Wood Burning, Lower Level: 1, Main Level: 1, Fireplace
Interior area
- Total structure area: 2,780
- Total interior livable area: 2,780 sqft
Video & virtual tour
Property
Parking
- Total spaces: 8
- Parking features: Driveway, Detached Garage, Off Street
- Has garage: Yes
- Covered spaces: 4
- Uncovered spaces: 4
Features
- Levels: One
- Stories: 1
- Entry location: Main
- Patio & porch: Dbl Pane/Storm Window, Dining Room, Fireplace
- Has view: Yes
- View description: Territorial
Lot
- Size: 0.32 Acres
- Features: Paved
- Topography: Partial Slope
- Residential vegetation: Fruit Trees, Garden Space
Details
- Parcel number: 4330600405
- Zoning: R3
- Zoning description: Jurisdiction: City
- Special conditions: Standard
Construction
Type & style
- Home type: SingleFamily
- Architectural style: 1 Story w/Bsmnt.
- Property subtype: Single Family Residence
Materials
- Wood Siding
- Foundation: Poured Concrete
- Roof: Composition
Condition
- Average
- Year built: 1968
Utilities & green energy
- Electric: Company: Seattle City Light
- Sewer: Sewer Connected, Company: Southwest Suburban Sewer District
- Water: Public, Company: Water District 49
- Utilities for property: Comcast, Comcast
Community & HOA
Community
- Subdivision: Burien
Location
- Region: Seattle
Financial & listing details
- Price per square foot: $230/sqft
- Tax assessed value: $600,000
- Annual tax amount: $692
- Date on market: 9/24/2026
- Listing terms: Conventional,FHA,VA Loan
- Inclusions: Dishwasher(s), Refrigerator(s), Stove(s)/Range(s)
Estimated market value
Not available
Estimated sales range
Not available
Not available
Price history
| Date | Event | Price |
|---|---|---|
| 9/24/2026 | Listed for sale | $639,500$230/sqft |
Source:  NWMLS as distributed by MLS GRID #2585770 Report a problem NWMLS as distributed by MLS GRID #2585770 Report a problem | ||
Public tax history
| Year | Property taxes | Tax assessment |
|---|---|---|
| 2025 | $646 +2% | $293,000 |
| 2024 | $633 -3.7% | $293,000 |
| 2023 | $657 | $293,000 |
| 2022 | -- | $293,000 |
| 2021 | $735 -3.2% | $293,000 |
| 2020 | $760 +0.7% | $293,000 |
| 2019 | $754 -60.2% | $293,000 |
| 2018 | $1,898 -7.4% | $293,000 -19.1% |
| 2017 | $2,050 -39.9% | $362,000 +13.1% |
| 2016 | $3,411 | $320,000 +9.2% |
| 2015 | $3,411 | $293,000 +23.1% |
| 2014 | $3,411 | $238,000 +12.8% |
| 2013 | $3,411 | $211,000 +11.6% |
| 2012 | -- | $189,000 -9.6% |
| 2011 | -- | $209,000 -10.3% |
| 2010 | -- | $233,000 |
| 2009 | -- | $233,000 |
| 2007 | -- | $233,000 |
| 2006 | -- | $233,000 |
| 2005 | -- | $233,000 +35.5% |
| 2001 | $2,180 +2.8% | $172,000 +8.2% |
| 2000 | $2,120 | $159,000 |
Find assessor info on the county website
Monthly payment
Est. payment
Payment breakdown
Explore the cost of this home by adjusting the details. Changes won't be saved.Climate risks
Neighborhood: Evansville
Nearby schools
Schools provided by the listing agent
- Elementary: Seahurst Elem
- Middle: Glacier Middle School
- High: Highline High
Source: NWMLS as distributed by MLS GRID. This data may not be complete. We recommend contacting the local school district to confirm school assignments for this home.
Similar homes
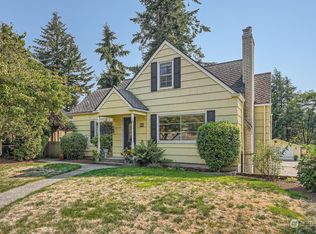
- $730,0004 bd2 ba2.4k sqft16414 6th Avenue SW, Burien, WA 98166Active
 MLS ID #2577545, Roger Schluter. NWMLS as distributed by MLS GRID
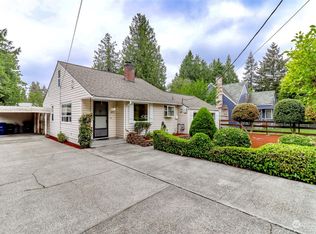
 - $625,0003 bd2 ba1.4k sqft1410 SW 149th Street, Burien, WA 98166Active
 MLS ID #2526905, Julie Martinez. NWMLS as distributed by MLS GRID
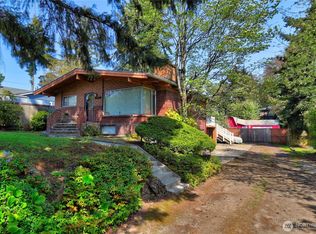
 - $610,0003 bd2 ba1.7k sqft15852 7th Avenue SW, Seattle, WA 98166Active
 MLS ID #2573015, Dustin B Keeth. NWMLS as distributed by MLS GRID
 - $575,0002 bd1 ba1.7k sqft12005 5th Avenue S, Seattle, WA 98168Active
 MLS ID #2588060, Chris Ranch. NWMLS as distributed by MLS GRID
