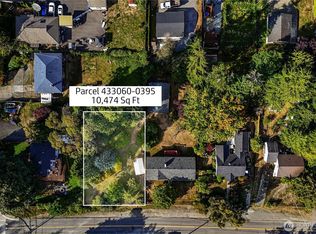
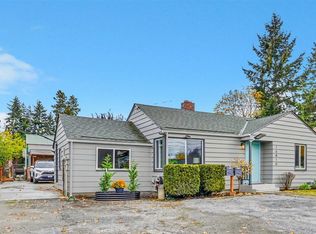
A charming, light-filled storybook cottage situated on a spacious .3-acre lot, offering a combination of character, privacy and room to make it your own. The property features a detached 720 sqft garage/ shop, gated rear entry, an apple orchard and plenty of space for gardening and outdoor gatherings. The back door off the kitchen gives access to an outdoor patio and quick access to the garden. Inside, natural light fills the inviting living spaces, while the basement offers additional flex space for a home office, hobbies and media room. Additionally there is a dedicated laundry room and abundant storage. R-3 zoning offers additional flexibility and potential for future development. This home offers a peaceful setting just minutes from the shops, restaurants and coffee spots of Olde Burien. Enjoy an easy drive to downtown Seattle, the stadiums and Sea-Tac Airport.
Pending
Listed by: COMPASS • Mara Porter • 360-319-0539
$674,999
223 SW 142nd Street, Burien, WA 98166
4beds
2,380sqft
Single Family Residence
Built in 1947
0.31 Acres Lot
$-- Zestimate®
$284/sqft
$-- HOA
What's special
Apple orchardGated rear entryCharming light-filled storybook cottageDedicated laundry roomAbundant storage
- --
- on Zillow
- 1,113
- views
- 193
- saves
Likely to sell faster than
Zillow last checked:
Listing updated:
Listed by:
Mara Porter 360-319-0539 mara.porter@compass.com,
COMPASS
Source: NWMLS as distributed by MLS GRID,MLS#: 2590204
Facts & features
Interior
Bedrooms & bathrooms
- Bedrooms: 4
- Bathrooms: 2
- Full bathrooms: 1
- 1/2 bathrooms: 1
- Main level bathrooms: 1
- Main level bedrooms: 2
Primary bedroom
- Level: Main
Bedroom
- Level: Main
Bathroom full
- Level: Main
Other
- Level: Lower
Den office
- Level: Lower
Dining room
- Level: Main
Entry hall
- Level: Main
Family room
- Level: Lower
Kitchen with eating space
- Level: Main
Living room
- Level: Main
Utility room
- Level: Lower
Heating
- Fireplace, Forced Air, Natural Gas
Cooling
- Window Unit(s)
Appliances
- Included: Dishwasher, Disposal, Dryer, Microwave, Refrigerator, Stove(s)/Range(s), Washer, Dishwasher(s), Dryer(s), Garbage Disposal, Microwave(s), Refrigerator(s), Washer(s), Water Heater: Gas, Water Heater Location: Basement/Laundry Room
Features
- Ceiling Fan(s), Dining Room
- Flooring: Hardwood, Laminate, Vinyl Plank
- Windows: Dbl Pane/Storm Window
- Basement: Partially Finished
- Number of fireplaces: 2
- Fireplace features: Gas, Wood Burning, Lower Level: 1, Main Level: 1, Fireplace
Interior area
- Total structure area: 2,380
- Total interior livable area: 2,380 sqft
Video & virtual tour
Property
Parking
- Total spaces: 5
- Parking features: Driveway, Attached Garage, Detached Garage
- Has attached garage: Yes
- Covered spaces: 5
Features
- Levels: Two
- Stories: 2
- Entry location: Main
- Patio & porch: Ceiling Fan(s), Dbl Pane/Storm Window, Dining Room, Fireplace, Water Heater
- Has view: Yes
- View description: Territorial
Lot
- Size: 0.31 Acres
- Features: Paved, Fenced-Fully, Gated Entry, Outbuildings, Patio
- Topography: Level,Partial Slope
- Residential vegetation: Fruit Trees, Garden Space
Details
- Parcel number: 4330600365
- Zoning: R3
- Zoning description: Jurisdiction: City
- Special conditions: Standard
Construction
Type & style
- Home type: SingleFamily
- Architectural style: 2 Stories w/Bsmnt
- Property subtype: Single Family Residence
Materials
- Wood Siding
- Foundation: Poured Concrete
- Roof: Composition
Condition
- Year built: 1947
Utilities & green energy
- Electric: Company: Puget Sound Energy
- Sewer: Sewer Connected, Company: SW Suburban Sewer District
- Water: Community, Company: King County Water District No. 20
Community & HOA
Community
- Subdivision: Burien
Location
- Region: Seattle
Financial & listing details
- Price per square foot: $284/sqft
- Tax assessed value: $632,000
- Annual tax amount: $7,478
- Date on market: 10/23/2026
- Listing terms: Conventional
- Inclusions: Dishwasher(s), Dryer(s), Garbage Disposal, Microwave(s), Refrigerator(s), Stove(s)/Range(s), Washer(s)
Estimated market value
Not available
Estimated sales range
Not available
Not available
Price history
| Date | Event | Price |
|---|---|---|
| 10/30/2026 | Pending sale | $674,999$284/sqft |
Source:  NWMLS as distributed by MLS GRID #2590204 Report a problem | ||
| 10/23/2026 | Listed for sale | $674,999+8%$284/sqft |
Source: NWMLS as distributed by MLS GRID #2590204 Report a problem | ||
| 1/20/2025 | Listing removed | $2,900$1/sqft |
Source: Zillow Rentals Report a problem | ||
| 1/17/2025 | Listed for rent | $2,900$1/sqft |
Source: Zillow Rentals Report a problem | ||
| 12/23/2024 | Sold | $625,000-10.6%$263/sqft |
Source: NWMLS as distributed by MLS GRID #2313820 Report a problem | ||
| 12/14/2024 | Pending sale | $699,000$294/sqft |
Source: NWMLS as distributed by MLS GRID #2313820 Report a problem | ||
| 12/8/2024 | Price change | $699,000-2.8%$294/sqft |
Source: NWMLS as distributed by MLS GRID #2313820 Report a problem | ||
| 12/1/2024 | Listed for sale | $719,000+145.8%$302/sqft |
Source: NWMLS as distributed by MLS GRID #2313820 Report a problem | ||
| 6/22/2005 | Sold | $292,500+70.1%$123/sqft |
Source: NWMLS as distributed by MLS GRID #25056049 Report a problem | ||
| 5/29/1998 | Sold | $172,000$72/sqft |
Source: Public Record Report a problem | ||
Public tax history
| Year | Property taxes | Tax assessment |
|---|---|---|
| 2025 | $7,478 +5% | $632,000 -0.6% |
| 2024 | $7,120 +5.5% | $636,000 +10% |
| 2023 | $6,752 +0.8% | $578,000 -5.4% |
| 2022 | $6,699 +4.7% | $611,000 +18.6% |
| 2021 | $6,400 +8.8% | $515,000 +12.9% |
| 2020 | $5,882 +5.5% | $456,000 +4.8% |
| 2019 | $5,574 +14% | $435,000 +5.8% |
| 2018 | $4,888 -2% | $411,000 +17.1% |
| 2017 | $4,987 +50.4% | $351,000 +12.9% |
| 2016 | $3,315 | $311,000 +9.1% |
| 2015 | $3,315 | $285,000 +23.4% |
| 2014 | $3,315 | $231,000 +1.3% |
| 2013 | $3,315 | $228,000 +11.8% |
| 2012 | -- | $204,000 -9.3% |
| 2011 | -- | $225,000 -17% |
| 2010 | -- | $271,000 |
| 2009 | -- | $271,000 +1.5% |
| 2007 | -- | $267,000 +6% |
| 2006 | -- | $252,000 +16.7% |
| 2005 | -- | $216,000 +25.6% |
| 2001 | $2,180 +5.3% | $172,000 +11% |
| 2000 | $2,069 | $155,000 |
Find assessor info on the county website
Monthly payment
Est. payment
Payment breakdown
Explore the cost of this home by adjusting the details. Changes won't be saved.Climate risks
Neighborhood: Evansville

Similar homes
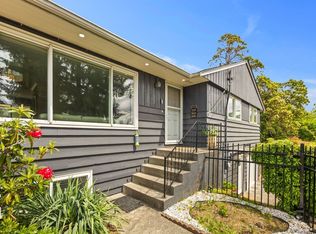
- $695,0005 bd4 ba2.6k sqft826 S 200th Street, Des Moines, WA 98198Active
 MLS ID #2603945, Vojsava Hruska. NWMLS as distributed by MLS GRID
- $699,0003 bd2 ba1.6k sqft11510 27th Avenue SW, Burien, WA 98146Active
 MLS ID #2548764, Kimberley Davis. NWMLS as distributed by MLS GRID
- $799,9994 bd2 ba2.6k sqft16810 34th Avenue S #98188, SeaTac, WA 98188Active
 MLS ID #2594099, Tamara Chakos. NWMLS as distributed by MLS GRID
- $760,0004 bd3 ba2.1k sqft2744 S 120th Place, Burien, WA 98168Active
 MLS ID #2594523, Trevor J. Gage. NWMLS as distributed by MLS GRID
