Impeccably maintained and move-in ready, this beautiful 2,190 SF, 4-bedroom, 2.5-bath home offers an ideal blend of comfort, style, and privacy! The spacious, open-concept main floor features LVP flooring, a cozy gas fireplace, and a convenient half bath. The well-appointed kitchen features quartz countertops, tile backsplash, stainless steel appliances, gas range, pantry, and a generous island with bar seating. Upstairs, you'll find four bedrooms, each with its own walk-in closet, a versatile loft, and a large laundry room. The inviting primary suite features a spacious walk-in closet and a luxurious 5-piece bath with quartz countertops, dual vanities, soaking tub, and separate shower. Bathrooms feature tile flooring and quartz countertops. Step outside to a covered patio overlooking a beautifully landscaped, fully fenced backyard. This exceptionally private and secluded outdoor sanctuary offers a peaceful setting for relaxing, entertaining, or simply enjoying the surroundings. Central A/C, EV charging, and an attached 2-car garage complete this wonderful home. Conveniently located near parks, shopping, dining, and commuter routes!
Active
Listed by: Keller Williams Eastside • Trevor J. Gage • 206-790-1960
$760,000
2744 S 120th Place, Burien, WA 98168
4beds
2,190sqft
Single Family Residence
Built in 2018
3,454 Square Feet Lot
$751,700 Zestimate®
$347/sqft
$55/mo HOA
What's special
Versatile loftCovered patioCozy gas fireplaceWell-appointed kitchenInviting primary suiteLarge laundry roomTile backsplash
- --
- on Zillow
- 270
- views
- 19
- saves
Likely to sell faster than
Zillow last checked:
Listing updated:
Listed by:
Trevor J. Gage 206-790-1960 trevorgage@kw.com,
Keller Williams Eastside
Source: NWMLS as distributed by MLS GRID,MLS#: 2594523
Facts & features
Interior
Bedrooms & bathrooms
- Bedrooms: 4
- Bathrooms: 3
- Full bathrooms: 2
- 1/2 bathrooms: 1
- Main level bathrooms: 1
Primary bedroom
- Level: Second
Bedroom
- Level: Second
Bedroom
- Level: Second
Bedroom
- Level: Second
Bathroom full
- Level: Second
Bathroom full
- Level: Second
Other
- Level: Main
Den office
- Level: Second
Dining room
- Level: Main
Entry hall
- Level: Main
Kitchen with eating space
- Level: Main
Living room
- Level: Main
Utility room
- Level: Second
Heating
- Fireplace, 90%+ High Efficiency, Forced Air, Natural Gas
Cooling
- Forced Air
Appliances
- Included: Dishwasher, Disposal, Dryer, Microwave, Refrigerator, Stove(s)/Range(s), Washer, Dishwasher(s), Dryer(s), Garbage Disposal, Microwave(s), Refrigerator(s), Washer(s), Water Heater: Gas, Water Heater Location: Garage
Features
- Bath Off Primary, Dining Room, Pantry
- Flooring: Ceramic Tile, Vinyl Plank, Carpet
- Windows: Dbl Pane/Storm Window
- Basement: None
- Number of fireplaces: 1
- Fireplace features: Gas, Main Level: 1, Fireplace
Interior area
- Total structure area: 2,190
- Total interior livable area: 2,190 sqft
Property
Parking
- Total spaces: 4
- Parking features: Attached Garage
- Has attached garage: Yes
- Covered spaces: 2
- Uncovered spaces: 2
Features
- Levels: Two
- Stories: 2
- Entry location: Main
- Patio & porch: Bath Off Primary, Dbl Pane/Storm Window, Dining Room, Fireplace, Pantry, Sprinkler System, Walk-In Closet(s), Water Heater
- Has view: Yes
- View description: Territorial
Lot
- Size: 3,454 Square Feet
- Features: Curbs, Paved, Sidewalk, Cable TV, Electric Car Charging, Fenced-Fully, Gas Available, High Speed Internet, Patio
- Topography: Partial Slope
Details
- Parcel number: 1328700140
- Special conditions: Standard
Construction
Type & style
- Home type: SingleFamily
- Architectural style: Traditional,2 Story
- Property subtype: Single Family Residence
Materials
- Cement Planked, Stone, Wood Siding, Wood Products, Cement Plank
- Foundation: Poured Concrete
- Roof: Composition
Condition
- Very Good
- Year built: 2018
Utilities & green energy
- Electric: Company: Seattle City Light
- Sewer: Sewer Connected, Company: Valley View
- Water: Community, Company: Water Distric 20
- Utilities for property: Xfinity
Community & HOA
Community
- Features: CCRs
- Subdivision: Boulevard Park
HOA
- Services included: Common Area Maintenance, Snow Removal
- HOA fee: $655 annually
- HOA phone: 844-739-2331
Location
- Region: Burien
Financial & listing details
- Price per square foot: $347/sqft
- Tax assessed value: $688,000
- Annual tax amount: $8,031
- Date on market: 10/15/2026
- Listing terms: Conventional,FHA,VA Loan
- Inclusions: Dishwasher(s), Dryer(s), Garbage Disposal, Microwave(s), Refrigerator(s), Stove(s)/Range(s), Washer(s)
Estimated market value
$751,700
$714,000 - $789,000
$3,915/mo
Price history
| Date | Event | Price |
|---|---|---|
| 10/15/2026 | Listed for sale | $760,000+40%$347/sqft |
Source:  NWMLS as distributed by MLS GRID #2594523 Report a problem NWMLS as distributed by MLS GRID #2594523 Report a problem | ||
| 9/7/2025 | Listing removed | $4,000$2/sqft |
Source: Zillow Rentals Report a problem | ||
| 8/17/2025 | Listed for rent | $4,000-4.8%$2/sqft |
Source: Zillow Rentals Report a problem | ||
| 11/13/2023 | Listing removed | -- |
Source: Zillow Rentals Report a problem | ||
| 11/1/2023 | Listed for rent | $4,200$2/sqft |
Source: Zillow Rentals Report a problem | ||
| 1/4/2022 | Listing removed | -- |
Source: Zillow Rental Manager Report a problem | ||
| 12/14/2021 | Listed for rent | $4,200$2/sqft |
Source: Zillow Rental Manager Report a problem | ||
| 10/5/2020 | Listing removed | $4,200$2/sqft |
Source: Zillow Rental Manager Report a problem | ||
| 9/29/2020 | Price change | $4,200+12%$2/sqft |
Source: Zillow Rental Manager Report a problem | ||
| 9/13/2020 | Price change | $3,750-10.7%$2/sqft |
Source: Station Cities #1656404 Report a problem | ||
| 9/4/2020 | Listed for rent | $4,200$2/sqft |
Source: Station Cities #1656404 Report a problem | ||
| 8/1/2020 | Listing removed | $4,200$2/sqft |
Source: Zillow Rental Manager Report a problem | ||
| 7/1/2020 | Listed for rent | $4,200$2/sqft |
Source: Zillow Rental Manager Report a problem | ||
| 9/28/2018 | Sold | $543,000$248/sqft |
Source: Public Record Report a problem | ||
Public tax history
| Year | Property taxes | Tax assessment |
|---|---|---|
| 2025 | $8,031 +2.6% | $688,000 -3.4% |
| 2024 | $7,831 +9.3% | $712,000 +14.1% |
| 2023 | $7,167 -1.6% | $624,000 -7.6% |
| 2022 | $7,285 +2.8% | $675,000 +16.2% |
| 2021 | $7,088 +9.8% | $581,000 +13.9% |
| 2020 | $6,454 +1.9% | $510,000 +1% |
| 2019 | $6,331 +15.8% | $505,000 +7.2% |
| 2018 | $5,469 +333.3% | $471,000 +406.5% |
| 2017 | $1,262 | $93,000 +60.3% |
| 2016 | -- | $58,000 |
Find assessor info on the county website
Monthly payment
Est. payment
Payment breakdown
Explore the cost of this home by adjusting the details. Changes won't be saved.Climate risks
Neighborhood: Southern Heights
- $741,6004 bd3 ba2.1k sqftLOT 2754 15th S #120, Place Burien, WA 98168Off Market

- $693,8004 bd3 ba1.8k sqftLOT 2728 12th S #120, Place Burien, WA 98168Off Market

- $747,3004 bd3 ba2.1k sqftLOT 2744 14th S #120, Place Burien, WA 98168Off Market

- $700,1004 bd3 ba1.8k sqftLOT 2736 13th S #120, Place Burien, WA 98168Off Market

Similar homes
- $799,9955 bd3 ba2.3k sqft2704 S 120th Place, Burien, WA 98168Active
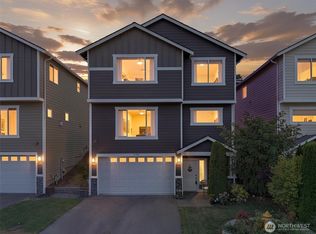 MLS ID #2570197, Veronica Songco. NWMLS as distributed by MLS GRID
 - $749,0004 bd3 ba2.5k sqftLiberty Ridge Ph 05, Renton, WA 98056Active
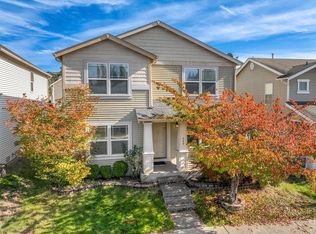 MLS ID #2594610, Maggie Sun. NWMLS as distributed by MLS GRID
 - $795,0005 bd3 ba2.4k sqft5145 B S Augusta Street, Seattle, WA 98178Active
 MLS ID #2566347, Timothy Pritchett. NWMLS as distributed by MLS GRID
 - $779,0004 bd3 ba2.4k sqft5018 Ryan Way, Seattle, WA 98178Active
 MLS ID #2566557, Nhat Tran. NWMLS as distributed by MLS GRID
