Welcome to extraordinary! This immaculate 5-bedroom, 2.5-bath home is nestled in a highly sought-after neighborhood and has been exceptionally cared for. From the moment you step through the door, you'll appreciate the pride of ownership and inviting sense of quality throughout. The impressive primary suite features a soaking tub, separate shower, walk-in closet, and double vanity. The conveniently located laundry room is near the bedrooms for effortless everyday living. The gourmet kitchen offers abundant counter and cabinet space, making meal prep and entertaining a breeze. Enjoy the added convenience of an EV charger in the garage. The neighborhood park/playground is just a hop, skip, and a jump from your front door. Ideally located near I-5, Hwy 18, schools, parks, shopping, and restaurants. This is a home you truly need to experience in person. Come see for yourself and discover what makes this beautiful home so special!
Active
Listed by: Think Frink Home Team • Vickie R. Chynoweth • 253-740-9095
Price cut: $40.9K (9/29)
$759,000
2828 S 357th Court, Federal Way, WA 98003
5beds
2,480sqft
Single Family Residence
Built in 2011
4,473 Square Feet Lot
$754,100 Zestimate®
$306/sqft
$83/mo HOA
What's special
Gourmet kitchenWalk-in closetImpressive primary suiteDouble vanitySoaking tubSeparate shower
- --
- on Zillow
- 210
- views
- 9
- saves
Zillow last checked:
Listing updated:
Listed by:
Vickie R. Chynoweth 253-740-9095 vickiecrealtor@gmail.com,
Think Frink Home Team
Source: NWMLS as distributed by MLS GRID,MLS#: 2575255
Facts & features
Interior
Bedrooms & bathrooms
- Bedrooms: 5
- Bathrooms: 3
- Full bathrooms: 2
- 1/2 bathrooms: 1
- Main level bathrooms: 1
Primary bedroom
- Level: Second
Bedroom
- Level: Second
Bedroom
- Level: Second
Bedroom
- Level: Second
Bedroom
- Level: Second
Bathroom full
- Level: Second
Bathroom full
- Level: Second
Other
- Level: Main
Den office
- Level: Main
Dining room
- Level: Main
Entry hall
- Level: Main
Kitchen with eating space
- Level: Main
Living room
- Level: Main
Utility room
- Level: Second
Heating
- Fireplace, Forced Air, Natural Gas
Cooling
- Has cooling: Yes
Appliances
- Included: Dishwasher, Disposal, Dryer, Microwave, Refrigerator, Stove(s)/Range(s), Washer, Dishwasher(s), Dryer(s), Garbage Disposal, Microwave(s), Refrigerator(s), Washer(s), Water Heater: Gas, Water Heater Location: Garage
Features
- Bath Off Primary, Dining Room, High Tech Cabling
- Flooring: Ceramic Tile, Engineered Hardwood, Carpet
- Doors: French Doors
- Windows: Dbl Pane/Storm Window
- Number of fireplaces: 1
- Fireplace features: Gas, Main Level: 1, Fireplace
Interior area
- Total structure area: 2,480
- Total interior livable area: 2,480 sqft
Property
Parking
- Total spaces: 4
- Parking features: Driveway, Attached Garage
- Has attached garage: Yes
- Covered spaces: 2
- Uncovered spaces: 2
Features
- Levels: Two
- Stories: 2
- Entry location: Main
- Patio & porch: Bath Off Primary, Dbl Pane/Storm Window, Dining Room, Fireplace, French Doors, High Tech Cabling, Vaulted Ceiling(s), Walk-In Closet(s), Water Heater
- Has view: Yes
- View description: Territorial
Lot
- Size: 4,473 Square Feet
- Features: Cul-De-Sac, Curbs, Dead End Street, Paved, Cable TV, Electric Car Charging, Gas Available, High Speed Internet, Patio
- Topography: Level
- Residential vegetation: Garden Space
Details
- Parcel number: 1822500500
- Zoning: R4
- Zoning description: Jurisdiction: City
- Special conditions: Standard
Construction
Type & style
- Home type: SingleFamily
- Architectural style: Traditional,2 Story
- Property subtype: Single Family Residence
Materials
- Wood Siding, Wood Products
- Foundation: Poured Concrete, Slab
- Roof: Composition
Condition
- Year built: 2011
- Major remodel year: 2011
Utilities & green energy
- Electric: Company: Puget Sound Energy
- Sewer: Sewer Connected, Company: Lakehaven
- Water: Public, Company: Lakehaven
Community & HOA
Community
- Features: CCRs, Park, Playground
- Subdivision: Jovita
HOA
- Services included: Common Area Maintenance
- HOA fee: $1,000 annually
- HOA phone: 253-393-3555
Location
- Region: Federal Way
Financial & listing details
- Price per square foot: $306/sqft
- Tax assessed value: $696,000
- Annual tax amount: $6,869
- Date on market: 8/28/2026
- Listing terms: Conventional,FHA,VA Loan
- Inclusions: Dishwasher(s), Dryer(s), Garbage Disposal, Microwave(s), Refrigerator(s), Stove(s)/Range(s), Washer(s)
Estimated market value
$754,100
$716,000 - $792,000
$3,903/mo
Price history
| Date | Event | Price |
|---|---|---|
| 9/29/2026 | Price change | $759,000-5.1%$306/sqft |
Source:  NWMLS as distributed by MLS GRID #2575255 Report a problem NWMLS as distributed by MLS GRID #2575255 Report a problem | ||
| 8/28/2026 | Listed for sale | $799,900+137.6%$323/sqft |
Source: NWMLS as distributed by MLS GRID #2575255 Report a problem | ||
| 3/4/2021 | Listing removed | -- |
Source: Zillow Rental Manager Report a problem | ||
| 3/1/2021 | Listed for rent | $2,800-6.7%$1/sqft |
Source: Zillow Rental Manager Report a problem | ||
| 3/26/2019 | Listing removed | $3,000$1/sqft |
Source: Owner Report a problem | ||
| 3/23/2019 | Listed for rent | $3,000$1/sqft |
Source: Owner Report a problem | ||
| 4/29/2011 | Sold | $336,678$136/sqft |
Source: NWMLS as distributed by MLS GRID #156307 Report a problem | ||
Public tax history
| Year | Property taxes | Tax assessment |
|---|---|---|
| 2025 | $7,641 +4.8% | $696,000 +3% |
| 2024 | $7,291 +1.8% | $676,000 +11.9% |
| 2023 | $7,166 +3.8% | $604,000 -7.4% |
| 2022 | $6,905 +6.2% | $652,000 +23.7% |
| 2021 | $6,503 +10% | $527,000 +18.7% |
| 2020 | $5,910 +4.1% | $444,000 +3.7% |
| 2019 | $5,676 +8.7% | $428,000 +5.7% |
| 2018 | $5,223 -13.6% | $405,000 +4.4% |
| 2017 | $6,046 +17% | $388,000 +9.6% |
| 2016 | $5,169 | $354,000 +1.4% |
| 2015 | $5,169 | $349,000 +6.4% |
| 2014 | $5,169 | $328,000 +24.2% |
| 2013 | $5,169 | $264,000 +2.7% |
| 2012 | -- | $257,000 -3.7% |
| 2011 | -- | $267,000 +145% |
| 2010 | -- | $109,000 |
| 2009 | -- | $109,000 |
Find assessor info on the county website
Monthly payment
Est. payment
Payment breakdown
Explore the cost of this home by adjusting the details. Changes won't be saved.Climate risks
Neighborhood: Lakeland South
Nearby schools
Schools provided by the listing agent
- Elementary: Lakeland Elem
- Middle: Sequoyah Mid Sch
- High: Todd Beamer High
Source: NWMLS as distributed by MLS GRID. This data may not be complete. We recommend contacting the local school district to confirm school assignments for this home.
Similar homes
- $775,0004 bd3 ba2.4k sqft38018 38th Avenue S, Auburn, WA 98001Active
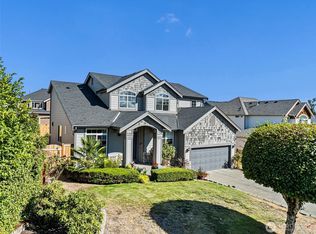 MLS ID #2575413, Nicky Elliott. NWMLS as distributed by MLS GRID
 - $783,0004 bd3 ba3k sqft35703 20th Avenue SW, Federal Way, WA 98023Active
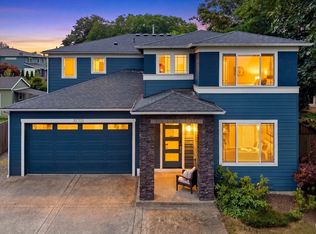 MLS ID #2592550, SandraJean Daniels. NWMLS as distributed by MLS GRID
 - $759,9505 bd3 ba2.6k sqft3220 S 281st Place, Auburn, WA 98001Active
 MLS ID #2567242, Trung Vo. NWMLS as distributed by MLS GRID
 - $695,0004 bd3 ba1.9k sqft5411 Quincy Avenue SE, Auburn, WA 98092Active
 MLS ID #2594213, Spencer Gray. NWMLS as distributed by MLS GRID
