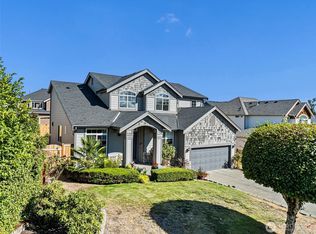
Welcome to this first-time resale, a beautifully designed MainVue home in Auburn’s desirable Lea Hill area. Offering approximately 2,783 sq. ft., 4 bedrooms and 2.5 baths, this home combines an open, light-filled layout with thoughtful spaces for both everyday living and entertaining. The spacious primary suite is conveniently located on the main level, providing privacy and separation from the additional bedrooms upstairs. A welcoming entry opens to a private den, while the expansive great room and dining area create an inviting centerpiece for the home. Oversized 10' x 8' sliding glass doors bring in abundant natural light and extend the living space to the signature covered outdoor room—perfect for year-round Northwest entertaining. Enjoy a fully fenced backyard, patio and deck, attached 2-car garage, and a well-designed 7,200+ sq. ft. homesite. Located in the Hazel View community with convenient access to schools, shopping, dining, recreation and commuter routes. A stylish, functional home with the space and flexibility today’s buyers are looking for.
Active
Listed by: Washington Real Estate • Jason Pittman
$895,000
12067 SE 305th Place, Auburn, WA 98009
4beds
2,783sqft
Single Family Residence
Built in 2016
7,265 Square Feet Lot
$877,300 Zestimate®
$322/sqft
$37/mo HOA
What's special
Signature covered outdoor roomAbundant natural lightPatio and deckFully fenced backyardPrivate denOpen light-filled layout
- 12 days
- 233
- 10
Zillow last checked:
Listing updated:
Listed by:
Jason Pittman,
Washington Real Estate
Source: NWMLS as distributed by MLS GRID,MLS#: 2574823
Facts & features
Interior
Bedrooms & bathrooms
- Bedrooms: 4
- Bathrooms: 3
- Full bathrooms: 2
- 1/2 bathrooms: 1
- Main level bathrooms: 2
- Main level bedrooms: 1
Primary bedroom
- Level: Main
Bedroom
- Level: Second
Bedroom
- Level: Second
Bedroom
- Level: Second
Bathroom full
- Level: Main
Bathroom full
- Level: Second
Other
- Level: Main
Bonus room
- Level: Second
Den office
- Level: Main
Dining room
- Level: Main
Entry hall
- Level: Main
Family room
- Level: Main
Kitchen with eating space
- Level: Main
Utility room
- Level: Main
Heating
- Fireplace, Forced Air, High Efficiency (Unspecified), Electric, Natural Gas
Cooling
- Has cooling: Yes
Appliances
- Included: Dishwasher, Disposal, Microwave, Refrigerator, Stove(s)/Range(s), Tankless Water Heater, Dishwasher(s), Garbage Disposal, Microwave(s), Refrigerator(s), Water Heater: Gas Tankless, Water Heater Location: Garage
Features
- Bath Off Primary, Dining Room, High Tech Cabling, Pantry
- Flooring: Ceramic Tile, Laminate, Carpet
- Windows: Dbl Pane/Storm Window
- Basement: None
- Number of fireplaces: 2
- Fireplace features: Gas, Main Level: 2, Fireplace
Interior area
- Total structure area: 2,783
- Total interior livable area: 2,783 sqft
Property
Parking
- Total spaces: 2
- Parking features: Attached Garage
- Has attached garage: Yes
- Covered spaces: 2
Features
- Levels: Two
- Stories: 2
- Entry location: Main
- Patio & porch: Bath Off Primary, Dbl Pane/Storm Window, Dining Room, Fireplace, High Tech Cabling, Pantry, Walk-In Closet(s), Water Heater
- Has view: Yes
- View description: Territorial
Lot
- Size: 7,265 Square Feet
- Features: Curbs, Dead End Street, Open Lot, Paved, Sidewalk, Cable TV, Deck, Fenced-Fully, Gas Available, High Speed Internet, Outbuildings, Sprinkler System
- Topography: Level,Partial Slope
Details
- Parcel number: 3196000220
- Special conditions: Standard
Construction
Type & style
- Home type: SingleFamily
- Architectural style: Contemporary,2 Story
- Property subtype: Single Family Residence
Materials
- Cement Planked, Stone, Wood Products, Cement Plank
- Foundation: Poured Concrete
- Roof: Composition
Condition
- Very Good
- Year built: 2016
- Major remodel year: 2016
Details
- Builder name: MainVue
Utilities & green energy
- Electric: Company: PSE
- Sewer: Sewer Connected, Company: Auburn City
- Water: Public, Company: Auburn City
Community & HOA
Community
- Features: CCRs
- Subdivision: Lea Hill
HOA
- HOA fee: $110 quarterly
Location
- Region: Auburn
Financial & listing details
- Price per square foot: $322/sqft
- Annual tax amount: $10,526
- Date on market: 8/26/2026
- Cumulative days on market: 14 days
- Listing terms: Conventional,FHA,VA Loan
- Inclusions: Dishwasher(s), Garbage Disposal, Microwave(s), Refrigerator(s), Stove(s)/Range(s)
Estimated market value
$877,300
$833,000 - $921,000
$4,432/mo
Price history
| Date | Event | Price |
|---|---|---|
| 8/27/2026 | Listed for sale | $895,000+48.4%$322/sqft |
Source:  NWMLS as distributed by MLS GRID #2574823 Report a problem NWMLS as distributed by MLS GRID #2574823 Report a problem | ||
| 2/23/2017 | Sold | $603,035$217/sqft |
Source: NWMLS as distributed by MLS GRID #1012095 Report a problem | ||
Public tax history
Tax history is unavailable.
Monthly payment
Est. payment
Payment breakdown
Explore the cost of this home by adjusting the details. Changes won't be saved.Climate risks
Neighborhood: Lea Hill
Nearby schools
Schools provided by the listing agent
- Elementary: Lea Hill Elem
- Middle: Rainier Mid
- High: Mountainview High
Source: NWMLS as distributed by MLS GRID. This data may not be complete. We recommend contacting the local school district to confirm school assignments for this home.


Similar homes
- $899,9994 bd3 ba2.8k sqft35320 4th Place SW, Federal Way, WA 98023Active
 MLS ID #2575364, Rochelle Chorak. NWMLS as distributed by MLS GRID
 - $739,9994 bd3 ba2.4k sqft29009 122nd Way SE, Auburn, WA 98092Active
 MLS ID #2533922, Billy Dang. NWMLS as distributed by MLS GRID
 - $775,0004 bd3 ba2.4k sqft38018 38th Avenue S, Auburn, WA 98001Active
 MLS ID #2575413, Nicky Elliott. NWMLS as distributed by MLS GRID
 - $665,0005 bd3 ba2.3k sqft31572 115th Avenue SE, Auburn, WA 98092Active
 MLS ID #2569782, Kenneth Ladrillono. NWMLS as distributed by MLS GRID
