Experience serene living in the heart of Blvd Heights! This beautifully designed 2,315 SF home showcases impeccable craftsmanship thoughtful details throughout. The expansive main flr features an open-concept layout centered around a cozy gas frplc—perfect for both everyday living & entertaining. The chef-inspired kitchen is a showstopper, complete w/quartz slab ctrtps, a generous island w/bar seating, custom cabinetry, & sleek stainless steel apps. Upstairs, the luxurious primary suite offers a peaceful retreat w/stunning Cascade Mtn views. Addl highlights incl a dedicated lndry rm, energy-efficient heating, LED lighting, & sound-resistant windows. Ideally located, home delivers the ideal balance of comfort, convenience & elevated living
Active
Listed by: 5 Corners Realty LLC • Maria Olivarez
Price cut: $4K (6/24)
$815,900
2704 S 120th Place, Seattle, WA 98168
5beds
2,315sqft
:
Get pre-qualified$5,010/mo
Single Family Residence
Built in 2018
2,600 Square Feet Lot
$811,600 Zestimate®
$352/sqft
$55/mo HOA
What's special
Impeccable craftsmanshipChef-inspired kitchenThoughtful details throughoutLed lightingLuxurious primary suiteEnergy-efficient heatingCustom cabinetry
- 66 days |
- 147 |
- 3 |
Zillow last checked:
Listing updated:
Listed by:
Maria Olivarez,
5 Corners Realty LLC
Source: NWMLS as distributed by MLS GRID,MLS#: 2523750
Facts & features
Interior
Bedrooms & bathrooms
- Bedrooms: 5
- Bathrooms: 3
- Full bathrooms: 2
- 1/2 bathrooms: 1
- Main level bathrooms: 1
- Main level bedrooms: 1
Primary bedroom
- Level: Second
Bedroom
- Level: Second
Bedroom
- Level: Second
Bedroom
- Level: Second
Bedroom
- Level: Main
Bathroom full
- Level: Second
Bathroom full
- Level: Second
Other
- Level: Main
Dining room
- Level: Main
Entry hall
- Level: Lower
Family room
- Level: Main
Kitchen with eating space
- Level: Main
Living room
- Level: Main
Utility room
- Level: Second
Heating
- Fireplace, 90%+ High Efficiency, Forced Air, Electric
Cooling
- None
Appliances
- Included: Dishwasher, Disposal, Microwave, Stove(s)/Range(s), Dishwasher(s), Garbage Disposal, Microwave(s), Water Heater: 50 Gallon Tank - Electric
Features
- Bath Off Primary, Dining Room
- Flooring: Laminate, See Remarks, Carpet
- Windows: Dbl Pane/Storm Window
- Basement: None
- Number of fireplaces: 1
- Fireplace features: Gas, Main Level: 1, Fireplace
Interior area
- Total structure area: 2,315
- Total interior livable area: 2,315 sqft
Property
Parking
- Total spaces: 2
- Parking features: Driveway, Attached Garage
- Has attached garage: Yes
- Covered spaces: 2
Features
- Levels: Multi/Split
- Entry location: Lower
- Patio & porch: Bath Off Primary, Dbl Pane/Storm Window, Dining Room, Fireplace, Walk-In Closet(s), Water Heater
- Has view: Yes
- View description: City, Mountain(s), See Remarks, Territorial
Lot
- Size: 2,600 Square Feet
- Dimensions: .060 ac/2,600 sf
- Features: Curbs, Dead End Street, Paved, Sidewalk, Fenced-Partially, Gas Available, High Speed Internet, Patio, Sprinkler System
- Topography: Level,Partial Slope
Details
- Parcel number: 1328700090
- Special conditions: Standard
Construction
Type & style
- Home type: SingleFamily
- Architectural style: Multi Level
- Property subtype: Single Family Residence
Materials
- Stone, Wood Products
- Foundation: Poured Concrete
- Roof: Composition
Condition
- Very Good
- Year built: 2018
- Major remodel year: 2018
Details
- Builder name: Sapphire Homes
Utilities & green energy
- Electric: Company: Seattle City Light
- Sewer: Available, Company: Valley View
- Water: Public, Company: Water Dist 20
Community & HOA
Community
- Subdivision: Boulevard Park
HOA
- Services included: Common Area Maintenance
- HOA fee: $655 annually
- HOA phone: 425-285-9364
Location
- Region: Burien
Financial & listing details
- Price per square foot: $352/sqft
- Tax assessed value: $711,000
- Annual tax amount: $7,905
- Date on market: 5/18/2026
- Cumulative days on market: 66 days
- Listing terms: Conventional,FHA,VA Loan
- Inclusions: Dishwasher(s), Garbage Disposal, Microwave(s), Stove(s)/Range(s)
Estimated market value
$811,600
$771,000 - $852,000
$3,920/mo
Price history
| Date | Event | Price |
|---|---|---|
| 6/24/2026 | Price change | $815,900-0.5%$352/sqft |
Source:  NWMLS as distributed by MLS GRID #2523750 Report a problem NWMLS as distributed by MLS GRID #2523750 Report a problem | ||
| 6/5/2026 | Price change | $819,900-1.2%$354/sqft |
Source: NWMLS as distributed by MLS GRID #2523750 Report a problem | ||
| 5/18/2026 | Listed for sale | $829,900+10.7%$358/sqft |
Source: NWMLS as distributed by MLS GRID #2523750 Report a problem | ||
| 4/30/2024 | Sold | $750,000+0%$324/sqft |
Source: NWMLS as distributed by MLS GRID #2212538 Report a problem | ||
| 3/27/2024 | Pending sale | $749,998$324/sqft |
Source: NWMLS as distributed by MLS GRID #2212538 Report a problem | ||
| 3/22/2024 | Listed for sale | $749,998+33.8%$324/sqft |
Source: NWMLS as distributed by MLS GRID #2212538 Report a problem | ||
| 3/7/2018 | Sold | $560,700$242/sqft |
Source: Public Record Report a problem | ||
Public tax history
| Year | Property taxes | Tax assessment |
|---|---|---|
| 2025 | $8,291 +4.9% | $711,000 -1.1% |
| 2024 | $7,906 +9.3% | $719,000 +14.1% |
| 2023 | $7,234 -1.7% | $630,000 -7.6% |
| 2022 | $7,359 +2.8% | $682,000 +16.2% |
| 2021 | $7,160 +9.9% | $587,000 +14% |
| 2020 | $6,516 +1.9% | $515,000 +1% |
| 2019 | $6,392 +16.4% | $510,000 +7.8% |
| 2018 | $5,491 +431.4% | $473,000 +522.4% |
| 2017 | $1,033 | $76,000 +58.3% |
| 2016 | -- | $48,000 |
Find assessor info on the county website
Monthly payment
Est. payment
Payment breakdown
Explore the cost of this home by adjusting the details. Changes won't be saved.Climate risks
Neighborhood: Southern Heights
Nearby schools
GreatSchools rating
- 3/10Hilltop Elementary SchoolGrades: PK-5Distance: 0.2 mi
- 2/10Glacier Middle SchoolGrades: 6-8Distance: 1.3 mi
- 2/10Highline High SchoolGrades: 9-12Distance: 2.6 mi
- $824,6005 bd3 ba2.3k sqftLOT 2704 9th S #120, Place Burien, WA 98168Off Market

- $838,5005 bd3 ba2.3k sqftLOT 2714 10th S #120, Place Burien, WA 98168Off Market

- $831,4005 bd3 ba2.3k sqftLOT 2688 8th S #120, Place Burien, WA 98168Off Market
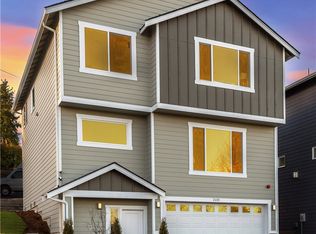
- $761,2004 bd3 ba1.8k sqftLOT 2678 7th S #120, Place Burien, WA 98168Off Market

- $672,9004 bd3 ba1.5k sqftLOT 2670 6th S #120, Place Burien, WA 98168Off Market
- $783,4004 bd4 ba1.8k sqftLOT 2720 11th S #120, Place Burien, WA 98168Off Market
- $765,1004 bd3 ba1.8k sqftLOT 2736 13th S #120, Place Burien, WA 98168Off Market
- $758,8004 bd3 ba1.8k sqftLOT 2728 12th S #120, Place Burien, WA 98168Off Market
A local agent can set up tours, give advice and negotiate with sellers.
Similar homes
- $779,8504 bd3 ba2.1k sqftBoulevard Heights, Seattle, WA 98168Active
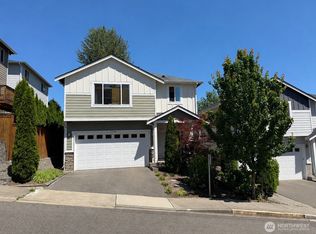 MLS ID #2524121, Nicholas T. Vilvandre. NWMLS as distributed by MLS GRID
 - $815,0004 bd3 ba2.9k sqft4960 S 325th Court, Auburn, WA 98001Active
 MLS ID #2552846, Yong K. Kim. NWMLS as distributed by MLS GRID
 - $970,0005 bd3 ba2.1k sqftCopper Ridge, Renton, WA 98056Active
 MLS ID #2530906, Nina Thornsburg. NWMLS as distributed by MLS GRID
 - $789,9503 bd3 ba2k sqft19019 123rd Place SE, Renton, WA 98058Active
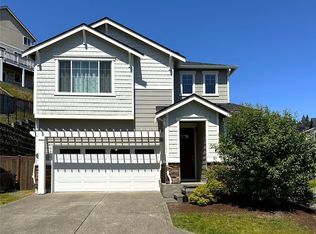 MLS ID #2530734, Robert Liem. NWMLS as distributed by MLS GRID
 - $799,9504 bd3 ba2.5k sqft20438 SE 256th Street, Covington, WA 98042ActiveMLS ID #2547408, Sena Johnston-Krause. NWMLS as distributed by MLS GRID
- $835,0004 bd3 ba2.6k sqftPointe Woodworth, Tacoma, WA 98422ActiveMLS ID #2512244, Cynthia W. Lam. NWMLS as distributed by MLS GRID
- $810,0004 bd3 ba2.3k sqft22622 SE 271st Street, Maple Valley, WA 98038ActiveMLS ID #2553032, Deborah Braulik. NWMLS as distributed by MLS GRID
- $825,0004 bd3 ba3.4k sqft8482 28th Street Ct E, Edgewood, WA 98371ActiveMLS ID #2548797, Kim Fillo. NWMLS as distributed by MLS GRID
- $850,0005 bd3 ba3.1k sqftHavenwood Park, Des Moines, WA 98198ActiveMLS ID #2489415, Duke Nguyen. NWMLS as distributed by MLS GRID
- $850,0005 bd3 ba2.7k sqft28226 226th Place SE, Maple Valley, WA 98038ActiveMLS ID #2546441, Eleanor Merwin. NWMLS as distributed by MLS GRID
- $825,0004 bd3 ba2.3k sqft28109 224th Place SE, Maple Valley, WA 98038ActiveMLS ID #2546857, Daniel A Clemons. NWMLS as distributed by MLS GRID
- $799,0005 bd3 ba2.7k sqft13211 SE 306th Street, Auburn, WA 98092ActiveMLS ID #2476655, Megan Blum. NWMLS as distributed by MLS GRID
- $810,0004 bd3 ba2.2k sqft2037 81ST Avenue E, Edgewood, WA 98371ActiveMLS ID #2471776, Viorica Rotari. NWMLS as distributed by MLS GRID
- $775,0004 bd3 ba2.7k sqft8461 26th Street Ct E, Edgewood, WA 98371ActiveMLS ID #2551584, Kathleen Lowder. NWMLS as distributed by MLS GRID
- $758,5003 bd3 ba1.5k sqftAlder Crossing Aka West Coast, Renton, WA 98059ActiveMLS ID #2503640, Darlene Nguyen-Chapman. NWMLS as distributed by MLS GRID
- $806,5504 bd4 ba3k sqftMaple Hollow Estate, Tacoma, WA 98422ActiveMLS ID #2555491, Jennifer Wetzel. NWMLS as distributed by MLS GRID
- $765,0003 bd3 ba2.4k sqftAston Park, Auburn, WA 98092ActiveMLS ID #2543777, Omar Espinosa. NWMLS as distributed by MLS GRID
- $849,9504 bd3 ba3k sqft2224 97th Avenue Ct E, Edgewood, WA 98371ContingentMLS ID #2535997, Alec Klasna. NWMLS as distributed by MLS GRID
- $740,0004 bd3 ba2.5k sqft12005 SE 299th Place, Auburn, WA 98092ActiveMLS ID #2543708, Wahid Noori. NWMLS as distributed by MLS GRID
- $999,9505 bd4 ba3.1k sqft11330 SE 192nd Street, Renton, WA 98055ActiveMLS ID #2534124, Tim Posey. NWMLS as distributed by MLS GRID
