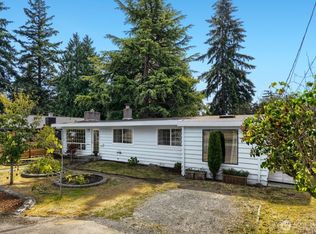
Recently renovated from top to bottom, this home offers modern comfort with none of the guesswork. The main floor features a living room, a full bath, three bedrooms, including a primary en suite with a 3/4 bath. The well-appointed kitchen with a large dining area has storage and counter space galore, plus double ovens, a cooktop, microwave, refrigerator, garbage disposal, dishwasher and chest freezer. It is every Chef's dream. Note the large built-in pantry cabinet and ample storage throughout the home. This well-designed home is great for everyday living and entertaining. Downstairs, a mostly finished basement with exterior entrance includes a utility space with washer & dryer, a large family room and a bonus room that can function as a home office or home gym or whatever you decide. Behind the scenes, the essentials have been handled: updated electrical and plumbing, a new roof, gutters, windows, water heater, all appliances, plus forced-air heat and A/C for comfort in every season. A air purifier system is newly installed also, with a transferable warranty. Vinyl plank flooring runs throughout for durability and easy upkeep. New blinds on most windows too! Outside, unwind on the covered front porch or spread out in the partially fenced, nearly quarter-acre yard - plenty of room for gardening, pets and weekend gatherings. There is a large 9'x14' shed for extra storage. Off-street parking adds everyday convenience. You are just minutes from local shops and freeway access.
Active
Listed by: eXp Realty • Lynn Rhone
$625,000
11049 18th Avenue SW, Seattle, WA 98146
3beds
1,700sqft
Single Family Residence
Built in 1918
8,380 Square Feet Lot
$614,500 Zestimate®
$368/sqft
$-- HOA
What's special
Well-appointed kitchenLarge family roomDouble ovensGarbage disposalCovered front porchLarge built-in pantry cabinetLarge dining area
- --
- on Zillow
- 543
- views
- 47
- saves
Zillow last checked:
Listing updated:
Listed by:
Lynn Rhone,
eXp Realty
Source: NWMLS as distributed by MLS GRID,MLS#: 2564204
Facts & features
Interior
Bedrooms & bathrooms
- Bedrooms: 3
- Bathrooms: 2
- Full bathrooms: 1
- 3/4 bathrooms: 1
- Main level bathrooms: 2
- Main level bedrooms: 3
Primary bedroom
- Level: Main
Bedroom
- Level: Main
Bedroom
- Level: Main
Bathroom full
- Level: Main
Bathroom three quarter
- Level: Main
Bonus room
- Level: Lower
Family room
- Level: Lower
Kitchen with eating space
- Level: Main
Living room
- Level: Main
Utility room
- Level: Lower
Heating
- Forced Air, Heat Pump, High Efficiency (Unspecified), Electric
Cooling
- Forced Air, Heat Pump, High Efficiency (Unspecified)
Appliances
- Included: Dishwasher, Disposal, Double Oven, Dryer, Microwave, Refrigerator, See Remarks, Stove(s)/Range(s), Washer, Dishwasher(s), Dryer(s), Garbage Disposal, Microwave(s), Refrigerator(s), Washer(s), Water Heater: Electric, Water Heater Location: Basement
Features
- Bath Off Primary
- Flooring: Vinyl Plank
- Windows: Dbl Pane/Storm Window
- Basement: Partially Finished
- Has fireplace: No
Interior area
- Total structure area: 1,700
- Total interior livable area: 1,700 sqft
Property
Parking
- Total spaces: 2
- Parking features: Driveway, Off Street
- Uncovered spaces: 2
Features
- Levels: One
- Stories: 1
- Patio & porch: Bath Off Primary, Dbl Pane/Storm Window, Water Heater
Lot
- Size: 8,380 Square Feet
- Features: Open Lot, Paved, Deck, Fenced-Partially, Outbuildings
- Topography: Level,Partial Slope
- Residential vegetation: Fruit Trees, Garden Space
Details
- Parcel number: 6303401290
- Special conditions: Standard
Construction
Type & style
- Home type: SingleFamily
- Architectural style: 1 Story w/Bsmnt.
- Property subtype: Single Family Residence
Materials
- Metal/Vinyl, Wood Siding
- Foundation: Poured Concrete
- Roof: Composition
Condition
- Year built: 1918
Utilities & green energy
- Electric: Company: Seattle City Light
- Sewer: Sewer Connected, Company: SW Suburban Sewer District
- Water: Public, Company: Seattle City Light
Community & HOA
Community
- Features: Park
- Subdivision: White Center
HOA
- HOA phone: 253-223-4421
Location
- Region: Seattle
Financial & listing details
- Price per square foot: $368/sqft
- Tax assessed value: $502,000
- Annual tax amount: $254
- Date on market: 8/5/2026
- Listing terms: Conventional,FHA,State Bond,VA Loan
- Inclusions: Dishwasher(s), Double Oven, Dryer(s), Garbage Disposal, Microwave(s), Refrigerator(s), See Remarks, Stove(s)/Range(s), Washer(s)
Estimated market value
$614,500
$584,000 - $645,000
$3,525/mo
Price history
| Date | Event | Price |
|---|---|---|
| 8/5/2026 | Listed for sale | $625,000$368/sqft |
Source:  NWMLS as distributed by MLS GRID #2564204 Report a problem NWMLS as distributed by MLS GRID #2564204 Report a problem | ||
Public tax history
| Year | Property taxes | Tax assessment |
|---|---|---|
| 2025 | $254 -0.1% | $91,000 |
| 2024 | $254 +2.9% | $91,000 |
| 2023 | $247 | $91,000 |
| 2022 | -- | $91,000 |
| 2021 | $262 -5.3% | $91,000 |
| 2020 | $277 +2.5% | $91,000 |
| 2019 | $270 -1.3% | $91,000 |
| 2018 | $274 -4.9% | $91,000 -62.6% |
| 2017 | $288 -32.5% | $243,000 +16.8% |
| 2016 | $427 | $208,000 +16.9% |
| 2015 | $427 | $178,000 +4.1% |
| 2014 | $427 | $171,000 +17.1% |
| 2013 | $427 | $146,000 -11.5% |
| 2012 | -- | $165,000 +81.3% |
| 2011 | -- | $91,000 |
| 2010 | -- | $91,000 |
| 2009 | -- | $91,000 |
| 2007 | -- | $91,000 |
| 2006 | -- | $91,000 |
| 2005 | -- | $91,000 |
| 2001 | $446 -72% | $91,000 -21.6% |
| 2000 | $1,592 | $116,000 |
Find assessor info on the county website
Monthly payment
Est. payment
Payment breakdown
Explore the cost of this home by adjusting the details. Changes won't be saved.Climate risks
Neighborhood: 98146
Nearby schools
Schools provided by the listing agent
- Elementary: Shorewood Elem
- Middle: Cascade Mid
- High: Evergreen High
Source: NWMLS as distributed by MLS GRID. This data may not be complete. We recommend contacting the local school district to confirm school assignments for this home.
Similar homes
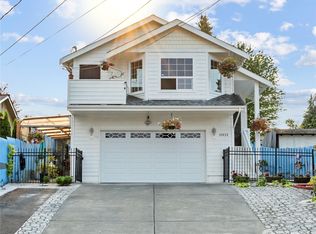
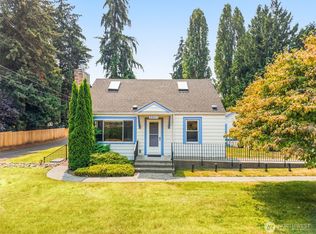
- $650,0004 bd2 ba2.2k sqftSunny View Park Div 02, Seattle, WA 98146Active
 MLS ID #2520253, Chris Tanaka. NWMLS as distributed by MLS GRID
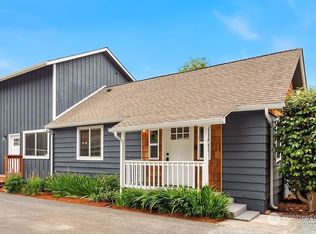
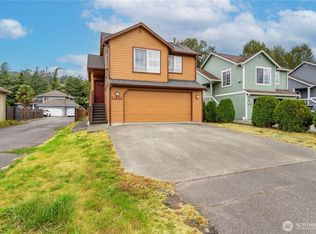
 - $700,0003 bd2 ba1.4k sqft3707 SW 105th Street, Seattle, WA 98146Active
 MLS ID #2573624, Caroline L. Bouvier. NWMLS as distributed by MLS GRID
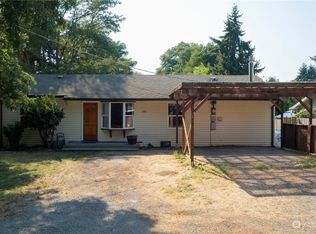
 - $785,0004 bd2 ba2.4k sqft2501 SW 112th Street, Seattle, WA 98146Active
 MLS ID #2563054, Michael Witt. NWMLS as distributed by MLS GRID
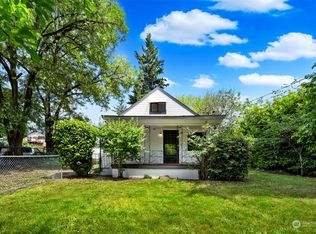
 - $699,9504 bd3 ba1.8k sqft11850 44th Place S, Tukwila, WA 98178Active
 MLS ID #2579278, Duke Nguyen. NWMLS as distributed by MLS GRID
