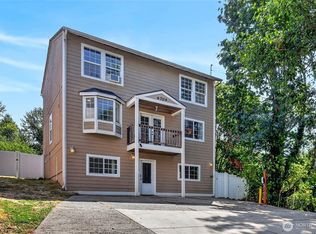
5.7% SELLER FINANCING! | Discover Pacific Gardens ~ Perched up on a quiet hillside at the end of a small cul-de-sac by North Shorewood Park, this new construction 2,090sf, 5 bed, 2.5 bath 2-story with mountain & territorial views is built to last! Thoughtfully designed & meticulously crafted with special attention to detail & modern designer finishes throughout. Spacious rooms, tall ceilings & large windows with abundant natural light. Huge living room with corner gas fireplace opens to formal dining & showcase kitchen with granite island & high-end appliances. Grand primary oasis with lavish ensuite & generous walk-in closet. Fully landscaped with entertainment deck. EV ready garage with 220v outlet & long driveway with plenty of parking!
Active
Listed by: Upgrade Realty • Nick Southard
$885,000
2117 SW 103rd Place, Seattle, WA 98146
5beds
2,090sqft
Single Family Residence
Built in 2024
4,965 Square Feet Lot
$877,300 Zestimate®
$423/sqft
$-- HOA
What's special
Modern designer finishes throughoutFormal diningMountain and territorial viewsTall ceilingsSpacious rooms
- --
- on Zillow
- 234
- views
- 17
- saves
Zillow last checked:
Listing updated:
Listed by:
Nick Southard,
Upgrade Realty
Source: NWMLS as distributed by MLS GRID,MLS#: 2569753
Facts & features
Interior
Bedrooms & bathrooms
- Bedrooms: 5
- Bathrooms: 3
- Full bathrooms: 2
- 1/2 bathrooms: 1
- Main level bathrooms: 1
Primary bedroom
- Level: Second
Bedroom
- Level: Second
Bedroom
- Level: Second
Bedroom
- Level: Second
Bedroom
- Level: Second
Bathroom full
- Level: Second
Bathroom full
- Level: Second
Other
- Level: Main
Dining room
- Level: Main
Entry hall
- Level: Main
Kitchen with eating space
- Level: Main
Living room
- Level: Main
Utility room
- Level: Second
Heating
- Fireplace, Forced Air, Natural Gas
Cooling
- None
Appliances
- Included: Dishwasher, Disposal, Microwave, Refrigerator, Stove(s)/Range(s), Tankless Water Heater, Dishwasher(s), Garbage Disposal, Microwave(s), Refrigerator(s), Water Heater: Tankless, Water Heater Location: Laundry Room
Features
- Bath Off Primary, Dining Room
- Flooring: Ceramic Tile, Vinyl Plank, Carpet
- Windows: Dbl Pane/Storm Window
- Basement: None
- Number of fireplaces: 1
- Fireplace features: Gas, Main Level: 1, Fireplace
Interior area
- Total structure area: 2,090
- Total interior livable area: 2,090 sqft
Video & virtual tour
Property
Parking
- Total spaces: 2
- Parking features: Attached Garage
- Has attached garage: Yes
- Covered spaces: 2
Features
- Levels: Two
- Stories: 2
- Entry location: Main
- Patio & porch: Bath Off Primary, Dbl Pane/Storm Window, Dining Room, Fireplace, Walk-In Closet(s), Water Heater
- Has view: Yes
- View description: Mountain(s), Territorial
Lot
- Size: 4,965 Square Feet
- Features: Cul-De-Sac, Curbs, Dead End Street, Cable TV, Deck, High Speed Internet, Patio
- Topography: Level,Partial Slope
- Residential vegetation: Garden Space
Details
- Parcel number: 6600060110
- Special conditions: Standard
Construction
Type & style
- Home type: SingleFamily
- Architectural style: Contemporary,2 Story
- Property subtype: Single Family Residence
Materials
- Cement Planked, Stone, Wood Siding, Cement Plank
- Foundation: Poured Concrete
- Roof: Composition
Condition
- Very Good
- New construction: Yes
- Year built: 2024
Utilities & green energy
- Electric: Company: Puget Sound Energy
- Sewer: Sewer Connected, Company: Seattle Public Utilities
- Water: Public, Company: Seattle Public Utilities
- Utilities for property: Xfinity, Xfinity
Community & HOA
Community
- Subdivision: North Shorewood
Location
- Region: Seattle
Financial & listing details
- Price per square foot: $423/sqft
- Tax assessed value: $837,000
- Annual tax amount: $6,932
- Date on market: 8/15/2026
- Listing terms: Conventional,FHA,VA Loan
- Inclusions: Dishwasher(s), Garbage Disposal, Microwave(s), Refrigerator(s), Stove(s)/Range(s)
Estimated market value
$877,300
$833,000 - $921,000
$4,736/mo
Price history
| Date | Event | Price |
|---|---|---|
| 8/15/2026 | Listed for sale | $885,000$423/sqft |
Source:  NWMLS as distributed by MLS GRID #2569753 Report a problem NWMLS as distributed by MLS GRID #2569753 Report a problem | ||
Public tax history
| Year | Property taxes | Tax assessment |
|---|---|---|
| 2025 | $10,153 +0.1% | $837,000 -4.9% |
| 2024 | $10,140 +46.3% | $880,000 +56.3% |
| 2023 | $6,932 +242.1% | $563,000 +193.2% |
| 2022 | $2,026 +0.2% | $192,000 +15% |
| 2021 | $2,022 +7.4% | $167,000 +13.6% |
| 2020 | $1,883 +1.6% | $147,000 +0.7% |
| 2019 | $1,853 +26.3% | $146,000 +16.8% |
| 2018 | $1,468 +0.5% | $125,000 +19% |
| 2017 | $1,460 +43.7% | $105,000 +18% |
| 2016 | $1,016 | $89,000 +14.1% |
| 2015 | $1,016 | $78,000 +4% |
| 2014 | $1,016 | $75,000 +8.7% |
| 2013 | $1,016 | $69,000 |
Find assessor info on the county website
Monthly payment
Est. payment
Payment breakdown
Explore the cost of this home by adjusting the details. Changes won't be saved.Climate risks
Neighborhood: 98146
Nearby schools
Schools provided by the listing agent
- Elementary: Shorewood Elem
- Middle: Cascade Mid
- High: Evergreen High
Source: NWMLS as distributed by MLS GRID. This data may not be complete. We recommend contacting the local school district to confirm school assignments for this home.
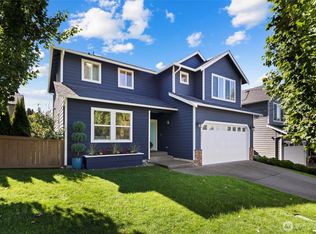
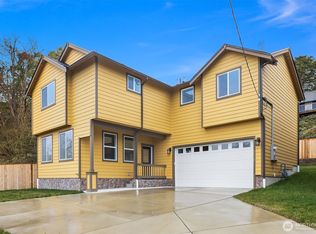
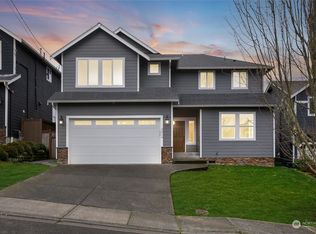

Similar homes
- $955,0005 bd3 ba2.6k sqftGreenbridge 8, Llc, Seattle, WA 98106Active
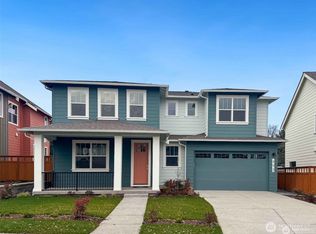 NWMLS as distributed by MLS GRID
 - $650,0004 bd2 ba2.2k sqftSunny View Park Div 02, Seattle, WA 98146Active
 MLS ID #2520253, Chris Tanaka. NWMLS as distributed by MLS GRID
 - $625,0003 bd2 ba1.7k sqftOak Park Add, Seattle, WA 98146Active
 MLS ID #2564204, Lynn Rhone. NWMLS as distributed by MLS GRID
 - $899,9504 bd4 ba2.7k sqft6704 23rd Avenue SW, Seattle, WA 98106Active
 MLS ID #2558494, Todd Williamson. NWMLS as distributed by MLS GRID
