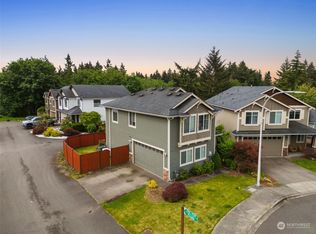
Welcome to this beautifully updated retreat w/ a massive extended driveway for tons of parking, tucked away on a quiet cul-de-sac w/ peaceful greenbelt surroundings! Thoughtfully enhanced throughout, this home blends comfort, style & functionality w/ an impressive list of updates. The light-filled interior features soaring ceilings, gleaming hardwood floors, a cozy fireplace & an inviting great-room layout designed for everyday living & effortless entertaining. The chef-inspired kitchen showcases granite countertops, abundant cabinetry, SS Samsung appliances & a convenient eating bar. Upstairs, discover spacious bedrooms, flexible bonus/study space & a serene primary suite featuring a luxurious 5-piece ensuite w/ dual sinks, soaking tub & walk-in closet outfitted by Easy Closets. Hunter Douglas Pirouette Sheer Shades throughout the home add a sophisticated finishing touch, w/ motorized shades in the primary bedroom. The outdoor spaces are truly exceptional! Enjoy two decks overlooking a fully fenced & professionally landscaped yard, complete w/ extensive terracing, approximately 150 feet of fencing, 427 sq ft of block wall & professional FX low-voltage path lighting w/ controller. Central A/C keeps the home comfortable year-round, while the attached 2-car garage adds everyday convenience. Ideally situated near I-405 & SR-167, w/ easy access to shopping, dining & entertainment at The Landing, plus outdoor recreation at Gene Coulon Memorial Beach Park & nearby Lake Washington.
Active
Listed by: Real Broker LLC • Stephen Ku
$845,000
1701 Queen Ct NE, Renton, WA 98056
4beds
2,020sqft
Single Family Residence
Built in 2012
6,830 Square Feet Lot
$823,600 Zestimate®
$418/sqft
$38/mo HOA
What's special
- --
- on Zillow
- 776
- views
- 72
- saves
Likely to sell faster than
Zillow last checked:
Listing updated:
Listed by:
Stephen Ku,
Real Broker LLC
Source: NWMLS as distributed by MLS GRID,MLS#: 2586673
Facts & features
Interior
Bedrooms & bathrooms
- Bedrooms: 4
- Bathrooms: 3
- Full bathrooms: 2
- 1/2 bathrooms: 1
- Main level bathrooms: 1
Primary bedroom
- Level: Second
Bedroom
- Level: Second
Bedroom
- Level: Second
Bedroom
- Level: Second
Bathroom full
- Level: Second
Bathroom full
- Level: Second
Other
- Level: Main
Entry hall
- Level: Main
Kitchen with eating space
- Level: Main
Living room
- Level: Main
Utility room
- Level: Second
Heating
- Fireplace, Forced Air, Electric, Natural Gas
Cooling
- Has cooling: Yes
Appliances
- Included: Dishwasher, Disposal, Dryer, Microwave, Refrigerator, Stove(s)/Range(s), Washer, Dishwasher(s), Dryer(s), Garbage Disposal, Microwave(s), Refrigerator(s), Washer(s)
Features
- Bath Off Primary, Ceiling Fan(s)
- Flooring: Ceramic Tile, Hardwood, Vinyl, Carpet
- Windows: Dbl Pane/Storm Window
- Basement: None
- Number of fireplaces: 1
- Fireplace features: Gas, Main Level: 1, Fireplace
Interior area
- Total structure area: 2,020
- Total interior livable area: 2,020 sqft
Property
Parking
- Total spaces: 4
- Parking features: Driveway, Attached Garage
- Has attached garage: Yes
- Covered spaces: 2
- Uncovered spaces: 2
Features
- Levels: Two
- Stories: 2
- Entry location: Main
- Patio & porch: Bath Off Primary, Ceiling Fan(s), Dbl Pane/Storm Window, Fireplace, Security System, Walk-In Closet(s)
Lot
- Size: 6,830 Square Feet
- Features: Cul-De-Sac, Dead End Street, Paved, Cable TV, Deck, Fenced-Partially, Gas Available, High Speed Internet
- Topography: Level,Partial Slope
- Residential vegetation: Garden Space
Details
- Parcel number: 1749990100
- Special conditions: Standard
Construction
Type & style
- Home type: SingleFamily
- Architectural style: 2 Story
- Property subtype: Single Family Residence
Materials
- Cement/Concrete, Stone, Wood Siding, Wood Products
- Foundation: Poured Concrete
- Roof: Composition
Condition
- Year built: 2012
Utilities & green energy
- Electric: Company: PSE
- Sewer: Sewer Connected, Company: City of Renton
- Water: Public, Company: City of Renton
- Utilities for property: Comcast, Comcast
Community & HOA
Community
- Security: Security System
- Subdivision: Highlands
HOA
- Services included: Common Area Maintenance, Road Maintenance
- HOA fee: $38 monthly
Location
- Region: Renton
Financial & listing details
- Price per square foot: $418/sqft
- Tax assessed value: $852,000
- Annual tax amount: $9,178
- Date on market: 9/23/2026
- Listing terms: Conventional,FHA,VA Loan
- Inclusions: Dishwasher(s), Dryer(s), Garbage Disposal, Microwave(s), Refrigerator(s), Stove(s)/Range(s), Washer(s)
Estimated market value
$823,600
$782,000 - $865,000
$3,911/mo
Price history
| Date | Event | Price |
|---|---|---|
| 9/23/2026 | Listed for sale | $845,000+35.2%$418/sqft |
Source:  NWMLS as distributed by MLS GRID #2586673 Report a problem NWMLS as distributed by MLS GRID #2586673 Report a problem | ||
| 1/3/2020 | Sold | $625,000+4.2%$309/sqft |
Source: NWMLS as distributed by MLS GRID #1543254 Report a problem | ||
| 11/25/2019 | Pending sale | $599,999$297/sqft |
Source: Keller Williams Downtown Sea #1543254 Report a problem | ||
| 11/21/2019 | Listed for sale | $599,999+9.1%$297/sqft |
Source: Keller Williams Downtown Sea #1543254 Report a problem | ||
| 11/22/2017 | Listing removed | $550,000$272/sqft |
Source: Keller Williams Rlty Bellevue #1211578 Report a problem | ||
| 11/22/2017 | Listed for sale | $550,000-2.7%$272/sqft |
Source: Keller Williams Rlty Bellevue #1211578 Report a problem | ||
| 11/21/2017 | Sold | $565,500+2.8%$280/sqft |
Source: NWMLS as distributed by MLS GRID #1211578 Report a problem | ||
| 11/4/2017 | Pending sale | $550,000$272/sqft |
Source: Bellevue Puget Sound #1211578 Report a problem | ||
| 10/26/2017 | Listed for sale | $550,000+57.2%$272/sqft |
Source: Keller Williams Rlty Bellevue #1211578 Report a problem | ||
| 1/28/2013 | Sold | $349,950$173/sqft |
Source: NWMLS as distributed by MLS GRID #421497 Report a problem | ||
Public tax history
| Year | Property taxes | Tax assessment |
|---|---|---|
| 2025 | $9,179 +8.5% | $852,000 +3% |
| 2024 | $8,462 +8.9% | $827,000 +14.4% |
| 2023 | $7,768 -3.1% | $723,000 -13.5% |
| 2022 | $8,014 +17% | $836,000 +36.2% |
| 2021 | $6,850 +9.2% | $614,000 +14.3% |
| 2020 | $6,271 +0.6% | $537,000 +0.8% |
| 2019 | $6,236 +4.4% | $533,000 +0.8% |
| 2018 | $5,971 -5.5% | $529,000 +9.3% |
| 2017 | $6,320 +27.6% | $484,000 +14.2% |
| 2016 | $4,952 | $424,000 +4.4% |
| 2015 | $4,952 | $406,000 +3.8% |
| 2014 | $4,952 | $391,000 +31.6% |
| 2013 | $4,952 | $297,000 +147.5% |
| 2012 | -- | $120,000 |
Find assessor info on the county website
Monthly payment
Est. payment
Payment breakdown
Explore the cost of this home by adjusting the details. Changes won't be saved.Climate risks
Neighborhood: Glencoe

Similar homes
- $799,9955 bd2 ba1.8k sqft12625 169th Avenue SE, Renton, WA 98059Active
 MLS ID #2589983, Thomas Daly. NWMLS as distributed by MLS GRID
 - $1,025,0004 bd3 ba2.6k sqftHoney Creek, Renton, WA 98056Active
 MLS ID #2575237, Maggie Sun. NWMLS as distributed by MLS GRID
 - $889,9004 bd3 ba1.8k sqft4303 NE 24th Street, Renton, WA 98059Active
 MLS ID #2546007, Hanyu Gao. NWMLS as distributed by MLS GRID
 - $765,0003 bd2 ba1.9k sqft14025 SE 197th Place, Renton, WA 98058Active
 MLS ID #2589872, Andrea Holmqvist. NWMLS as distributed by MLS GRID
