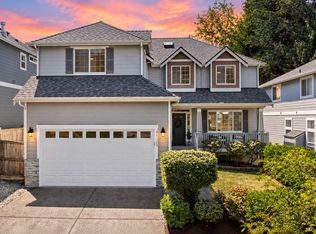
Built in 2023 situated in a quiet cul-de-sac on over .25 ac lot, this home is a rare find in the established neighborhood of Rolling Hills. The open main level feels bright and spacious, with tall ceilings and two sliding doors creating a natural connection to the backyard. The kitchen is made for gathering, centered around a generous quartz island with KitchenAid appliances, two ovens, large walk-in pantry, and perfectly placed buffet with wine fridge. A flexible room on the main floor works easily as an office, gym or guest space, while the large upstairs rec room provides even more room to spread out. The primary suite offers vaulted ceilings, a walk-in closet and private en-suite. More than $20K in recent landscaping has transformed the fully fenced, level backyard into a great extension of the home, with space to entertain around the gas fire pit, garden or play. Brand-new carpet, engineered hardwoods, A/C and thoughtful upgrades throughout make this home move-in ready. Enjoy swim meets at the community pool, a game of basketball or tennis/pickleball, or some great annual events hosted by the community. Truly a must see!
Pending
Listed by: COMPASS • Jason R Gibbons
$999,950
2013 SE 18th Court, Renton, WA 98055
4beds
2,820sqft
Single Family Residence
Built in 2023
0.27 Acres Lot
$-- Zestimate®
$355/sqft
$57/mo HOA
What's special
- --
- on Zillow
- 1,395
- views
- 143
- saves
Likely to sell faster than
Zillow last checked:
Listing updated:
Listed by:
Jason R Gibbons,
COMPASS
Source: NWMLS as distributed by MLS GRID,MLS#: 2580325
Facts & features
Interior
Bedrooms & bathrooms
- Bedrooms: 4
- Bathrooms: 3
- Full bathrooms: 2
- 1/2 bathrooms: 1
- Main level bathrooms: 2
- Main level bedrooms: 1
Primary bedroom
- Level: Main
Bedroom
- Level: Second
Bedroom
- Level: Second
Bedroom
- Level: Second
Bathroom full
- Level: Main
Bathroom full
- Level: Second
Other
- Level: Main
Den office
- Level: Main
Entry hall
- Level: Main
Kitchen with eating space
- Level: Main
Living room
- Level: Main
Rec room
- Level: Second
Utility room
- Level: Second
Heating
- Fireplace, Forced Air, Electric, Natural Gas
Cooling
- Has cooling: Yes
Appliances
- Included: Dishwasher, Disposal, Double Oven, Microwave, Refrigerator, Stove(s)/Range(s), Dishwasher(s), Garbage Disposal, Microwave(s), Refrigerator(s), Water Heater: Electric, Water Heater Location: Garage
Features
- Bath Off Primary, Dining Room, Pantry
- Flooring: Engineered Hardwood, Carpet
- Windows: Dbl Pane/Storm Window
- Basement: None
- Number of fireplaces: 1
- Fireplace features: Gas, Main Level: 1, Fireplace
Interior area
- Total structure area: 2,820
- Total interior livable area: 2,820 sqft
Video & virtual tour
Property
Parking
- Total spaces: 6
- Parking features: Driveway, Attached Garage
- Has attached garage: Yes
- Covered spaces: 2
- Uncovered spaces: 4
Features
- Levels: Two
- Stories: 2
- Entry location: Main
- Patio & porch: Bath Off Primary, Dbl Pane/Storm Window, Dining Room, Fireplace, Pantry, SMART Wired, Sprinkler System, Vaulted Ceiling(s), Walk-In Closet(s), Water Heater, Wine/Beverage Refrigerator
- Pool features: Community
- Has view: Yes
- View description: Territorial
Lot
- Size: 0.27 Acres
- Features: Cul-De-Sac, Curbs, Paved, Sidewalk, Cable TV, Fenced-Fully, Gas Available, High Speed Internet, Irrigation, Patio, Sprinkler System
- Topography: Level
- Residential vegetation: Fruit Trees, Garden Space
Details
- Parcel number: 7399200500
- Special conditions: Standard
Construction
Type & style
- Home type: SingleFamily
- Architectural style: Craftsman,2 Story
- Property subtype: Single Family Residence
Materials
- Cement Planked, Cement Plank
- Foundation: Poured Concrete
- Roof: Composition
Condition
- Very Good
- Year built: 2023
- Major remodel year: 2023
Utilities & green energy
- Electric: Company: PSE
- Sewer: Sewer Connected, Company: City of Renton
- Water: Public, Company: City of Renton
- Utilities for property: Xfinity
Community & HOA
Community
- Features: Athletic Court, CCRs, Playground, Trail(s)
- Subdivision: Rolling Hills
HOA
- Services included: Common Area Maintenance, Road Maintenance, See Remarks, Snow Removal
- HOA fee: $170 quarterly
Location
- Region: Renton
Financial & listing details
- Price per square foot: $355/sqft
- Tax assessed value: $1,062,000
- Annual tax amount: $11,461
- Date on market: 9/11/2026
- Listing terms: Conventional,FHA,VA Loan
- Inclusions: Dishwasher(s), Double Oven, Garbage Disposal, Microwave(s), Refrigerator(s), Stove(s)/Range(s)
Estimated market value
Not available
Estimated sales range
Not available
Not available
Price history
| Date | Event | Price |
|---|---|---|
| 9/28/2026 | Pending sale | $999,950$355/sqft |
Source:  NWMLS as distributed by MLS GRID #2580325 Report a problem NWMLS as distributed by MLS GRID #2580325 Report a problem | ||
| 9/16/2026 | Listed for sale | $999,950+316.6%$355/sqft |
Source: NWMLS as distributed by MLS GRID #2580325 Report a problem | ||
| 4/20/2021 | Sold | $240,000$85/sqft |
Source: Public Record Report a problem | ||
Public tax history
| Year | Property taxes | Tax assessment |
|---|---|---|
| 2025 | $11,461 +7.9% | $1,062,000 +2.5% |
| 2024 | $10,620 +11.9% | $1,036,000 +14.9% |
| 2023 | $9,494 +443% | $902,000 +379.8% |
| 2022 | $1,748 -18.3% | $188,000 +13.9% |
| 2021 | $2,141 -64% | $165,000 -67.1% |
| 2020 | $5,953 +5.8% | $502,000 +6.4% |
| 2019 | $5,628 +3% | $472,000 -0.6% |
| 2018 | $5,464 0% | $475,000 +15.6% |
| 2017 | $5,466 +30.7% | $411,000 +5.1% |
| 2016 | $4,182 | $391,000 +10.8% |
| 2015 | $4,182 | $353,000 +7% |
| 2014 | $4,182 | $330,000 +17.9% |
| 2013 | $4,182 | $280,000 +9.8% |
| 2012 | -- | $255,000 -10.8% |
| 2011 | -- | $286,000 -12% |
| 2010 | -- | $325,000 |
| 2009 | -- | $325,000 +21.3% |
| 2007 | -- | $268,000 +2.3% |
| 2006 | -- | $262,000 +6.9% |
| 2005 | -- | $245,000 +41.6% |
| 2001 | $2,086 -0.5% | $173,000 +7.5% |
| 2000 | $2,097 | $161,000 |
Find assessor info on the county website
Monthly payment
Est. payment
Payment breakdown
Explore the cost of this home by adjusting the details. Changes won't be saved.Climate risks
Neighborhood: Rolling Hills
Nearby schools
Schools provided by the listing agent
- Elementary: Tiffany Park Elem
- Middle: Nelsen Mid
- High: Lindbergh Snr High
Source: NWMLS as distributed by MLS GRID. This data may not be complete. We recommend contacting the local school district to confirm school assignments for this home.
Similar homes
- $849,9504 bd3 ba2.5k sqft404 Edmonds Ave NE, Renton, WA 98056Active
 MLS ID #2588385, Andrew Wenzl. NWMLS as distributed by MLS GRID
 - $999,9504 bd3 ba2.1k sqft2000 NE 27th Street, Renton, WA 98056Active
 MLS ID #2584936, Gagan Deep. NWMLS as distributed by MLS GRID
 - $985,0004 bd3 ba2.2k sqft2605 Camas Avenue NE, Renton, WA 98056Active
 MLS ID #2582566, Heather Maddox. NWMLS as distributed by MLS GRID
 - $999,0004 bd3 ba2.4k sqft4125 NE 27th Place, Renton, WA 98059Active
 MLS ID #2580620, Amanda Standley. NWMLS as distributed by MLS GRID
