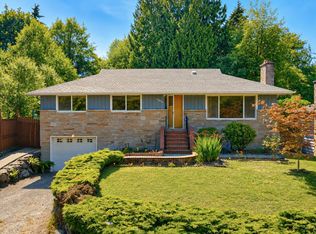
Storybook charm meets modern comfort in this immaculate 1957 rambler with a daylight basement. Bathed in natural light, this spacious home offers 4 bedrooms plus a den and 3 bathrooms—room for everyone. The main level features a great room layout with gleaming hardwood floors and a sunroom perfectly positioned to capture territorial, mountain, and partial Puget Sound views. The beautifully updated kitchen showcases designer countertops, stainless steel appliances, and a farmhouse style sink. The generous primary suite includes a luxurious 5-piece bath with a soaking tub, double vanity, and an oversized dual-head shower. The lower level is ideal for entertaining or multi-generational living, complete with a second kitchen or bar area, wine storage, and an expansive rec room—perfect for gatherings or a potential MIL/rental setup. Meticulously maintained with a newer 3-year-old roof and updated PEX plumbing. The level, partially fenced backyard offers endless possibilities for gardening, play, or relaxation. Conveniently located near downtown Burien with easy access to shopping, dining, and major routes. A must-see home that blends timeless character with thoughtful updates! Don't miss this one!
Active
Listed by: Keller Williams Realty PS • Stuart Steadman
Price cut: $10K (7/17)
$764,950
14445 5th Avenue S, Burien, WA 98168
4beds
2,600sqft
:
Get pre-qualified$4,702/mo
Single Family Residence
Built in 1957
8,481 Square Feet Lot
$759,200 Zestimate®
$294/sqft
$-- HOA
What's special
Designer countertopsFarmhouse style sinkUpdated kitchenGleaming hardwood floorsExpansive rec roomWine storageDouble vanity
- 78 days |
- 449 |
- 33 |
Zillow last checked:
Listing updated:
Listed by:
Stuart Steadman,
Keller Williams Realty PS
Source: NWMLS as distributed by MLS GRID,MLS#: 2518336
Facts & features
Interior
Bedrooms & bathrooms
- Bedrooms: 4
- Bathrooms: 3
- Full bathrooms: 3
- Main level bathrooms: 2
- Main level bedrooms: 2
Primary bedroom
- Level: Main
Bedroom
- Level: Main
Bedroom
- Level: Lower
Bedroom
- Level: Lower
Bathroom full
- Level: Main
Bathroom full
- Level: Main
Bathroom full
- Level: Lower
Bonus room
- Level: Main
Den office
- Level: Lower
Dining room
- Level: Main
Entry hall
- Level: Main
Great room
- Level: Main
Living room
- Level: Main
Rec room
- Level: Lower
Utility room
- Level: Lower
Utility room
- Level: Lower
Heating
- Fireplace, Forced Air, Electric, Oil
Cooling
- None
Appliances
- Included: Dishwasher, Disposal, Dryer, Microwave, Refrigerator, Stove(s)/Range(s), Washer, Dishwasher(s), Dryer(s), Garbage Disposal, Microwave(s), Refrigerator(s), Washer(s)
Features
- Bath Off Primary, Dining Room
- Flooring: Ceramic Tile, Engineered Hardwood, Hardwood, Laminate, Carpet
- Windows: Dbl Pane/Storm Window
- Basement: Daylight,Finished
- Number of fireplaces: 2
- Fireplace features: Main Level: 1, Upper Level: 1, Fireplace
Interior area
- Total structure area: 2,600
- Total interior livable area: 2,600 sqft
Property
Parking
- Total spaces: 2
- Parking features: Attached Garage
- Has attached garage: Yes
- Covered spaces: 1
- Uncovered spaces: 1
Features
- Levels: One
- Stories: 1
- Entry location: Main
- Patio & porch: Second Kitchen, Bath Off Primary, Dbl Pane/Storm Window, Dining Room, Fireplace
- Has view: Yes
- View description: Mountain(s), Partial, Sound, Territorial
- Has water view: Yes
- Water view: Sound
Lot
- Size: 8,481 Square Feet
- Features: Paved, Cable TV, Fenced-Fully, Fenced-Partially, Gas Available, Patio
- Topography: Level
- Residential vegetation: Garden Space
Details
- Parcel number: 417120003005
- Zoning description: Jurisdiction: City
- Special conditions: Standard
Construction
Type & style
- Home type: SingleFamily
- Architectural style: Mid-Century Modern,1 Story w/Bsmnt.
- Property subtype: Single Family Residence
Materials
- Wood Siding
- Foundation: Poured Concrete
- Roof: Composition
Condition
- Very Good
- Year built: 1957
- Major remodel year: 1957
Utilities & green energy
- Sewer: Septic Tank
- Water: Public
Community & HOA
Community
- Subdivision: Burien
Location
- Region: Burien
Financial & listing details
- Price per square foot: $294/sqft
- Tax assessed value: $578,000
- Annual tax amount: $6,536
- Date on market: 5/12/2026
- Cumulative days on market: 73 days
- Listing terms: Conventional,FHA,VA Loan
- Inclusions: Dishwasher(s), Dryer(s), Garbage Disposal, Microwave(s), Refrigerator(s), Stove(s)/Range(s), Washer(s)
Estimated market value
$759,200
$721,000 - $797,000
$4,028/mo
Price history
| Date | Event | Price |
|---|---|---|
| 7/17/2026 | Price change | $764,950-1.3%$294/sqft |
Source:  NWMLS as distributed by MLS GRID #2518336 Report a problem NWMLS as distributed by MLS GRID #2518336 Report a problem | ||
| 6/30/2026 | Listed for sale | $774,950$298/sqft |
Source: NWMLS as distributed by MLS GRID #2518336 Report a problem | ||
| 6/23/2026 | Pending sale | $774,950$298/sqft |
Source: NWMLS as distributed by MLS GRID #2518336 Report a problem | ||
| 6/2/2026 | Price change | $774,950-3.1%$298/sqft |
Source: NWMLS as distributed by MLS GRID #2518336 Report a problem | ||
| 5/6/2026 | Listed for sale | $799,950+272.1%$308/sqft |
Source: NWMLS as distributed by MLS GRID #2518336 Report a problem | ||
| 1/14/2002 | Sold | $215,000$83/sqft |
Source: NWMLS as distributed by MLS GRID #21149928 Report a problem | ||
Public tax history
| Year | Property taxes | Tax assessment |
|---|---|---|
| 2025 | $6,860 +5% | $578,000 -0.7% |
| 2024 | $6,536 +5.4% | $582,000 +10% |
| 2023 | $6,199 +0.7% | $529,000 -5.5% |
| 2022 | $6,159 +4.7% | $560,000 +18.6% |
| 2021 | $5,882 +8.8% | $472,000 +12.9% |
| 2020 | $5,408 +7.3% | $418,000 +6.6% |
| 2019 | $5,042 +13.8% | $392,000 +5.7% |
| 2018 | $4,430 -7.6% | $371,000 +10.1% |
| 2017 | $4,795 +52.1% | $337,000 +19.1% |
| 2016 | $3,152 | $283,000 +12.7% |
| 2015 | $3,152 | $251,000 +14.6% |
| 2014 | $3,152 | $219,000 +15.3% |
| 2013 | $3,152 | $190,000 +2.2% |
| 2012 | -- | $186,000 -9.3% |
| 2011 | -- | $205,000 -18.7% |
| 2010 | -- | $252,000 |
| 2009 | -- | $252,000 +1.2% |
| 2007 | -- | $249,000 +6.4% |
| 2006 | -- | $234,000 +6.4% |
| 2005 | -- | $220,000 +34.1% |
| 2001 | $2,083 +3.9% | $164,000 +9.3% |
| 2000 | $2,005 | $150,000 |
Find assessor info on the county website
Monthly payment
Est. payment
Payment breakdown
Explore the cost of this home by adjusting the details. Changes won't be saved.Climate risks
Neighborhood: Highline
Nearby schools
GreatSchools rating
- 2/10Cedarhurst Elementary SchoolGrades: PK-5Distance: 0.8 mi
- 2/10Glacier Middle SchoolGrades: 6-8Distance: 1.4 mi
- 2/10Highline High SchoolGrades: 9-12Distance: 0.5 mi
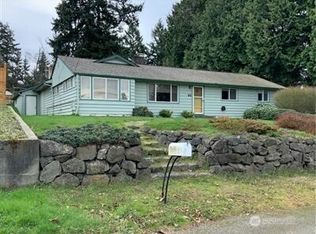
- $720,0003 bd2 ba2.2k sqft14626 4th Pl S, Burien, WA 98168Sold
- $860,0004 bd3 ba2.7k sqft14630 4th Ave S, Seattle, WA 98168Sold

- $834,9504 bd3 ba2.6k sqft406 S 144th St, Seattle, WA 98168Sold
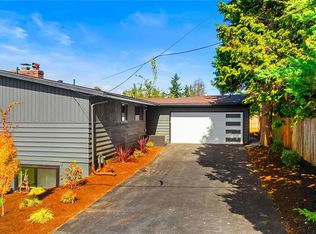
- $1,050,0004 bd4 ba2.7k sqft508 S 145th St, Seattle, WA 98168Sold
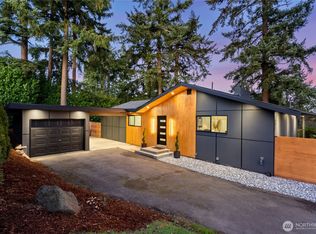
- $650,0003 bd2 ba2.3k sqft14448 6th Ave S, Burien, WA 98168Sold
- $699,0004 bd3 ba2.3k sqft14434 6th Ave S, Burien, WA 98168Sold
- $430,0002 bd2 ba1.3k sqft646 S 146th St, Burien, WA 98168Sold
- $690,0004 bd2 ba2k sqft14207 6th Ave S, Burien, WA 98168Sold
A local agent can set up tours, give advice and negotiate with sellers.
Similar homes
- $750,0004 bd3 ba2.2k sqftAkers Farms 06, Renton, WA 98055Active
 MLS ID #2557593, Nancy M. Diaz. NWMLS as distributed by MLS GRID
 - $835,0004 bd4 ba2.1k sqft1220 SW 162nd Street, Burien, WA 98166Active
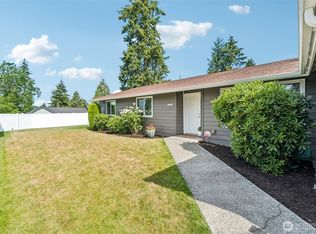 MLS ID #2545860, John Paul. NWMLS as distributed by MLS GRID
 - $624,9503 bd2 ba1.7k sqft11253 12th Avenue S, Seattle, WA 98168Active
 MLS ID #2546001, Alice Van Nguyen. NWMLS as distributed by MLS GRID
 - $765,0004 bd2 ba1.9k sqft605 S 198th Street, Des Moines, WA 98148Active
 MLS ID #2543979, Marco A DeOliveira. NWMLS as distributed by MLS GRID
 - $599,0004 bd2 ba2.2k sqftAustins Valley View Add, Seattle, WA 98168ActiveMLS ID #2507897, Therese Bianchi. NWMLS as distributed by MLS GRID
- $924,9504 bd2 ba2.2k sqftSeaview Terrace, Burien, WA 98166ActiveMLS ID #2542711, Troy Kerr. NWMLS as distributed by MLS GRID
- $749,9504 bd3 ba2.4k sqft17226 129th Ave Se, Renton, WA 98058ActiveMLS ID #2525009, Alex Nakamoto. NWMLS as distributed by MLS GRID
- $749,9505 bd2 ba2.9k sqft8626 S 134th Street, Seattle, WA 98178ActiveMLS ID #2547428, Kevin Yuen. NWMLS as distributed by MLS GRID
- $825,0005 bd4 ba2.6k sqft826 S 200th Street, Des Moines, WA 98198ActiveMLS ID #2524635, Vojsava Hruska. NWMLS as distributed by MLS GRID
- $999,9506 bd3 ba3k sqftHurstwood, Burien, WA 98166ActiveMLS ID #2510473, Stuart Steadman. NWMLS as distributed by MLS GRID
- $779,0005 bd2 ba2k sqft1119 Shelton Avenue NE, Renton, WA 98056ActiveMLS ID #2537535, Donya Karimi. NWMLS as distributed by MLS GRID
- $874,9005 bd3 ba2.9k sqft19122 34th Place S, SeaTac, WA 98168ActiveMLS ID #2541845, Steve Morrow. NWMLS as distributed by MLS GRID
- $799,0003 bd3 ba2.1k sqftSpring Brook Five-Acre Trs, Kent, WA 98031ActiveMLS ID #2525888, Ryan Allie. NWMLS as distributed by MLS GRID
- $875,0004 bd3 ba2.5k sqft2200 NE 24th Street, Renton, WA 98056ActiveMLS ID #2532101, Tamara Giacomoni. NWMLS as distributed by MLS GRID
- $649,9504 bd3 ba2.9k sqft4848 S 170th Street, SeaTac, WA 98188ActiveMLS ID #2542288, Caelyn Gillaspie. NWMLS as distributed by MLS GRID
- $749,9502 bd2 ba1.4k sqft1121 Shelton Avenue SE, Renton, WA 98058ActiveMLS ID #2540659, Lexie Aloway. NWMLS as distributed by MLS GRID
- $899,0006 bd4 ba3.1k sqft21639 104th Place SE, Kent, WA 98031ActiveMLS ID #2558194, SandraJean Daniels. NWMLS as distributed by MLS GRID
- $799,9503 bd3 ba1.8k sqft13618 SE 141st Street, Renton, WA 98059ActiveMLS ID #2497229, Dean Jacob Jacobsen. NWMLS as distributed by MLS GRID
- $825,0004 bd2 ba1.8k sqft3116 200th Avenue E, Lake Tapps, WA 98391ActiveMLS ID #2557527, Andre Bohall. NWMLS as distributed by MLS GRID
- $825,0004 bd3 ba2.5k sqftWinterwood, Kent, WA 98042ActiveMLS ID #2549712, Patti Berube. NWMLS as distributed by MLS GRID
