Welcome to this beautifully updated home in the highly sought-after Gregory Heights/Three Tree Point neighborhood, offering a peaceful private setting and partial Puget Sound views. This spacious 4-bedroom, 2-bath home features an open-concept living and dining area complete with a wet bar, built-in cabinetry, and space for a wine fridge—perfect for entertaining. The beautifully remodeled kitchen showcases professionally refinished cabinetry, newer appliances, updated fixtures, and automatic remote-controlled blinds in the kitchen and dining area. A bonus family room downstairs provides flexible space for a media room or additional living area. The primary suite has an en-suite bath and three generous closets. A two-car garage and a large basement storage area provide ample room for vehicles, hobbies, and extra storage. Extensive recent upgrades include a brand-new high-efficiency furnace, fresh interior paint throughout, all-new flooring, updated lighting, and a brand-new Trex deck. Situated on a beautifully landscaped ¼-acre lot with mature landscaping, this turnkey home offers the perfect balance of privacy, comfort, and convenience. Just five minutes from the charming shops and restaurants of Olde Burien and with easy access to Puget Sound beaches, area parks, Sea-Tac Airport, Downtown Seattle, I-5, and SR-518, this exceptional home combines an outstanding location with modern updates and timeless appeal.
Pending
Listed by: John L. Scott, Inc • Troy Kerr
$924,950
16461 Marine View Drive SW, Burien, WA 98166
4beds
2,280sqft
Single Family Residence
Built in 1950
0.37 Acres Lot
$900,300 Zestimate®
$406/sqft
$-- HOA
What's special
Peaceful private settingBonus family room downstairsMature landscapingPartial puget sound viewsTwo-car garageBrand-new high-efficiency furnaceUpdated lighting
- 69 days
- 475
- 16
Zillow last checked:
Listing updated:
Listed by:
Troy Kerr,
John L. Scott, Inc
Source: NWMLS as distributed by MLS GRID,MLS#: 2542711
Facts & features
Interior
Bedrooms & bathrooms
- Bedrooms: 4
- Bathrooms: 2
- Full bathrooms: 2
- Main level bathrooms: 2
- Main level bedrooms: 4
Primary bedroom
- Level: Main
Bedroom
- Level: Main
Bedroom
- Level: Main
Bedroom
- Level: Main
Bathroom full
- Level: Main
Bathroom full
- Level: Main
Dining room
- Level: Main
Entry hall
- Level: Main
Family room
- Level: Lower
Kitchen with eating space
- Level: Main
Living room
- Level: Main
Utility room
- Level: Main
Heating
- Fireplace, Forced Air, Electric, Natural Gas, Wood
Cooling
- None
Appliances
- Included: Dishwasher, Disposal, Double Oven, Dryer, Microwave, Refrigerator, Stove(s)/Range(s), Washer, Dishwasher(s), Dryer(s), Garbage Disposal, Microwave(s), Refrigerator(s), Washer(s), Water Heater Location: Basement
Features
- Bath Off Primary, Dining Room
- Flooring: Carpet
- Doors: French Doors
- Windows: Dbl Pane/Storm Window, Skylight(s)
- Basement: Finished
- Number of fireplaces: 1
- Fireplace features: Wood Burning, Main Level: 1, Fireplace
Interior area
- Total structure area: 2,280
- Total interior livable area: 2,280 sqft
Property
Parking
- Total spaces: 2
- Parking features: Attached Garage
- Has attached garage: Yes
- Covered spaces: 2
Features
- Levels: One
- Stories: 1
- Entry location: Main
- Patio & porch: Bath Off Primary, Dbl Pane/Storm Window, Dining Room, Fireplace, French Doors, Skylight(s), Wet Bar
- Has view: Yes
- View description: See Remarks, Sound, Territorial
- Has water view: Yes
- Water view: Sound
Lot
- Size: 0.37 Acres
- Features: Paved, Secluded, Cable TV, Deck, Gas Available, High Speed Internet
- Topography: Level,Partial Slope
Details
- Parcel number: 7680400100
- Zoning: R2
- Special conditions: Standard
Construction
Type & style
- Home type: SingleFamily
- Architectural style: 1 Story w/Bsmnt.
- Property subtype: Single Family Residence
Materials
- Wood Siding, Wood Products
- Foundation: Poured Concrete
- Roof: Composition
Condition
- Very Good
- Year built: 1950
Utilities & green energy
- Electric: Company: Puget Sound Energy
- Sewer: Sewer Connected, Company: Southwest Suburban Sewer
- Water: Public, Company: King County Water Dist. 49
Green energy
- Energy efficient items: Advanced Wall
Community & HOA
Community
- Subdivision: Normandy Park
Location
- Region: Burien
Financial & listing details
- Price per square foot: $406/sqft
- Tax assessed value: $887,000
- Annual tax amount: $10,062
- Date on market: 7/15/2026
- Cumulative days on market: 50 days
- Listing terms: Conventional,FHA,VA Loan
- Inclusions: Dishwasher(s), Double Oven, Dryer(s), Garbage Disposal, Microwave(s), Refrigerator(s), Stove(s)/Range(s), Washer(s)
Estimated market value
$900,300
$855,000 - $945,000
$4,236/mo
Price history
| Date | Event | Price |
|---|---|---|
| 8/14/2026 | Pending sale | $924,950$406/sqft |
Source:  NWMLS as distributed by MLS GRID #2542711 Report a problem NWMLS as distributed by MLS GRID #2542711 Report a problem | ||
| 7/23/2026 | Listed for sale | $924,950$406/sqft |
Source: NWMLS as distributed by MLS GRID #2542711 Report a problem | ||
| 7/16/2026 | Pending sale | $924,950$406/sqft |
Source: NWMLS as distributed by MLS GRID #2542711 Report a problem | ||
| 6/25/2026 | Listed for sale | $924,950+290.6%$406/sqft |
Source: NWMLS as distributed by MLS GRID #2542711 Report a problem | ||
| 1/30/1998 | Sold | $236,800$104/sqft |
Source: Public Record Report a problem | ||
Public tax history
| Year | Property taxes | Tax assessment |
|---|---|---|
| 2025 | $10,398 +3.3% | $887,000 -2.3% |
| 2024 | $10,063 +2.9% | $908,000 +7.3% |
| 2023 | $9,775 +13.8% | $846,000 +7.2% |
| 2022 | $8,586 +4.3% | $789,000 +18.3% |
| 2021 | $8,229 +8% | $667,000 +12.1% |
| 2020 | $7,617 +4.4% | $595,000 +3.7% |
| 2019 | $7,294 +12% | $574,000 +3.8% |
| 2018 | $6,513 -6.8% | $553,000 +11.3% |
| 2017 | $6,988 +29.4% | $497,000 +6.7% |
| 2016 | $5,401 | $466,000 +10.2% |
| 2015 | $5,401 | $423,000 +10.2% |
| 2014 | $5,401 | $384,000 +14.3% |
| 2013 | $5,401 | $336,000 -5.4% |
| 2012 | -- | $355,000 -3.8% |
| 2011 | -- | $369,000 +3.9% |
| 2010 | -- | $355,000 |
| 2009 | -- | $355,000 -5.1% |
| 2007 | -- | $374,000 +8.7% |
| 2006 | -- | $344,000 +7.8% |
| 2005 | -- | $319,000 +30.2% |
| 2001 | $3,066 +19.5% | $245,000 +26.3% |
| 2000 | $2,567 | $194,000 |
Find assessor info on the county website
Monthly payment
Est. payment
Payment breakdown
Explore the cost of this home by adjusting the details. Changes won't be saved.Climate risks
Neighborhood: Gregory Heights
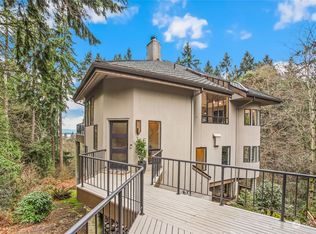
- $1,600,0003 bd4 ba3.7k sqft16469 Marine View Dr SW, Burien, WA 98166Sold
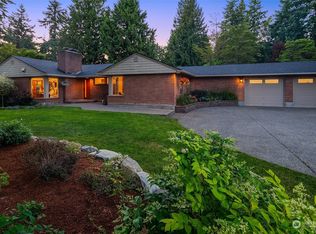
- $1,527,6005 bd3 ba4.1k sqft16431 Marine View Dr SW, Burien, WA 98166Off Market
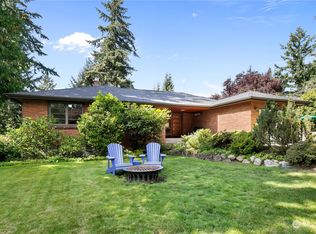
- $1,225,0003 bd2 ba2.7k sqft16403 Marine View Dr SW, Seattle, WA 98166Sold
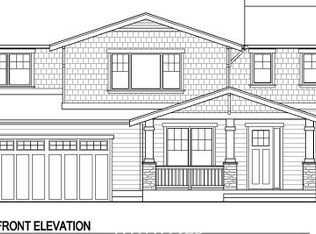
- $1,336,9004 bd3 ba3.2k sqft185 Xx Marine View Dr SW, Normandy Park, WA 98166Off Market
Similar homes
- $899,9504 bd3 ba2.5k sqftWindsor Heights, Renton, WA 98055Active
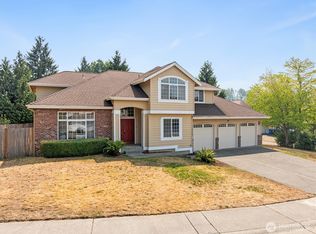 MLS ID #2564979, Edgar Sarkisyan. NWMLS as distributed by MLS GRID
 - $934,9504 bd3 ba2.9k sqft2914 Cedar Avenue S, Renton, WA 98055Active
 MLS ID #2564742, Jennifer Sarginson. NWMLS as distributed by MLS GRID
 - $869,0005 bd3 ba2.9k sqft19122 34th Place S, SeaTac, WA 98168Active
 MLS ID #2541845, Steve Morrow. NWMLS as distributed by MLS GRID
 - $849,9904 bd2 ba2k sqft5922 23rd Avenue S, Seattle, WA 98108Active
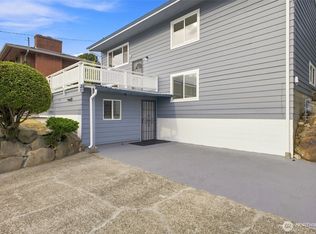 MLS ID #2563641, Linus Lu. NWMLS as distributed by MLS GRID
