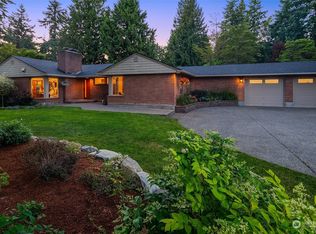
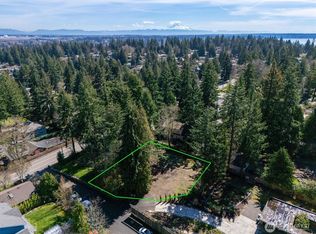
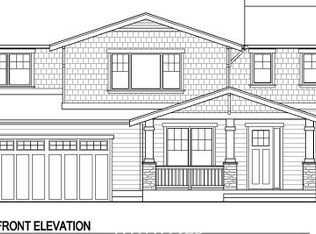
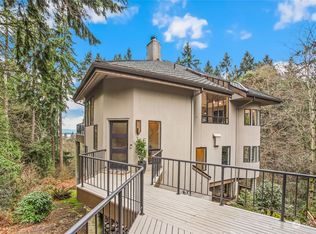
16403 Marine View Drive SW, Burien, WA 98166
Home value
$1,238,400
$1.18M - $1.31M
$4,367/mo
Owner options
$4,367/mo
Rent Zestimate®
Find your next renter with Zillow Rental Manager. Plus, with online applications, you can quickly screen prospective tenants – for free.
$4,367/mo
Rent Zestimate®
$7,566/mo
Est. payment
Refinancing to a lower rate could help reduce your monthly payments and save thousands over the life of the loan.
$7,566/mo
Est. payment
Explore your selling options
Work with a Zillow partner agent
Leverage their expertise and Zillow's premium Showcase listings to get your home seen by more buyers.
Get startedList with your own agent
Get your home in front of millions of buyers by listing it on Zillow.
Learn how to do itSell it yourself
Take full control of how buyers see your home on Zillow by listing For Sale by Owner (FSBO).
List your homeWhat's special
Zillow last checked:
Listing updated:
Julia Freilinger,
Redfin
Ryan Runge, 25405
American Classic Homes
Facts & features
Interior
Bedrooms & bathrooms
- Bedrooms: 3
- Bathrooms: 2
- Full bathrooms: 1
- 3/4 bathrooms: 1
- Main level bathrooms: 1
- Main level bedrooms: 2
Primary bedroom
- Level: Main
Bedroom
- Level: Main
Bedroom
- Level: Lower
Bathroom full
- Level: Lower
Bathroom three quarter
- Level: Main
Den office
- Level: Lower
Dining room
- Level: Main
Kitchen with eating space
- Level: Main
Living room
- Level: Main
Rec room
- Level: Lower
Utility room
- Level: Lower
Heating
- Fireplace, Ductless HP-Mini Split, Electric, Natural Gas
Cooling
- Has cooling: Yes
Appliances
- Included: Dishwasher(s), Dryer(s), Disposal, Refrigerator(s), Stove(s)/Range(s), Washer(s), Garbage Disposal, Water Heater: Electric, Water Heater Location: Basement
Features
- Dining Room
- Flooring: Ceramic Tile, Hardwood, Carpet
- Doors: French Doors
- Windows: Double Pane/Storm Window, Skylight(s)
- Basement: Daylight,Finished
- Number of fireplaces: 2
- Fireplace features: Gas, Lower Level: 1, Main Level: 1, Fireplace
Interior area
- Total structure area: 2,760
- Total interior livable area: 2,760 sqft
Property
Parking
- Total spaces: 1
- Parking features: Driveway, Attached Garage
- Attached garage spaces: 1
Features
- Levels: One
- Stories: 1
- Patio & porch: Ceramic Tile, Double Pane/Storm Window, Dining Room, Fireplace, French Doors, Hardwood, Skylight(s), Sprinkler System, Wall to Wall Carpet, Water Heater, Wine Cellar
- Has view: Yes
- View description: Territorial
Lot
- Size: 1 Acres
- Features: Secluded, Deck, Fenced-Partially, Gas Available, High Speed Internet, Outbuildings, Patio, Sprinkler System
- Residential vegetation: Garden Space, Wooded
Details
- Parcel number: 7680400050
- Special conditions: Standard
- Other equipment: Leased Equipment: None
Construction
Type & style
- Home type: SingleFamily
- Architectural style: 1 Story w/Bsmnt.
- Property subtype: Single Family Residence
Materials
- Brick
- Foundation: Poured Concrete
- Roof: Composition
Condition
- Year built: 1949
Utilities & green energy
- Electric: Company: Seattle City Light
- Sewer: Available, Septic Tank
- Water: Public, Company: King County Water District
Community & HOA
Community
- Subdivision: Gregory Heights
Location
- Region: Seattle
Financial & listing details
- Price per square foot: $444/sqft
- Tax assessed value: $1,067,000
- Annual tax amount: $11,715
- Offers reviewed: 09/24/2024
- Date on market: 11/23/2024
- Cumulative days on market: 606 days
- Listing terms: Conventional
- Inclusions: Dishwasher(s), Dryer(s), Garbage Disposal, LeasedEquipment, Refrigerator(s), Stove(s)/Range(s), Washer(s)
Price history
| Date | Event | Price |
|---|---|---|
| 10/29/2024 | Sold | $1,225,000$444/sqft |
Source: | ||
| 9/25/2024 | Pending sale | $1,225,000$444/sqft |
Source: | ||
| 9/18/2024 | Listed for sale | $1,225,000+75%$444/sqft |
Source: | ||
| 6/14/2017 | Sold | $700,000-2.8%$254/sqft |
Source: | ||
| 5/16/2017 | Listed for sale | $719,950+26.1%$261/sqft |
Source: Coldwell Banker Danforth #1111195 Report a problem | ||
| 10/31/2014 | Sold | $571,000$207/sqft |
Source: | ||
Public tax history
| Year | Property taxes | Tax assessment |
|---|---|---|
| 2025 | $12,459 +3.3% | $1,067,000 -2.4% |
| 2024 | $12,064 +3% | $1,093,000 +7.4% |
| 2023 | $11,715 +13.9% | $1,018,000 +7.3% |
| 2022 | $10,283 -11.2% | $949,000 +0.4% |
| 2021 | $11,574 +26.7% | $945,000 +30.7% |
| 2019 | $9,138 +14.2% | $723,000 +5.9% |
| 2018 | $8,001 -6.7% | $683,000 +11.4% |
| 2017 | $8,577 +16.2% | $613,000 +14.8% |
| 2016 | $7,378 | $534,000 -8.2% |
| 2015 | $7,378 | $582,000 +10% |
| 2014 | $7,378 | $529,000 +14.3% |
| 2013 | $7,378 | $463,000 -1.1% |
| 2012 | -- | $468,000 -3.7% |
| 2011 | -- | $486,000 +4.3% |
| 2010 | -- | $466,000 |
| 2009 | -- | $466,000 +4.3% |
| 2007 | -- | $447,000 +8.8% |
| 2006 | -- | $411,000 +7.9% |
| 2005 | -- | $381,000 +15.1% |
| 2001 | $4,111 +3.5% | $331,000 +8.9% |
| 2000 | $3,971 | $304,000 |
Neighborhood: Gregory Heights
Nearby homes
- $1,527,6005 bd3 ba4.1k sqft16431 Marine View Dr SW, Burien, WA 98166Off Market

- $436,50010,798 sqft162 Xx 21st Ave, Seattle, WA 98166Sold

- $1,336,9004 bd3 ba3.2k sqft185 Xx Marine View Dr SW, Normandy Park, WA 98166Off Market

- $1,600,0003 bd4 ba3.7k sqft16469 Marine View Dr SW, Burien, WA 98166Sold

- $924,9504 bd2 ba2.2k sqft16461 Marine View Dr SW, Burien, WA 98166Pending
- $1,050,0006 bd3 ba3.1k sqft2119 SW 162nd Ct, Burien, WA 98166Sold
- $660,0004 bd2 ba1.7k sqft1935 SW 164th St, Seattle, WA 98166Sold
- $669,4504 bd3 ba2k sqft16207 21st Ave SW, Burien, WA 98166Sold
Nearby schools
GreatSchools rating
- 5/10Gregory Heights Elementary SchoolGrades: PK-5Distance: 0.3 mi
- 5/10Sylvester Middle SchoolGrades: 6-8Distance: 1 mi
- 2/10Highline High SchoolGrades: 9-12Distance: 1.6 mi
Get a cash offer in 3 minutes
- Washington
- King County
- Burien
- 98166
- Gregory Heights
- 16403 Marine View Drive SW