Step back in time and discover this remarkable retro-inspired home—originally showcased as a model home during the 1962 Seattle World's Fair era. Nestled in a quiet, established neighborhood, this distinctive split-level offers timeless character, generous living spaces, and unique features rarely found today. The main level welcomes you with a formal living room filled with natural light. The spacious primary suite features a walk-in closet and private half bath with radiant heated floors. A second bedroom and flexible office (easily converted to a third bedroom) provide room to grow. The large kitchen and dining area is ideal for everyday living and entertaining. Enjoy stunning sunset views from the front deck or morning coffee on the private back deck. Downstairs, the nostalgic family room features a wet bar and stove, perfect for multi-generational living or guests. A sliding door opens to the patio and backyard retreat. Two additional bedrooms with built-in cabinetry and an expansive utility room complete the lower level. Outside, mature landscaping frames two decks and a private patio. A detached two-car garage and extended driveway provide ample parking for guests and all your recreational toys. Recent updates include a new roof, refreshed chimneys, new furnace and hot water tank, and fresh interior paint. Minutes from commuter routes, shopping, and dining—don't miss this one!
Sold
Listed by: Coldwell Banker Bain • Gary Vanderhoff • 206-659-1032
Bought with: COMPASS
$860,000
14630 4th Avenue S, Burien, WA 98168
4beds
2,750sqft
Single Family Residence
Built in 1963
9,430 Square Feet Lot
$849,000 Zestimate®
$313/sqft
$3,793 Estimated rent
Home value
$849,000
$790,000 - $917,000
$3,793/mo
Zestimate® history
Owner options
List your home for rent
$3,793/mo
Rent Zestimate®
Find your next renter with Zillow Rental Manager. Plus, with online applications, you can quickly screen prospective tenants – for free.
$3,793/mo
Rent Zestimate®
Refinance and save
$5,524/mo
Est. payment
Refinancing to a lower rate could help reduce your monthly payments and save thousands over the life of the loan.
$5,524/mo
Est. payment
Explore your selling options
Work with a Zillow partner agent
Leverage their expertise and Zillow's premium Showcase listings to get your home seen by more buyers.
Get startedList with your own agent
Get your home in front of millions of buyers by listing it on Zillow.
Learn how to do itSell it yourself
Take full control of how buyers see your home on Zillow by listing For Sale by Owner (FSBO).
List your homeWhat's special
Flexible officeDetached two-car garageSpacious primary suiteWalk-in closetExpansive utility roomSecond bedroom
Zillow last checked:
Listing updated:
Listed by:
Gary Vanderhoff 206-659-1032 gary.vanderhoff@cbrealty.com,
Coldwell Banker Bain,
Kenton Kincaid 206-276-9988,
Coldwell Banker Bain
Bought with:
Jennifer Huggins, 112107
COMPASS
Source: NWMLS as distributed by MLS GRID,MLS#: 2543735
Facts & features
Interior
Bedrooms & bathrooms
- Bedrooms: 4
- Bathrooms: 3
- Full bathrooms: 1
- 3/4 bathrooms: 1
- 1/2 bathrooms: 1
- Main level bathrooms: 2
- Main level bedrooms: 2
Primary bedroom
- Level: Main
Bedroom
- Level: Lower
Bedroom
- Level: Lower
Bedroom
- Level: Main
Bathroom full
- Level: Lower
Bathroom three quarter
- Level: Main
Other
- Level: Main
Den office
- Level: Main
Dining room
- Level: Main
Entry hall
- Level: Split
Kitchen with eating space
- Level: Main
Living room
- Level: Main
Rec room
- Level: Lower
Utility room
- Level: Lower
Heating
- Fireplace, Forced Air, Radiant, Electric, Natural Gas, Wood
Cooling
- Forced Air
Appliances
- Included: Dishwasher, Dryer, Refrigerator, Stove(s)/Range(s), Washer, Dishwasher(s), Dryer(s), Refrigerator(s), Washer(s), Water Heater: Gas, Water Heater Location: Utility Room
Features
- Bath Off Primary, Ceiling Fan(s), Dining Room
- Flooring: Ceramic Tile, Engineered Hardwood, Laminate, Softwood, Vinyl, Carpet
- Windows: Dbl Pane/Storm Window
- Basement: Daylight,Finished
- Number of fireplaces: 2
- Fireplace features: Gas, Wood Burning, Lower Level: 1, Main Level: 1, Fireplace
Interior area
- Total structure area: 2,750
- Total interior livable area: 2,750 sqft
Property
Parking
- Total spaces: 2
- Parking features: Driveway, Detached Garage, Off Street
- Has garage: Yes
- Covered spaces: 2
Features
- Levels: Multi/Split
- Entry location: Split
- Patio & porch: Bath Off Primary, Ceiling Fan(s), Dbl Pane/Storm Window, Dining Room, Fireplace, Walk-In Closet(s), Water Heater, Wet Bar
- Has view: Yes
- View description: See Remarks, Territorial
Lot
- Size: 9,430 Square Feet
- Features: Dead End Street, Paved, Cable TV, Deck, Gas Available, High Speed Internet, Patio, Shop
- Topography: Partial Slope
- Residential vegetation: Fruit Trees, Garden Space
Details
- Parcel number: 7366000030
- Special conditions: Standard
Construction
Type & style
- Home type: SingleFamily
- Architectural style: Split Entry
- Property subtype: Single Family Residence
Materials
- Brick, Cement Planked, Wood Siding, Cement Plank
- Roof: Composition
Condition
- Good
- Year built: 1963
Utilities & green energy
- Sewer: Septic Tank
- Water: Public
Community & HOA
Community
- Subdivision: Burien
Location
- Region: Seattle
Financial & listing details
- Price per square foot: $313/sqft
- Tax assessed value: $609,000
- Annual tax amount: $7,214
- Date on market: 6/30/2026
- Listing terms: Conventional,FHA,VA Loan
- Inclusions: Dishwasher(s), Dryer(s), Refrigerator(s), Stove(s)/Range(s), Washer(s)
Price history
| Date | Event | Price |
|---|---|---|
| 7/23/2026 | Sold | $860,000+1.2%$313/sqft |
Source:  NWMLS as distributed by MLS GRID #2543735 Report a problem NWMLS as distributed by MLS GRID #2543735 Report a problem | ||
| 7/6/2026 | Pending sale | $850,000$309/sqft |
Source: NWMLS as distributed by MLS GRID #2543735 Report a problem | ||
| 6/30/2026 | Listed for sale | $850,000$309/sqft |
Source: NWMLS as distributed by MLS GRID #2543735 Report a problem | ||
Public tax history
| Year | Property taxes | Tax assessment |
|---|---|---|
| 2025 | $7,215 +5% | $609,000 -0.7% |
| 2024 | $6,872 +5.5% | $613,000 +10.1% |
| 2023 | $6,515 +0.8% | $557,000 -5.4% |
| 2022 | $6,466 +4.6% | $589,000 +18.5% |
| 2021 | $6,183 +8.8% | $497,000 +13% |
| 2020 | $5,683 +1.7% | $440,000 +0.9% |
| 2019 | $5,586 +14% | $436,000 +5.8% |
| 2018 | $4,900 -7.6% | $412,000 +10.2% |
| 2017 | $5,302 +53% | $374,000 +19.1% |
| 2016 | $3,465 | $314,000 +12.9% |
| 2015 | $3,465 | $278,000 +14.9% |
| 2014 | $3,465 | $242,000 +33% |
| 2013 | $3,465 | $182,000 +1.7% |
| 2012 | -- | $179,000 -9.6% |
| 2011 | -- | $198,000 -28.5% |
| 2010 | -- | $277,000 |
| 2009 | -- | $277,000 +1.1% |
| 2007 | -- | $274,000 +6.6% |
| 2006 | -- | $257,000 +6.6% |
| 2005 | -- | $241,000 +31.7% |
| 2001 | $2,313 +0.1% | $183,000 +5.2% |
| 2000 | $2,312 | $174,000 |
Find assessor info on the county website
Neighborhood: Highline
Nearby homes
- $720,0003 bd2 ba2.2k sqft14626 4th Pl S, Burien, WA 98168Sold
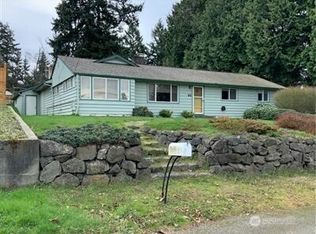
- $699,9504 bd3 ba2.6k sqft14445 5th Ave S, Burien, WA 98168For Sale
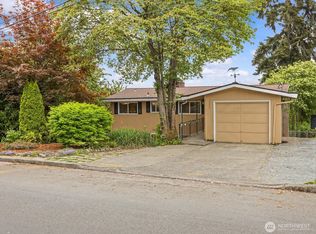
- $657,5003 bd2 ba3.1k sqft14839 4th Ave S, Burien, WA 98168Sold

- $518,0003 bd2 ba2k sqft14846 4th Ave S, Seattle, WA 98168Sold
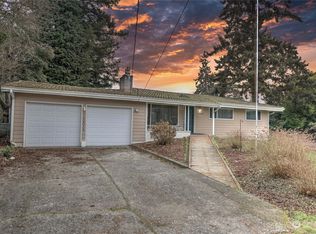
- $616,5003 bd2 ba1.4k sqft416 S 150th St, Seattle, WA 98148Off Market
- $1,050,0004 bd4 ba2.7k sqft508 S 145th St, Seattle, WA 98168Sold
- $834,9504 bd3 ba2.6k sqft406 S 144th St, Seattle, WA 98168Sold
- $595,0003 bd3 ba1.9k sqft14936 6th Ave S, Burien, WA 98168Sold
Nearby schools
GreatSchools rating
- 2/10Cedarhurst Elementary SchoolGrades: PK-5Distance: 0.9 mi
- 2/10Glacier Middle SchoolGrades: 6-8Distance: 1.4 mi
- 2/10Highline High SchoolGrades: 9-12Distance: 0.4 mi
Schools provided by the listing agent
- Elementary: Cedarhurst Elem
- Middle: Glacier Middle School
- High: Highline High
Source: NWMLS as distributed by MLS GRID. This data may not be complete. We recommend contacting the local school district to confirm school assignments for this home.
Get a cash offer in 3 minutes
Find out how much your home could sell for in as little as 3 minutes with a no-obligation cash offer.
Estimated market value
$849,000
Get a cash offer in 3 minutes
Find out how much your home could sell for in as little as 3 minutes with a no-obligation cash offer.
Estimated market value
$849,000
- Washington
- King County
- Burien
- 98168
- Highline
- 14630 4th Avenue S
