This is your opportunity to own a true mid-century home near downtown Burien. Built in 1954, this home still maintains its mid-century vibe with hardwood floors, and awesome pink tile in the vintage bathroom! Newer roof & windows, fresh interior paint & a BRAND NEW septic system! Located 2 blocks from Highline High School and within easy walking distance to downtown Burien, you can enjoy all of the great shopping and restaurants in Old Burien. A Commuter's dream, located near Sea-Tac airport and just 12 minutes from downtown Seattle. The Downstairs has endless possibilities with a second kitchen framed in for potential rental income or multi-generational living. Huge deck 2 car garage & RV parking as well!
Pending
Listed by: Windermere Prof Partners • Erin Goodwill
$637,000
14839 4th Avenue S, Burien, WA 98168
3beds
3,150sqft
:
Get pre-qualified$3,916/mo
Single Family Residence
Built in 1954
0.37 Acres Lot
$646,500 Zestimate®
$202/sqft
$-- HOA
What's special
- 28 days |
- 1,246 |
- 116 |
Likely to sell faster than
Zillow last checked:
Listing updated:
Offers reviewed: Jun 29
Listed by:
Erin Goodwill,
Windermere Prof Partners
Source: NWMLS as distributed by MLS GRID,MLS#: 2543996
Facts & features
Interior
Bedrooms & bathrooms
- Bedrooms: 3
- Bathrooms: 2
- Full bathrooms: 1
- 3/4 bathrooms: 1
- Main level bathrooms: 1
- Main level bedrooms: 3
Primary bedroom
- Level: Main
Bedroom
- Level: Main
Bedroom
- Level: Main
Bathroom full
- Level: Main
Bathroom three quarter
- Level: Lower
Other
- Level: Lower
Dining room
- Level: Main
Entry hall
- Level: Main
Kitchen with eating space
- Level: Main
Living room
- Level: Main
Utility room
- Level: Lower
Heating
- Fireplace, Forced Air, Electric, Oil
Cooling
- None
Appliances
- Included: Dishwasher, Dryer, Refrigerator, Stove(s)/Range(s), Washer, Dishwasher(s), Dryer(s), Refrigerator(s), Washer(s)
Features
- Dining Room
- Flooring: Hardwood, Laminate, Carpet
- Windows: Dbl Pane/Storm Window
- Basement: Daylight,Finished
- Number of fireplaces: 2
- Fireplace features: Lower Level: 1, Main Level: 1, Fireplace
Interior area
- Total structure area: 3,150
- Total interior livable area: 3,150 sqft
Property
Parking
- Total spaces: 8
- Parking features: Attached Garage, RV Parking
- Has attached garage: Yes
- Covered spaces: 2
- Uncovered spaces: 6
Features
- Levels: One
- Stories: 1
- Entry location: Main
- Patio & porch: Dbl Pane/Storm Window, Dining Room, Fireplace
Lot
- Size: 0.37 Acres
- Features: Dead End Street, Paved, Cable TV, Deck, Gas Available, High Speed Internet, Outbuildings, Patio, RV Parking
- Topography: Level
Details
- Parcel number: 0564000065
- Special conditions: Standard
Construction
Type & style
- Home type: SingleFamily
- Architectural style: 1 Story w/Bsmnt.
- Property subtype: Single Family Residence
Materials
- Stone, Wood Products
- Foundation: Poured Concrete
- Roof: Composition
Condition
- Year built: 1954
Utilities & green energy
- Electric: Company: Seattle City Light
- Sewer: Septic Tank, Company: NA
- Water: Public, Company: Water District 49
- Utilities for property: Comcast, Xfinity
Community & HOA
Community
- Subdivision: Burien
Location
- Region: Burien
Financial & listing details
- Price per square foot: $202/sqft
- Tax assessed value: $675,000
- Annual tax amount: $7,970
- Offers reviewed: 06/29/2026
- Date on market: 7/18/2026
- Cumulative days on market: 5 days
- Listing terms: Conventional,FHA,VA Loan
- Inclusions: Dishwasher(s), Dryer(s), Refrigerator(s), Stove(s)/Range(s), Washer(s)
Estimated market value
$646,500
$614,000 - $679,000
$3,673/mo
Price history
| Date | Event | Price |
|---|---|---|
| 6/30/2026 | Pending sale | $637,000$202/sqft |
Source:  NWMLS as distributed by MLS GRID #2543996 Report a problem NWMLS as distributed by MLS GRID #2543996 Report a problem | ||
| 6/25/2026 | Listed for sale | $637,000+324.7%$202/sqft |
Source: NWMLS as distributed by MLS GRID #2543996 Report a problem | ||
| 4/16/1998 | Sold | $150,000+1.7%$48/sqft |
Source: Public Record Report a problem | ||
| 4/15/1996 | Sold | $147,500$47/sqft |
Source: Public Record Report a problem | ||
Public tax history
| Year | Property taxes | Tax assessment |
|---|---|---|
| 2025 | $7,970 +5.1% | $675,000 -0.6% |
| 2024 | $7,586 +5.5% | $679,000 +10% |
| 2023 | $7,192 +0.7% | $617,000 -5.5% |
| 2022 | $7,145 +4.6% | $653,000 +18.5% |
| 2021 | $6,833 +8.8% | $551,000 +12.9% |
| 2020 | $6,282 +16% | $488,000 +15.6% |
| 2019 | $5,413 +1.9% | $422,000 -5.8% |
| 2018 | $5,312 -7.7% | $448,000 +10.1% |
| 2017 | $5,754 +52.8% | $407,000 +19% |
| 2016 | $3,765 | $342,000 +12.9% |
| 2015 | $3,765 | $303,000 +14.8% |
| 2014 | $3,765 | $264,000 +12.8% |
| 2013 | $3,765 | $234,000 +1.7% |
| 2012 | -- | $230,000 -14.8% |
| 2011 | -- | $270,000 -14.3% |
| 2010 | -- | $315,000 |
| 2009 | -- | $315,000 +5% |
| 2007 | -- | $300,000 +7.5% |
| 2006 | -- | $279,000 +6.5% |
| 2005 | -- | $262,000 +40.1% |
| 2001 | $2,362 +7.5% | $187,000 +13.3% |
| 2000 | $2,197 | $165,000 |
Find assessor info on the county website
Monthly payment
Est. payment
Payment breakdown
Explore the cost of this home by adjusting the details. Changes won't be saved.Climate risks
Neighborhood: Sunnydale
Nearby schools
GreatSchools rating
- 2/10Cedarhurst Elementary SchoolGrades: PK-5Distance: 1 mi
- 2/10Glacier Middle SchoolGrades: 6-8Distance: 1.5 mi
- 2/10Highline High SchoolGrades: 9-12Distance: 0.3 mi
Schools provided by the listing agent
- High: Highline High
Source: NWMLS as distributed by MLS GRID. This data may not be complete. We recommend contacting the local school district to confirm school assignments for this home.
- $518,0003 bd2 ba2k sqft14846 4th Ave S, Seattle, WA 98168Sold
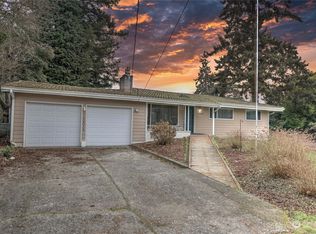
- $644,1003 bd2 ba1.4k sqft416 S 150th St, Seattle, WA 98148Off Market
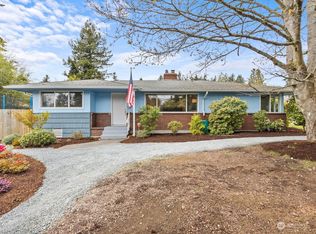
- $850,0004 bd3 ba2.7k sqft14630 4th Ave S, Seattle, WA 98168Pending

- $270,0002 bd2 ba1k sqft240 S 152nd St APT T106, Burien, WA 98148Sold
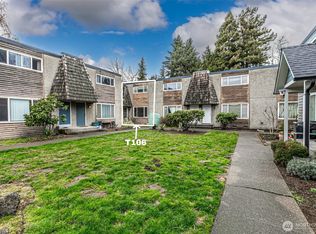
- $240,0002 bd2 ba928 sqft236 S 152nd St #A102, Burien, WA 98148Sold
- $300,0002 bd2 ba928 sqft236 S 152nd St #A-105, Seattle, WA 98148Sold
- $290,0002 bd2 ba1k sqft240 S 152nd St APT T-105, Seattle, WA 98148Sold
- $175,0001 bd1 ba547 sqft236 S 152nd St #A104, Seattle, WA 98148Pending
A local agent can set up tours, give advice and negotiate with sellers.
Similar homes
- $599,0004 bd2 ba2.2k sqftAustins Valley View Add, Seattle, WA 98168Active
 MLS ID #2507897, Therese Bianchi. NWMLS as distributed by MLS GRID
 - $529,9503 bd1 ba2.4k sqft1022 S 197th Street, Des Moines, WA 98148Active
 MLS ID #2547759, Tay Krull. NWMLS as distributed by MLS GRID
 - $599,9502 bd2 ba1.6k sqftNorth Hill, Des Moines, WA 98198Active
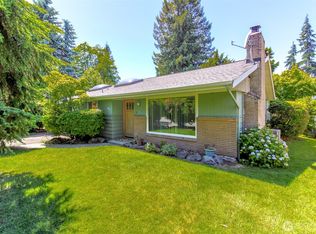 MLS ID #2539702, Anne Thoreen. NWMLS as distributed by MLS GRID
 - $649,9004 bd2 ba2.2k sqftBeacon Hill View Add, Seattle, WA 98118Active
 MLS ID #2535322, Zach Moore. NWMLS as distributed by MLS GRID
 - $699,0004 bd2 ba2.1k sqft1012 20th Avenue S, Seattle, WA 98144ActiveMLS ID #2559142, Ethan Austin. NWMLS as distributed by MLS GRID
- $650,0004 bd3 ba2.3k sqft30841 52nd Avenue S, Auburn, WA 98001ActiveMLS ID #2506115, Julie Adair. NWMLS as distributed by MLS GRID
- $645,0004 bd2 ba1.7k sqft30621 8th Place S, Federal Way, WA 98003ActiveMLS ID #2539501, Taylor Hough. NWMLS as distributed by MLS GRID
- $749,9505 bd2 ba2.9k sqft8626 S 134th Street, Seattle, WA 98178ActiveMLS ID #2547428, Kevin Yuen. NWMLS as distributed by MLS GRID
- $660,0002 bd2 ba3k sqft9619 SW 268th Street, Vashon, WA 98070ActiveMLS ID #2488783, Mary Margaret Briggs. NWMLS as distributed by MLS GRID
- $638,8504 bd2 ba2.1k sqft32416 29th Avenue SW, Federal Way, WA 98023ActiveMLS ID #2527688, Brett Bonner. NWMLS as distributed by MLS GRID
- $649,0003 bd3 ba3.3k sqft960 NE Melanie Court, Bremerton, WA 98311ActiveMLS ID #2542253, William Bailey. NWMLS as distributed by MLS GRID
- $649,9504 bd3 ba2k sqft22617 108th Avenue SE, Kent, WA 98031ActiveMLS ID #2515053, Jeffrey S. Struble. NWMLS as distributed by MLS GRID
- $625,0004 bd3 ba2k sqft29712 39th Place S, Auburn, WA 98001ActiveMLS ID #2551757, Kyle Lee. NWMLS as distributed by MLS GRID
- $749,9504 bd3 ba2.4k sqft17226 129th Ave Se, Renton, WA 98058ActiveMLS ID #2525009, Alex Nakamoto. NWMLS as distributed by MLS GRID
- $550,0003 bd2 ba1.9k sqft3512 SE Salmonberry Road, Port Orchard, WA 98366ActiveMLS ID #2543181, Dan Marks. NWMLS as distributed by MLS GRID
- $675,0003 bd3 ba1.9k sqftGeiger Heights, Tacoma, WA 98465ActiveMLS ID #2550347, Elizabeth Johnson. NWMLS as distributed by MLS GRID
- $595,9504 bd2 ba1.8k sqft23719 99th Avenue S, Kent, WA 98031ActiveMLS ID #2534867, Jonathan D. Bye. NWMLS as distributed by MLS GRID
- $725,0003 bd3 ba3.4k sqftSeacliff Estates 3rd Add, Gig Harbor, WA 98332ActiveMLS ID #2548997, Lisa Dreyer. NWMLS as distributed by MLS GRID
- $715,0003 bd3 ba2.6k sqft19809 97th Avenue S, Renton, WA 98055ActiveMLS ID #2518892, David Cho. NWMLS as distributed by MLS GRID
- $560,0003 bd2 ba1.5k sqftEmberwood Add, Federal Way, WA 98003ActiveMLS ID #2548410, Maria Kuehlthau. NWMLS as distributed by MLS GRID
