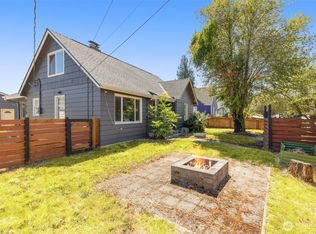
This charming 4-bedroom home is conveniently located on a dead-end street in Boulevard Park. The main floor features hardwoods throughout, a living room with a wood-burning fireplace, and two bedrooms. Upstairs, you'll find one bedroom and an additional finished room that could serve as an office or guest room, both with hardwood floors. The lower level offers a fourth bedroom, a large rec room, and a fully remodeled half bath. Home improvements include a new roof (5 years ago), new refrigerator, dishwasher, and stove, new Renewal by Anderson windows, updated kitchen and dining room flooring, a new electrical panel (5 years ago), a hot water heater (4 years ago), a newer washer and dryer, and more. Enjoy the pine tongue-and-groove paneling in both the lower and second levels. The fenced backyard features a patio and space for gardening, while the front yard is beautifully landscaped with established roses and mature plants. This location is really a commuter's dream- 10 minutes to the Tukwila light rail station. Easy access to highways 599, 405, & I-5, 13 minutes to SeaTac Airport, 20 minutes to DT and the Stadiums, 11 minutes to Southcenter for shopping and restaurants.
Active
Listed by: Windermere West Metro • Therese Bianchi
Price cut: $11K (8/21)
$588,000
10850 26th Avenue S, Seattle, WA 98168
4beds
2,260sqft
Single Family Residence
Built in 1948
4,887 Square Feet Lot
$588,200 Zestimate®
$260/sqft
$-- HOA
What's special
Large rec roomFully remodeled half bathFenced backyard
- 130 days |
- 1,132 |
- 82 |
Zillow last checked:
Listing updated:
Listed by:
Therese Bianchi,
Windermere West Metro
Source: NWMLS as distributed by MLS GRID,MLS#: 2507897
Facts & features
Interior
Bedrooms & bathrooms
- Bedrooms: 4
- Bathrooms: 2
- 1/2 bathrooms: 2
- Main level bathrooms: 1
- Main level bedrooms: 2
Bedroom
- Level: Second
Bedroom
- Level: Lower
Bedroom
- Level: Main
Bedroom
- Level: Main
Other
- Level: Lower
Other
- Level: Main
Den office
- Level: Second
Dining room
- Level: Main
Entry hall
- Level: Main
Kitchen without eating space
- Level: Main
Living room
- Level: Main
Rec room
- Level: Lower
Utility room
- Level: Lower
Heating
- Fireplace, Forced Air, Electric, Oil
Cooling
- None
Appliances
- Included: Dishwasher, Disposal, Dryer, Microwave, Refrigerator, Stove(s)/Range(s), Washer, Dishwasher(s), Dryer(s), Garbage Disposal, Microwave(s), Refrigerator(s), Washer(s), Water Heater: Electric, Water Heater Location: Basememt
Features
- Dining Room
- Flooring: Hardwood, Vinyl, Vinyl Plank, Carpet
- Windows: Dbl Pane/Storm Window
- Basement: Daylight,Finished
- Number of fireplaces: 1
- Fireplace features: Wood Burning, Main Level: 1, Fireplace
Interior area
- Total structure area: 2,260
- Total interior livable area: 2,260 sqft
Property
Parking
- Total spaces: 4
- Parking features: Driveway, Detached Garage, Off Street
- Has garage: Yes
- Covered spaces: 1
- Uncovered spaces: 3
Features
- Levels: Two
- Stories: 2
- Entry location: Main
- Patio & porch: Dbl Pane/Storm Window, Dining Room, Fireplace, Security System, Water Heater
- Has view: Yes
- View description: Territorial
Lot
- Size: 4,887 Square Feet
- Dimensions: 55' x 88'
- Features: Dead End Street, Cable TV, Fenced-Fully, High Speed Internet, Outbuildings, Patio
- Topography: Level
- Residential vegetation: Fruit Trees, Garden Space
Details
- Parcel number: 0316000205
- Zoning description: Jurisdiction: City
- Special conditions: Standard
Construction
Type & style
- Home type: SingleFamily
- Architectural style: 2 Stories w/Bsmnt
- Property subtype: Single Family Residence
Materials
- Wood Siding
- Roof: Composition
Condition
- Average
- Year built: 1948
Utilities & green energy
- Electric: Company: Seattle City Light
- Sewer: Sewer Connected, Company: Valley View Sewer
- Water: Public, Company: Water District 20
Community & HOA
Community
- Security: Security System
- Subdivision: Boulevard Park
Location
- Region: Seattle
Financial & listing details
- Price per square foot: $260/sqft
- Tax assessed value: $461,000
- Annual tax amount: $5,390
- Date on market: 4/14/2026
- Cumulative days on market: 132 days
- Listing terms: Conventional,FHA,VA Loan
- Inclusions: Dishwasher(s), Dryer(s), Garbage Disposal, Microwave(s), Refrigerator(s), Stove(s)/Range(s), Washer(s)
Estimated market value
$588,200
$559,000 - $618,000
$3,357/mo
Price history
| Date | Event | Price |
|---|---|---|
| 8/21/2026 | Price change | $588,000-1.8%$260/sqft |
Source:  NWMLS as distributed by MLS GRID #2507897 Report a problem NWMLS as distributed by MLS GRID #2507897 Report a problem | ||
| 7/13/2026 | Price change | $599,000-4.2%$265/sqft |
Source: NWMLS as distributed by MLS GRID #2507897 Report a problem | ||
| 7/10/2026 | Price change | $625,000-3.8%$277/sqft |
Source: NWMLS as distributed by MLS GRID #2507897 Report a problem | ||
| 5/27/2026 | Price change | $650,000-3.7%$288/sqft |
Source: NWMLS as distributed by MLS GRID #2507897 Report a problem | ||
| 4/30/2026 | Price change | $675,000-3.4%$299/sqft |
Source: NWMLS as distributed by MLS GRID #2507897 Report a problem | ||
| 4/21/2026 | Price change | $699,000-3.6%$309/sqft |
Source: NWMLS as distributed by MLS GRID #2507897 Report a problem | ||
| 4/16/2026 | Listed for sale | $725,000+525%$321/sqft |
Source: NWMLS as distributed by MLS GRID #2507897 Report a problem | ||
| 8/26/1997 | Sold | $116,000$51/sqft |
Source: Public Record Report a problem | ||
Public tax history
| Year | Property taxes | Tax assessment |
|---|---|---|
| 2025 | $5,461 +1.3% | $461,000 -4.6% |
| 2024 | $5,390 +9.2% | $483,000 +14.2% |
| 2023 | $4,933 -1.6% | $423,000 -7.6% |
| 2022 | $5,015 +2.9% | $458,000 +16.2% |
| 2021 | $4,872 +9.7% | $394,000 +13.9% |
| 2020 | $4,443 +1.8% | $346,000 +0.9% |
| 2019 | $4,364 +9.3% | $343,000 +1.2% |
| 2018 | $3,993 +3.9% | $339,000 +24.6% |
| 2017 | $3,841 +42% | $272,000 +16.7% |
| 2016 | $2,706 | $233,000 +17.1% |
| 2015 | $2,706 | $199,000 +4.2% |
| 2014 | $2,706 | $191,000 +17.2% |
| 2013 | $2,706 | $163,000 +13.2% |
| 2012 | -- | $144,000 -11.1% |
| 2011 | -- | $162,000 -13.4% |
| 2010 | -- | $187,000 |
| 2009 | -- | $187,000 -10.1% |
| 2007 | -- | $208,000 +6.7% |
| 2006 | -- | $195,000 +6.6% |
| 2005 | -- | $183,000 +36.6% |
| 2001 | $1,768 +9.3% | $134,000 +13.6% |
| 2000 | $1,618 | $118,000 |
Find assessor info on the county website
Monthly payment
Est. payment
Payment breakdown
Explore the cost of this home by adjusting the details. Changes won't be saved.Climate risks
Neighborhood: Southern Heights
Nearby schools
GreatSchools rating
- 3/10Beverly Park Elementary At GlendaleGrades: PK-5Distance: 0.9 mi
- 2/10Glacier Middle SchoolGrades: 6-8Distance: 1.9 mi
- 1/10Evergreen High SchoolGrades: 9-12Distance: 2 mi
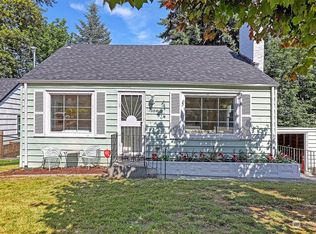
- $547,5003 bd1 ba2.5k sqft10840 26th Ave S, Burien, WA 98168Sold
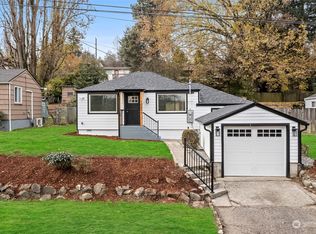
- $519,9502 bd1 ba980 sqft10817 26th Ave S, Seattle, WA 98168Sold
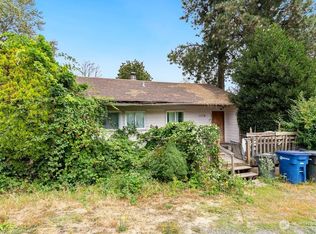
- $330,0002 bd1 ba1.7k sqft11014 26th Ave S, Seattle, WA 98168Sold
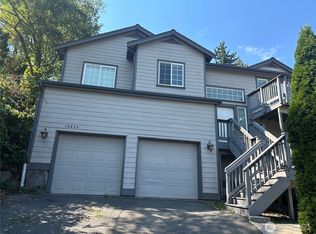
- $680,0005 bd3 ba2.1k sqft10835 24th Ave S, Burien, WA 98168Sold
- $855,0005 bd3 ba3.6k sqft11014 Des Moines Memorial Dr S, Burien, WA 98168Sold
- $605,0003 bd1 ba1.4k sqft2204 S 111th Pl, Seattle, WA 98168Sold
- $620,0004 bd2 ba3.9k sqft10652 Des Moines Memorial Dr S, Seattle, WA 98168Sold
- $1,377,5006 bd6 ba2.9k sqft10653-10655 22nd Pl S, Seattle, WA 98168For Sale
A local agent can set up tours, give advice and negotiate with sellers.
Similar homes
- $740,0004 bd2 ba2.1k sqftBeverly Park, Seattle, WA 98168Active
 MLS ID #2558521, Jacquelyn Phillips. NWMLS as distributed by MLS GRID
 - $724,9954 bd3 ba2k sqftBeverly Park Div 01, Seattle, WA 98168Active
 MLS ID #2544063, Gagan Deep Singh. NWMLS as distributed by MLS GRID
 - $580,0004 bd1 ba1.4k sqftLake Ridge Div 03, Seattle, WA 98178Active
 MLS ID #2568477, Albertino Ritualo. NWMLS as distributed by MLS GRID
 - $648,0004 bd3 ba2.2k sqftJudys Forest Add, Seattle, WA 98146Active
 MLS ID #2557356, Karen Santa. NWMLS as distributed by MLS GRID
 - $640,0004 bd2 ba1.6k sqft906 SW 130th Street, Burien, WA 98146ActiveMLS ID #2567601, Lana Rackley. NWMLS as distributed by MLS GRID
- $629,9904 bd2 ba2.2k sqftBeacon Hill View Add, Seattle, WA 98118ActiveMLS ID #2535322, Zach Moore. NWMLS as distributed by MLS GRID
- $644,9994 bd2 ba1.5k sqftBow Vista, SeaTac, WA 98188ActiveMLS ID #2570204, Gregory Towne. NWMLS as distributed by MLS GRID
- $574,0003 bd1 ba1.5k sqftSkyway Park, Seattle, WA 98178ActiveMLS ID #2506186, Lindsey Davis. NWMLS as distributed by MLS GRID
- $819,0004 bd2 ba2.4k sqft2501 SW 112th Street, Seattle, WA 98146ActiveMLS ID #2563054, Michael Witt. NWMLS as distributed by MLS GRID
- $599,9503 bd2 ba1.4k sqft8528 S 121st Street, Seattle, WA 98178ActiveMLS ID #2562851, Camran Nazer. NWMLS as distributed by MLS GRID
- $669,9003 bd3 ba2.5k sqft3841 177th Street, SeaTac, WA 98188ActiveMLS ID #2561174, Rachelle Willhite. NWMLS as distributed by MLS GRID
- $589,9504 bd3 ba1.7k sqft26529 40th Avenue S, Kent, WA 98032ActiveMLS ID #2560804, Heather Maddox. NWMLS as distributed by MLS GRID
- $625,0004 bd3 ba2.3k sqft30841 52nd Avenue S, Auburn, WA 98001ActiveMLS ID #2506115, Julie Adair. NWMLS as distributed by MLS GRID
- $575,0003 bd2 ba1.2k sqftSmiths R O Orchard Trs To Kent, Kent, WA 98030ActiveMLS ID #2561057, Tracy Romano. NWMLS as distributed by MLS GRID
- $580,0004 bd2 ba2.6k sqft4683 W Sherman Heights Road, Bremerton, WA 98312ActiveMLS ID #2564186, Jeremy Morrison. NWMLS as distributed by MLS GRID
- $599,0003 bd2 ba1.3k sqftDel Mar Add 08, Kent, WA 98032ActiveMLS ID #2563102, Bliss Ong. NWMLS as distributed by MLS GRID
- $644,0004 bd3 ba2.2k sqft29356 38th Place S, Auburn, WA 98001ActiveMLS ID #2567337, Celeste Zarling. NWMLS as distributed by MLS GRID
- $724,9504 bd2 ba2.2k sqftMckenzie Add, Seattle, WA 98126ActiveMLS ID #2543232, Angela Cramer. NWMLS as distributed by MLS GRID
- $589,0004 bd2 ba1.9k sqft3202 19th Street, Bremerton, WA 98312ActiveMLS ID #2550666, Breona Enbom. NWMLS as distributed by MLS GRID
- $830,0004 bd2 ba2.5k sqftHamilton Heights, Burien, WA 98166ActiveMLS ID #2559256, Kari Schertzinger. NWMLS as distributed by MLS GRID
