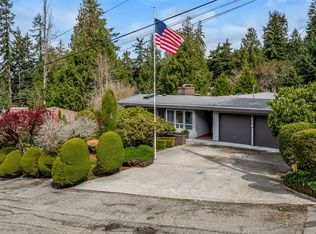
Attention builders and remodelers! This is a rare opportunity with huge potential! Lovely views of Puget Sound and Olympics from solid fixer home in the Maplewild Terraces neighborhood. Built in 1951, most of the home is original. Hardwoods in main level living areas and bedrooms, traditional floor plan with three bedrooms on the main, lower level with half bath, 4th bedroom and a huge family room. Shop space and utility room on the lower level. Extra finished room on the main was once used as a dining room. Attached carport and driveway parking. The lot is huge ( 17,738 sq. ft.) and provides good privacy with potential for expansion. Currently on septic, the tank has been inspected and passed. Previously on oil heat, the oil tank has been removed and gas has been brought to the property. The gas meter is behind the carport and is ready to be connected.Water heater is electric and 18 months old. Surrounding homes and neighborhood justify significant investment in the property. Buyer to verify, we have been told sewer is available in the street. Lights and water are on but there is no heat. Cash or rehab loan only. Sold "as is". Clean, empty, with great views and location, ready for transformation!
Active
Listed by: Windermere West Metro • Shari H. Kruse • 206-650-0871
$725,000
2714 SW 164th Place, Burien, WA 98166
4beds
2,250sqft
Single Family Residence
Built in 1951
0.41 Acres Lot
$834,000 Zestimate®
$322/sqft
$-- HOA
What's special
- --
- on Zillow
- 92
- views
- 0
- saves
Zillow last checked:
Listing updated:
Listed by:
Shari H. Kruse 206-650-0871 sharikruse@windermere.com,
Windermere West Metro,
Sarah C. Hardwick 206-795-9097,
Windermere West Metro
Source: NWMLS as distributed by MLS GRID,MLS#: 2598110
Facts & features
Interior
Bedrooms & bathrooms
- Bedrooms: 4
- Bathrooms: 2
- Full bathrooms: 1
- 1/2 bathrooms: 1
- Main level bathrooms: 1
- Main level bedrooms: 3
Bedroom
- Level: Lower
Bedroom
- Level: Main
Bedroom
- Level: Main
Bedroom
- Level: Main
Bathroom full
- Level: Main
Other
- Level: Main
Other
- Level: Lower
Dining room
- Level: Main
Entry hall
- Level: Main
Family room
- Level: Lower
Kitchen without eating space
- Level: Main
Living room
- Level: Main
Utility room
- Level: Lower
Heating
- Fireplace, See Remarks, See Remarks
Cooling
- Has cooling: Yes
Appliances
- Included: Double Oven, Dryer, Refrigerator, Stove(s)/Range(s), Washer, Dryer(s), Refrigerator(s), Washer(s), Water Heater: electric, Water Heater Location: Laundry room
Features
- Dining Room
- Flooring: Hardwood, Vinyl
- Basement: Daylight,Partially Finished
- Number of fireplaces: 2
- Fireplace features: Wood Burning, Lower Level: 1, Main Level: 1, Fireplace
Interior area
- Total structure area: 2,250
- Total interior livable area: 2,250 sqft
Property
Parking
- Total spaces: 5
- Parking features: Attached Carport, Driveway
- Has carport: Yes
- Covered spaces: 2
- Uncovered spaces: 3
Features
- Levels: One
- Stories: 1
- Entry location: Main
- Patio & porch: Dining Room, Fireplace, Water Heater
- Has view: Yes
- View description: Mountain(s), Sound, Territorial
- Has water view: Yes
- Water view: Sound
Lot
- Size: 0.41 Acres
- Features: Paved, Value In Land, Fenced-Partially, Gas Available
- Topography: Partial Slope,Rolling,Sloped,Terraces
- Residential vegetation: Brush, Garden Space
Details
- Parcel number: 5122400020
- Zoning: R2
- Zoning description: Jurisdiction: City
- Special conditions: Standard
- Other equipment: Leased Equipment: No
Construction
Type & style
- Home type: SingleFamily
- Architectural style: Cape Cod,1 Story w/Bsmnt.
- Property subtype: Single Family Residence
Materials
- Wood Siding
- Foundation: Poured Concrete
- Roof: Composition
Condition
- Fixer
- Year built: 1951
- Major remodel year: 1951
Utilities & green energy
- Electric: Company: Seattle City Light
- Sewer: Septic Tank, Company: Septic
- Water: Public, Company: King County Water District #49
Community & HOA
Community
- Subdivision: Three Tree Point
Location
- Region: Seattle
Financial & listing details
- Price per square foot: $322/sqft
- Tax assessed value: $742,000
- Annual tax amount: $1,531
- Date on market: 10/29/2026
- Listing terms: Rehab Loan,See Remarks
- Inclusions: Double Oven, Dryer(s), Leased Equipment, Refrigerator(s), Stove(s)/Range(s), Washer(s)
Estimated market value
$834,000
$751,000 - $917,000
$3,326/mo
Price history
| Date | Event | Price |
|---|---|---|
| 10/29/2026 | Listed for sale | $725,000+38.1%$322/sqft |
Source:  NWMLS as distributed by MLS GRID #2598110 Report a problem | ||
| 11/10/2006 | Sold | $525,000$233/sqft |
Source: NWMLS as distributed by MLS GRID #26165081 Report a problem | ||
Public tax history
| Year | Property taxes | Tax assessment |
|---|---|---|
| 2025 | $1,531 -5% | $708,000 -6.8% |
| 2024 | $1,612 -80.4% | $760,000 +7.3% |
| 2023 | $8,218 +13.8% | $708,000 +7.3% |
| 2022 | $7,219 +347.4% | $660,000 +14.6% |
| 2021 | $1,613 -78.1% | $576,000 |
| 2020 | $7,380 +4.4% | $576,000 +3.6% |
| 2019 | $7,071 +11.9% | $556,000 +3.7% |
| 2018 | $6,319 -6.6% | $536,000 +11.4% |
| 2017 | $6,768 +21.9% | $481,000 +6.7% |
| 2016 | $5,551 | $451,000 +3.7% |
| 2015 | $5,551 | $435,000 +10.1% |
| 2014 | $5,551 | $395,000 +14.2% |
| 2013 | $5,551 | $346,000 -1.1% |
| 2012 | -- | $350,000 -3.8% |
| 2011 | -- | $364,000 -7.1% |
| 2010 | -- | $392,000 |
| 2009 | -- | $392,000 -1.5% |
| 2007 | -- | $398,000 +8.7% |
| 2006 | -- | $366,000 +8% |
| 2005 | -- | $339,000 +96.7% |
| 2001 | $587 -4.3% | $172,300 |
| 2000 | $613 | $172,300 |
Find assessor info on the county website
Monthly payment
Est. payment
Payment breakdown
Explore the cost of this home by adjusting the details. Changes won't be saved.Climate risks
Neighborhood: Gregory Heights
Similar homes
- $674,9994 bd2 ba2.3k sqftLinde & Hill Park Addition, Burien, WA 98166Active
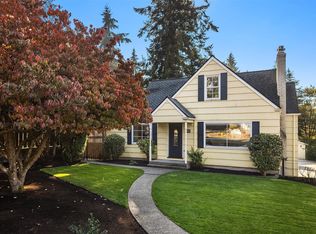 MLS ID #2590204, Mara Porter. NWMLS as distributed by MLS GRID
- $820,0004 bd2 ba2.5k sqftHamilton Heights, Burien, WA 98166Active
 MLS ID #2559256, Kari Schertzinger. NWMLS as distributed by MLS GRID
- $735,9993 bd3 ba1.1k sqftSeahurst Park Addition, Burien, WA 98166Active
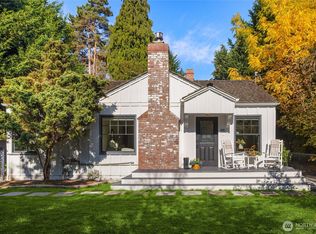 MLS ID #2588921, Mara Porter. NWMLS as distributed by MLS GRID
- $724,9503 bd1 ba1.2k sqft16026 16th Avenue SW, Burien, WA 98166Active
 MLS ID #2568657, Kelly Fulks. NWMLS as distributed by MLS GRID
