Perched up above the street, this sweet rambler has so much to offer! The spacious living room is cozy, with a wood burning fireplace and sits open with your dining area and spectacular kitchen, great for entertaining or simply spending time together! The newer kitchen boasts quartz countertops and stainless appliances. The lighting throughout has been upgraded and looks fantastic. The first bedroom sits off of the living room and could function wonderfully as a home office! Down the hall towards the east end of the home is where you’ll find three more bedrooms, including your primary bedroom with en suite three quarter bathroom. A convenient full bathroom sits in the hallway adjacent to the other two bedrooms. The large covered patio with newly serviced hot tub sits off of your kitchen; enjoy year round! The finished garage offers incredible flex space. With the spacious, fenced yard, ample off street parking, and close to downtown Burien and local walking trails, welcome home!
Active
Listed by: Lake & Company • Samantha A. Lamb
$749,950
635 SW 130th Street, Burien, WA 98146
4beds
2,000sqft
Single Family Residence
Built in 1963
0.29 Acres Lot
$-- Zestimate®
$375/sqft
$-- HOA
What's special
Wood burning fireplaceLarge covered patioAmple off street parkingSpectacular kitchenNewly serviced hot tub
- --
- on Zillow
- 387
- views
- 69
- saves
Zillow last checked:
Listing updated:
Listed by:
Samantha A. Lamb,
Lake & Company
Source: NWMLS as distributed by MLS GRID,MLS#: 2586439
Facts & features
Interior
Bedrooms & bathrooms
- Bedrooms: 4
- Bathrooms: 2
- Full bathrooms: 1
- 3/4 bathrooms: 1
- Main level bathrooms: 2
- Main level bedrooms: 4
Primary bedroom
- Level: Main
Bedroom
- Level: Main
Bedroom
- Level: Main
Bedroom
- Level: Main
Bathroom three quarter
- Level: Main
Bathroom full
- Level: Main
Other
- Level: Garage
Dining room
- Level: Main
Entry hall
- Level: Main
Kitchen with eating space
- Level: Main
Living room
- Level: Main
Utility room
- Level: Main
Heating
- Fireplace, Forced Air, Electric, Natural Gas
Cooling
- None
Appliances
- Included: Dishwasher, Disposal, Dryer, Refrigerator, Stove(s)/Range(s), Washer, Dishwasher(s), Dryer(s), Garbage Disposal, Refrigerator(s), Washer(s), Water Heater: electric, Water Heater Location: mud room
Features
- Bath Off Primary, Ceiling Fan(s), Dining Room
- Flooring: Hardwood, Laminate
- Windows: Dbl Pane/Storm Window
- Basement: None
- Number of fireplaces: 1
- Fireplace features: Wood Burning, Main Level: 1, Fireplace
Interior area
- Total structure area: 2,000
- Total interior livable area: 2,000 sqft
Property
Parking
- Total spaces: 3
- Parking features: Off Street
- Uncovered spaces: 3
Features
- Levels: One
- Stories: 1
- Entry location: Main
- Patio & porch: Bath Off Primary, Ceiling Fan(s), Dbl Pane/Storm Window, Dining Room, Fireplace, Walk-In Closet(s), Water Heater
- Has view: Yes
- View description: Territorial
Lot
- Size: 0.29 Acres
- Features: Paved, Cable TV, Fenced-Fully, Gas Available, High Speed Internet, Outbuildings, Patio
- Topography: Level,Partial Slope
- Residential vegetation: Fruit Trees, Garden Space
Details
- Parcel number: 1823049233
- Zoning description: Jurisdiction: City
- Special conditions: Standard
Construction
Type & style
- Home type: SingleFamily
- Architectural style: 1 Story
- Property subtype: Single Family Residence
Materials
- Wood Siding
- Foundation: Poured Concrete
- Roof: Composition
Condition
- Year built: 1963
Utilities & green energy
- Electric: Company: PSE
- Sewer: Sewer Connected, Company: Southwest Suburban
- Water: Public, Company: King County Water District 20
- Utilities for property: Xfinity, Quantum Fiber
Community & HOA
Community
- Subdivision: Burien
Location
- Region: Seattle
Financial & listing details
- Price per square foot: $375/sqft
- Tax assessed value: $573,000
- Annual tax amount: $6,803
- Date on market: 9/24/2026
- Listing terms: Conventional,VA Loan
- Inclusions: Dishwasher(s), Dryer(s), Garbage Disposal, Refrigerator(s), Stove(s)/Range(s), Washer(s)
Estimated market value
Not available
Estimated sales range
Not available
Not available
Price history
| Date | Event | Price |
|---|---|---|
| 9/24/2026 | Listed for sale | $749,950+15.4%$375/sqft |
Source:  NWMLS as distributed by MLS GRID #2586439 Report a problem NWMLS as distributed by MLS GRID #2586439 Report a problem | ||
| 11/21/2023 | Sold | $650,000$325/sqft |
Source: NWMLS as distributed by MLS GRID #2172595 Report a problem | ||
| 11/4/2023 | Pending sale | $650,000$325/sqft |
Source: NWMLS as distributed by MLS GRID #2172595 Report a problem | ||
| 10/27/2023 | Listed for sale | $650,000+83.1%$325/sqft |
Source: NWMLS as distributed by MLS GRID #2172595 Report a problem | ||
| 4/26/2016 | Sold | $355,000$178/sqft |
Source: Public Record Report a problem | ||
Public tax history
| Year | Property taxes | Tax assessment |
|---|---|---|
| 2025 | $6,803 +4.9% | $573,000 -0.7% |
| 2024 | $6,482 +5.5% | $577,000 +10.1% |
| 2023 | $6,143 +0.8% | $524,000 -5.4% |
| 2022 | $6,095 +4.7% | $554,000 +18.6% |
| 2021 | $5,822 +8.9% | $467,000 +13.1% |
| 2020 | $5,346 +6% | $413,000 +5.4% |
| 2019 | $5,042 +13.8% | $392,000 +5.7% |
| 2018 | $4,430 -2% | $371,000 +17% |
| 2017 | $4,521 +54.8% | $317,000 +12.8% |
| 2016 | $2,920 | $281,000 +12.9% |
| 2015 | $2,920 | $249,000 +23.3% |
| 2014 | $2,920 | $202,000 -0.5% |
| 2013 | $2,920 | $203,000 +2% |
| 2012 | -- | $199,000 -9.5% |
| 2011 | -- | $220,000 -1.8% |
| 2010 | -- | $224,000 |
| 2009 | -- | $224,000 |
| 2007 | -- | $224,000 |
| 2006 | -- | $224,000 |
| 2005 | -- | $224,000 +29.5% |
| 2001 | $2,192 +2.8% | $173,000 +8.1% |
| 2000 | $2,133 | $160,000 |
Find assessor info on the county website
Monthly payment
Est. payment
Payment breakdown
Explore the cost of this home by adjusting the details. Changes won't be saved.Climate risks
Neighborhood: Evansville
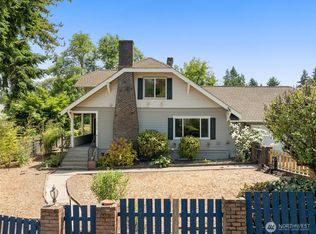

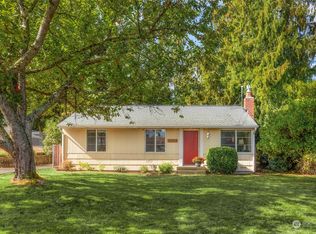
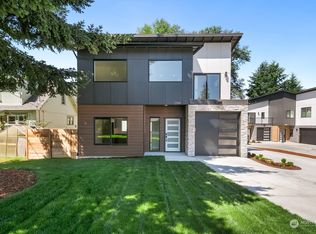
Similar homes
- $699,9504 bd2 ba1.7k sqft11902 21st Avenue SW, Burien, WA 98146Active
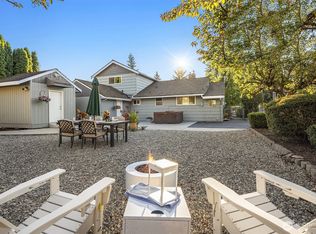 MLS ID #2582337, Kimberly A. Johnston. NWMLS as distributed by MLS GRID
 - $825,0004 bd2 ba2k sqftAirway Heights Add, Burien, WA 98146Active
 MLS ID #2577570, Nicole Larsen. NWMLS as distributed by MLS GRID
 - $719,0004 bd3 ba2.3k sqft647 S 150th Street, Burien, WA 98148Active
 MLS ID #2589306, Trina Tuyet Luong. NWMLS as distributed by MLS GRID
 - $785,0004 bd2 ba2.4k sqft2501 SW 112th Street, Seattle, WA 98146Active
 MLS ID #2563054, Michael Witt. NWMLS as distributed by MLS GRID
