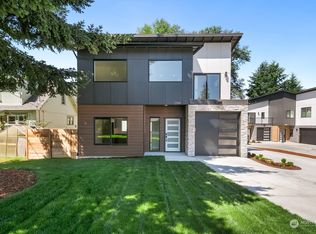
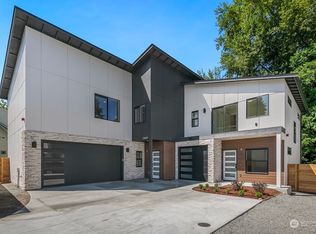
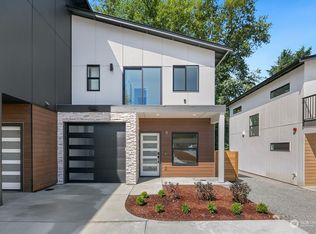
Welcome Home! This property has been loved and cared for through the years. Kitchen overlooks huge back yard with fruit trees (Plum, Cherry, and Gravenstein Apple) and large trees for swings, as well as an oversized matching playhouse. The yard is like a sanctuary offering privacy, full sun or a shaded private courtyard. Oversized deck to enjoy time alone or with friends. Interior features include millwork, wood floors, and built in's throughout. Boasting extra rooms to utilize as bedrooms or bonus space. Lots of storage, including clean attic access. Oversized 2 car gas heated garage/shop and driveway that can fit up to 6 cars. New exterior paint and newer roof. Come fall in love with this charming property!
Active
Listed by: BCR LLC • Lana Rackley
$640,000
906 SW 130th Street, Burien, WA 98146
4beds
1,620sqft
Single Family Residence
Built in 1921
0.26 Acres Lot
$627,700 Zestimate®
$395/sqft
$-- HOA
What's special
Wood floorsNew exterior paintLots of storageClean attic accessOversized matching playhouseNewer roofLarge trees for swings
- 4 days |
- 586 |
- 80 |
Likely to sell faster than
Zillow last checked:
Listing updated:
Listed by:
Lana Rackley,
BCR LLC
Source: NWMLS as distributed by MLS GRID,MLS#: 2567601
Facts & features
Interior
Bedrooms & bathrooms
- Bedrooms: 4
- Bathrooms: 2
- Full bathrooms: 1
- 3/4 bathrooms: 1
- Main level bathrooms: 1
- Main level bedrooms: 1
Primary bedroom
- Level: Main
Bedroom
- Level: Second
Bedroom
- Level: Second
Bedroom
- Level: Lower
Bathroom full
- Level: Main
Bathroom three quarter
- Level: Lower
Other
- Level: Lower
Bonus room
- Level: Second
Bonus room
- Level: Lower
Den office
- Level: Lower
Dining room
- Level: Main
Entry hall
- Level: Main
Kitchen without eating space
- Level: Main
Living room
- Level: Main
Utility room
- Level: Lower
Heating
- Forced Air, Natural Gas
Cooling
- None
Appliances
- Included: Dishwasher, Dryer, Microwave, Refrigerator, Stove(s)/Range(s), Washer, Dishwasher(s), Dryer(s), Microwave(s), Refrigerator(s), Washer(s)
Features
- Flooring: Hardwood, Vinyl, Carpet
- Windows: Dbl Pane/Storm Window
- Basement: Finished
- Has fireplace: No
Interior area
- Total structure area: 1,620
- Total interior livable area: 1,620 sqft
Video & virtual tour
Property
Parking
- Total spaces: 8
- Parking features: Detached Garage, RV Parking
- Has garage: Yes
- Covered spaces: 2
- Uncovered spaces: 6
Features
- Levels: One and One Half
- Stories: 1
- Entry location: Main
- Patio & porch: Dbl Pane/Storm Window
- Has view: Yes
- View description: Territorial
Lot
- Size: 0.26 Acres
- Features: Corner Lot, Paved, Deck, Fenced-Fully, Outbuildings, Propane, RV Parking
- Topography: Level,Partial Slope
- Residential vegetation: Brush, Fruit Trees, Garden Space
Details
- Parcel number: 3192000050
- Special conditions: Standard
Construction
Type & style
- Home type: SingleFamily
- Architectural style: 1 1/2 Story
- Property subtype: Single Family Residence
Materials
- Wood Siding
- Roof: Composition
Condition
- Year built: 1921
Utilities & green energy
- Sewer: Sewer Connected
- Water: Public
Community & HOA
Community
- Subdivision: Hazel Valley
Location
- Region: Burien
Financial & listing details
- Price per square foot: $395/sqft
- Tax assessed value: $482,000
- Annual tax amount: $5,761
- Date on market: 8/12/2026
- Cumulative days on market: 6 days
- Listing terms: Conventional,FHA,VA Loan
- Inclusions: Dishwasher(s), Dryer(s), Microwave(s), Refrigerator(s), Stove(s)/Range(s), Washer(s)
Estimated market value
Zestimate®
$627,700
Estimated sales range
$596,000 - $659,000
Rent Zestimate®
$3,137/mo
Price history
| Date | Event | Price |
|---|---|---|
| 8/14/2026 | Listed for sale | $640,000+157%$395/sqft |
Source: | ||
| 12/30/2004 | Sold | $249,000$154/sqft |
Source: | ||
Public tax history
| Year | Property taxes | Tax assessment |
|---|---|---|
| 2025 | $5,761 +5% | $482,000 -0.6% |
| 2024 | $5,487 +5.4% | $485,000 +10% |
| 2023 | $5,206 +0.6% | $441,000 -5.6% |
| 2022 | $5,173 +4.6% | $467,000 +18.5% |
| 2021 | $4,944 +8.7% | $394,000 +12.9% |
| 2020 | $4,547 +8.9% | $349,000 +8.4% |
| 2019 | $4,176 +13.6% | $322,000 +5.6% |
| 2018 | $3,675 -1.7% | $305,000 +17.3% |
| 2017 | $3,740 +64.1% | $260,000 +20.9% |
| 2016 | $2,279 | $215,000 +12.6% |
| 2015 | $2,279 | $191,000 +23.2% |
| 2014 | $2,279 | $155,000 +3.3% |
| 2013 | $2,279 | $150,000 +2% |
| 2012 | -- | $147,000 -9.3% |
| 2011 | -- | $162,000 -17.8% |
| 2010 | -- | $197,000 |
| 2009 | -- | $197,000 +1% |
| 2007 | -- | $195,000 +6% |
| 2006 | -- | $184,000 -1.1% |
| 2005 | -- | $186,000 +39.8% |
| 2001 | $1,706 +1.2% | $133,000 +6.4% |
| 2000 | $1,686 | $125,000 |
Find assessor info on the county website
Monthly payment
Est. payment
Payment breakdown
Explore the cost of this home by adjusting the details. Changes won't be saved.Climate risks
Neighborhood: Evansville
Nearby schools
GreatSchools rating
- 6/10Hazel Valley Elementary SchoolGrades: PK-5Distance: 0.2 mi
- 4/10Cascade Middle SchoolGrades: 6-8Distance: 1.1 mi
- 2/10Highline High SchoolGrades: 9-12Distance: 1.6 mi
Schools provided by the listing agent
- Elementary: Hazel Vly Elem
- Middle: Cascade Mid
- High: Highline High
Source: NWMLS as distributed by MLS GRID. This data may not be complete. We recommend contacting the local school district to confirm school assignments for this home.
- $545,0002 bd2 ba800 sqft12841 9th Ave SW, Burien, WA 98146Sold
Save 
- $660,0004 bd3 ba2.2k sqft12837 9th Ave SW #A, Burien, WA 98146Sold
Save 
- $750,0004 bd3 ba2.2k sqft12839 9th Ave SW #A, Burien, WA 98146Sold
Save 
- $530,0002 bd3 ba988 sqft12839 9th Ave SW #B, Burien, WA 98146Sold
Save 
- $530,0002 bd3 ba988 sqft12837 9th Ave SW #B, Burien, WA 98146Sold
Save - $535,0002 bd2 ba800 sqft12835 9th Ave SW, Burien, WA 98146Sold
Save - $798,9004 bd3 ba2.7k sqft929 SW 130th St, Burien, WA 98166Off Market
Save - $627,5003 bd2 ba1.2k sqft919 SW 130th St, Burien, WA 98146Sold
Save
A local agent can set up tours, give advice and negotiate with sellers.