Skip main navigation
Sold
  • Listed by: Best Choice Realty LLC
    Bought with: Designed Realty
    $750,000

    12839 9th Avenue SW #A, Burien, WA 98146

    4beds
    2,235sqft
    Single Family Residence
    Built in 2024
    3,519.65 Square Feet Lot
    $753,100 Zestimate®
    $336/sqft
    $4,546 Estimated rent

    Home value

    $753,100

    $715,000 - $791,000

    $4,546/mo

    Zestimate® history
    Loading
    Loading...

    Owner options

    List your home for rent

    $4,546/mo

    Rent Zestimate®

    Find your next renter with Zillow Rental Manager. Plus, with online applications, you can quickly screen prospective tenants – for free.

    Learn more

    $4,546/mo

    Rent Zestimate®

    Refinance and save

    $4,579/mo

    Est. payment

    Refinancing to a lower rate could help reduce your monthly payments and save thousands over the life of the loan.

    See today's rates

    $4,579/mo

    Est. payment

    Explore your selling options

    Work with a Zillow partner agent

    Leverage their expertise and Zillow's premium Showcase listings to get your home seen by more buyers.

    Get started

    List with your own agent

    Get your home in front of millions of buyers by listing it on Zillow.

    Learn how to do it

    Sell it yourself

    Take full control of how buyers see your home on Zillow by listing For Sale by Owner (FSBO).

    List your home

    What's special

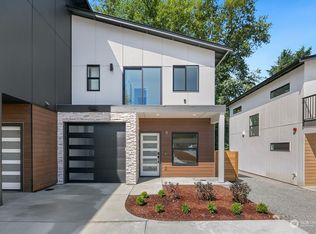

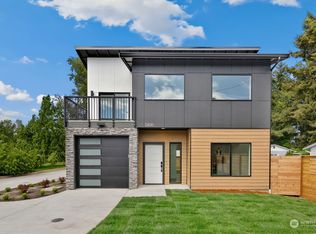
    This beautifully appointed, brand new, modern home has everything you need! Exquisite details and quality finishes on this newly constructed home situated on a quiet, dead-end street. This house speaks for itself with it's stunning curb appeal and oversized, fenced and landscaped backyard. Light pours into the lively and open living and dining space complete with a stunning kitchen with island seating and large pantry. Upstairs you'll find 4 bedrooms including an expansive primary bedroom with a well thought out bathroom and walk in closet. And you can’t forget the large laundry room equipped with sinks and cabinets. Every detail was thought of all the way down to the keyless-entry front door and Google Nest doorbell.

    Zillow last checked:

    Listing updated:

    Listed by:

    Michiko Caampued,

    Best Choice Realty LLC

    Bought with:

    Lam Nguyen

    Designed Realty

    Source: NWMLS as distributed by MLS GRID,MLS#: 2270396MLS Logo

    Facts & features

    Interior

    Bedrooms & bathrooms
    • Bedrooms: 4
    • Bathrooms: 3
    • Full bathrooms: 1
    • 3/4 bathrooms: 1
    • 1/2 bathrooms: 1
    Primary bedroom
    • Level: Second
    Bedroom
    • Level: Second
    Bedroom
    • Level: Second
    Bedroom
    • Level: Second
    Bathroom three quarter
    • Level: Second
    Bathroom full
    • Level: Second
    Other
    • Level: Lower
    Dining room
    • Level: Lower
    Entry hall
    • Level: Lower
    Kitchen with eating space
    • Level: Lower
    Living room
    • Level: Lower
    Utility room
    • Level: Second
    Heating
    • Forced Air, Heat Pump, Electric
    Cooling
    • Forced Air, Heat Pump
    Appliances
    • Included: Dishwasher(s), Disposal, Microwave(s), Stove(s)/Range(s), Garbage Disposal, Water Heater: 50 Gal Heat Pump, Water Heater Location: Garage
    Features
    • Bath Off Primary, Ceiling Fan(s), Dining Room
    • Flooring: Laminate, Carpet
    • Basement: None
    • Has fireplace: No
    Interior area
    • Total structure area: 2,235
    • Total interior livable area: 2,235 sqft

    Property

    Parking
    • Total spaces: 2
    • Parking features: Attached Garage
    • Attached garage spaces: 2
    Features
    • Levels: Two
    • Stories: 2
    • Entry location: Lower
    • Patio & porch: Bath Off Primary, Ceiling Fan(s), Dining Room, Laminate Hardwood, Laminate Tile, Walk-In Closet(s), Walk-In Pantry, Wall to Wall Carpet, Water Heater
    • Has view: Yes
    • View description: Territorial
    Lot
    • Size: 3,519 sqft
    • Features: Dead End Street, Paved
    • Topography: Level
    Details
    • Parcel number: 0
    • Zoning description: Jurisdiction: City
    • Special conditions: Standard

    Construction

    Type & style
    • Home type: SingleFamily
    • Architectural style: Modern
    • Property subtype: Single Family Residence
    Materials
    • Cement Planked, Stone, Wood Products
    • Foundation: Poured Concrete
    • Roof: Composition
    Condition
    • Very Good
    • New construction: Yes
    • Year built: 2024
    • Major remodel year: 2024
    Details
    • Builder name: Evergreen Housing, LLC

    Utilities & green energy

    • Electric: Company: Seattle City Light
    • Sewer: Available, Company: Southwest Suburban Sewer District
    • Water: Private, Company: Water District #20

    Community & neighborhood

    Location
    • Region: Burien
    • Subdivision: Hazel Valley

    HOA & financial

    HOA
    • HOA fee: $57 monthly

    Other

    Other facts
    • Listing terms: Conventional
    • Cumulative days on market: 535 days

    Price history

    DateEventPrice
    12/6/2025Listing removed$4,350$2/sqft
    Source: Zillow Rentals Report a problem
    11/12/2025Price change$4,350-1.1%$2/sqft
    Source: Zillow Rentals Report a problem
    9/30/2025Price change$4,400-2.2%$2/sqft
    Source: Zillow Rentals Report a problem
    8/25/2025Listed for rent$4,500+7.1%$2/sqft
    Source: Zillow Rentals Report a problem
    11/6/2024Listing removed$4,200$2/sqft
    Source: Zillow Rentals Report a problem
    10/29/2024Listed for rent$4,200$2/sqft
    Source: Zillow Rentals Report a problem
    10/17/2024Sold$750,000$336/sqft
    Source: NWMLS as distributed by MLS GRID #2270396 Report a problem
    9/14/2024Pending sale$750,000$336/sqft
    Source: NWMLS as distributed by MLS GRID #2270398 Report a problem
    9/10/2024Listed for sale$750,000$336/sqft
    Source: NWMLS as distributed by MLS GRID #2270398 Report a problem
    8/5/2024Pending sale$750,000$336/sqft
    Source: NWMLS as distributed by MLS GRID #2270398 Report a problem
    7/26/2024Listed for sale$750,000$336/sqft
    Source: NWMLS as distributed by MLS GRID #2270398 Report a problem

    Public tax history

    Tax history is unavailable.

    Neighborhood: Evansville

    Nearby schools

    GreatSchools rating
    Schools provided by the listing agent
    • Elementary: Hazel Vly Elem
    • Middle: Cascade Mid
    • High: Highline High

    Source: NWMLS as distributed by MLS GRID. This data may not be complete. We recommend contacting the local school district to confirm school assignments for this home.

    Get a cash offer in 3 minutes
    Find out how much your home could sell for in as little as 3 minutes with a no-obligation cash offer.
    Estimated market value
    $753,100
    Get a cash offer in 3 minutes
    Find out how much your home could sell for in as little as 3 minutes with a no-obligation cash offer.
    Estimated market value
    $753,100