Almost complete! BRAND NEW homes located in the Chelsea Park neighborhood of Burien! Modern style 3 bed, 2 ½ bath. Architecture features balcony off Primary, large windows, vaulted ceilings, clean lines that offer bright open spaces. Designer finishes including elegant white painted doors and millwork, quartz countertops throughout, extensive vinyl plank flooring, upgraded bath and light fixtures, and mini split heating including air conditioning. Dining room opens onto a private deck with spacious backyard. Includes a two-car garage. Minutes to Seattle. beaches, parks, Old Burien shopping, restaurants, and easy freeway access.
Active
Listed by: Merrick Real Estate, LLC • Mike E. Davis • 206-948-9997
$799,950
802 SW 132nd Street, Burien, WA 98146
3beds
1,595sqft
Single Family Residence, Condominium
Built in 2026
-- sqft lot
$798,000 Zestimate®
$502/sqft
$20/mo HOA
What's special
Spacious backyardTwo-car garageLarge windowsBalcony off primaryExtensive vinyl plank flooringVaulted ceilingsQuartz countertops throughout
- --
- on Zillow
- 133
- views
- 8
- saves
Likely to sell faster than
Zillow last checked:
Listing updated:
Listed by:
Mike E. Davis 206-948-9997 mike@merricknw.com,
Merrick Real Estate, LLC
Source: NWMLS as distributed by MLS GRID,MLS#: 2603567
Facts & features
Interior
Bedrooms & bathrooms
- Bedrooms: 3
- Bathrooms: 3
- Full bathrooms: 2
- 1/2 bathrooms: 1
- Main level bathrooms: 1
Bedroom
- Level: Second
Bedroom
- Level: Second
Bedroom
- Level: Second
Bathroom full
- Level: Second
Bathroom full
- Level: Second
Other
- Level: Main
Dining room
- Level: Main
Entry hall
- Level: Main
Kitchen with eating space
- Level: Main
Living room
- Level: Main
Heating
- Ductless, Electric
Cooling
- Ductless
Appliances
- Included: Water Heater: Electric Heat Pump, Water Heater Location: Garage, Cooking - Electric Hookup, Cooking-Electric, Dryer-Electric
- Laundry: Electric Dryer Hookup
Features
- Flooring: Vinyl Plank, Carpet
- Has fireplace: No
Interior area
- Total structure area: 1,595
- Total interior livable area: 1,595 sqft
Property
Parking
- Total spaces: 2
- Parking features: Individual Garage
- Has garage: Yes
- Covered spaces: 2
Features
- Levels: Two
- Stories: 2
- Entry location: Main
- Patio & porch: Cooking-Electric, Dryer-Electric, Water Heater
Details
- Parcel number: 1823049283
- Special conditions: Standard
Construction
Type & style
- Home type: SingleFamily
- Architectural style: Modern,Condo (2 Levels)
- Property subtype: Single Family Residence, Condominium
Materials
- Cement Planked, Wood Products, Cement Plank
- Roof: Composition
Condition
- New construction: Yes
- Year built: 2026
Community & HOA
Community
- Subdivision: Chelsea Park
HOA
- Services included: See Remarks
- HOA fee: $60 quarterly
Location
- Region: Burien
Financial & listing details
- Price per square foot: $502/sqft
- Annual tax amount: $2,943
- Date on market: 11/17/2026
- Listing terms: Conventional,FHA
Estimated market value
$798,000
$758,000 - $838,000
$3,476/mo
Price history
| Date | Event | Price |
|---|---|---|
| 11/17/2026 | Listed for sale | $799,950$502/sqft |
Source:  NWMLS as distributed by MLS GRID #2603567 Report a problem | ||
Public tax history
Tax history is unavailable.
Monthly payment
Est. payment
Payment breakdown
Explore the cost of this home by adjusting the details. Changes won't be saved.Climate risks
Neighborhood: Evansville
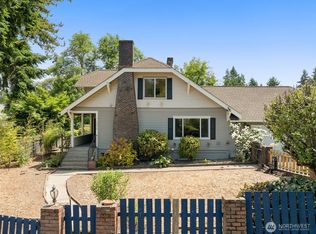

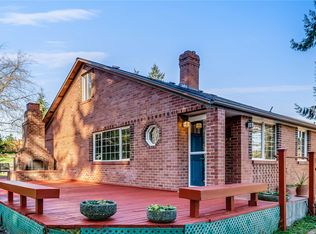
Similar homes
- $800,0004 bd4 ba2.3k sqftHomecroft, Seattle, WA 98106Active
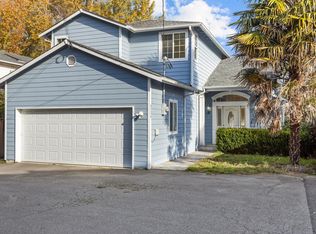 MLS ID #2600898, David A. Frasch. NWMLS as distributed by MLS GRID
- $625,0004 bd2 ba2.2k sqftSunny View Park Div 02, Seattle, WA 98146Active
 MLS ID #2520253, Chris Tanaka. NWMLS as distributed by MLS GRID
- $680,0003 bd2 ba2.2k sqftHillman's Garden Tracts, Seattle, WA 98168Active
 MLS ID #2498978, Vanessa M Parker. NWMLS as distributed by MLS GRID
- $795,0004 bd4 ba2.2k sqft7511 Dumar Way SW, Seattle, WA 98106Active
 MLS ID #2573355, Marvin Gaviria. NWMLS as distributed by MLS GRID
