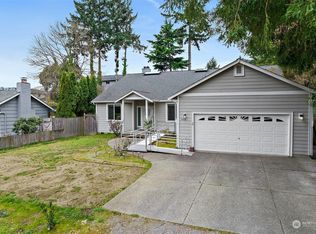
Welcome Home! Newly remodeled brick home with main floor living, 3 beds, 2.5 baths. New plumbing, electric, hot water, washer/dryer, S/S appliances, Pella windows. Original hardwoods, new LVP floors. Entertainment sized deck w/ fireplace. New quartz kitchen counters, new baths. Over 1/2 acre usable land with auto access on far east and west sides from street - urban farm? DADU? Sub-plat and create additional lots & build - zoned residential 7200 sq ft. In City, 5 min to 509 freeway, 10 min to airport, 15 min to downtown. New roof 2021. Large oversized 2 car garage. Large cherry tree, mature raspberry plants, and additional garden space. Outbuildings include carports for 3 vehicles and storage, Tuff shed and additional storage shed.
Sold
Listed by: Columbia Partners Real Estate • Carol Cabe
Bought with: Tribeca NW Real Estate
$850,000
818 SW 134th Street, Burien, WA 98146
3beds
1,920sqft
Single Family Residence
Built in 1963
0.54 Acres Lot
$831,000 Zestimate®
$443/sqft
$3,508 Estimated rent
Home value
$831,000
$789,000 - $873,000
$3,508/mo
Zestimate® history
Owner options
List your home for rent
$3,508/mo
Rent Zestimate®
Find your next renter with Zillow Rental Manager. Plus, with online applications, you can quickly screen prospective tenants – for free.
$3,508/mo
Rent Zestimate®
Refinance and save
$5,586/mo
Est. payment
Refinancing to a lower rate could help reduce your monthly payments and save thousands over the life of the loan.
$5,586/mo
Est. payment
Explore your selling options
Work with a Zillow partner agent
Leverage their expertise and Zillow's premium Showcase listings to get your home seen by more buyers.
Get startedList with your own agent
Get your home in front of millions of buyers by listing it on Zillow.
Learn how to do itSell it yourself
Take full control of how buyers see your home on Zillow by listing For Sale by Owner (FSBO).
List your homeWhat's special
Hot waterNew quartz kitchen countersUrban farmNew plumbingNew bathsLarge cherry treeAdditional garden space
Zillow last checked:
Listing updated:
Offers reviewed: Mar 26
Listed by:
Carol Cabe,
Columbia Partners Real Estate,
Mark Caldwell,
Columbia Partners Real Estate
Bought with:
Heidi Wyatt, 21028672
Tribeca NW Real Estate
Source: NWMLS as distributed by MLS GRID,MLS#: 2201642
Facts & features
Interior
Bedrooms & bathrooms
- Bedrooms: 3
- Bathrooms: 3
- Full bathrooms: 1
- 3/4 bathrooms: 1
- 1/2 bathrooms: 1
- Main level bedrooms: 1
Bedroom
- Level: Main
Bedroom
- Level: Second
Bedroom
- Description: Has window, skylight, closet
- Level: Second
Bathroom full
- Level: Main
Bathroom three quarter
- Level: Main
Other
- Level: Main
Family room
- Level: Main
Kitchen with eating space
- Level: Main
Living room
- Level: Main
Heating
- Fireplace, Forced Air, Wall Unit(s), Electric, Oil, Wood
Cooling
- None
Appliances
- Included: Dishwashers_, Dryer(s), Microwaves_, Refrigerators_, StovesRanges_, Washer(s), Dishwasher(s), Microwave(s), Refrigerator(s), Stove(s)/Range(s), Water Heater: Electric, Water Heater Location: Laundry Room
Features
- Ceiling Fan(s)
- Flooring: Ceramic Tile, Hardwood, Vinyl Plank, Carpet
- Windows: Double Pane/Storm Window, Skylight(s)
- Basement: None
- Number of fireplaces: 1
- Fireplace features: Wood Burning, Main Level: 1, Fireplace
Interior area
- Total structure area: 1,920
- Total interior livable area: 1,920 sqft
Property
Parking
- Total spaces: 3
- Parking features: RV Parking, Detached Carport, Driveway
- Has carport: Yes
- Covered spaces: 3
Features
- Patio & porch: Ceramic Tile, Hardwood, Wall to Wall Carpet, Ceiling Fan(s), Double Pane/Storm Window, Jetted Tub, Skylight(s), Vaulted Ceiling(s), Fireplace, Water Heater
- Spa features: Bath
- Has view: Yes
- View description: Territorial
Lot
- Size: 0.54 Acres
- Features: Open Lot, Deck, Fenced-Fully, Outbuildings, Patio, RV Parking
- Topography: PartialSlope
- Residential vegetation: Fruit Trees, Garden Space
Details
- Parcel number: 1823049047
- Zoning description: Residential,Jurisdiction: City
- Special conditions: Standard
Construction
Type & style
- Home type: SingleFamily
- Architectural style: Traditional,1 1/2 Story
- Property subtype: Single Family Residence
Materials
- Brick, Wood Siding
- Foundation: Poured Concrete
- Roof: Composition
Condition
- Good
- Year built: 1963
- Major remodel year: 1963
Utilities & green energy
- Sewer: Sewer Connected
- Water: Public
Community & HOA
Community
- Subdivision: Chelsea Park
Location
- Region: Burien
Financial & listing details
- Price per square foot: $443/sqft
- Tax assessed value: $701,000
- Annual tax amount: $546
- Offers reviewed: 03/26/2024
- Date on market: 3/22/2024
- Listing terms: Conventional,FHA,VA Loan
- Inclusions: Dishwashers, Dryers, Microwaves, Refrigerators, StovesRanges, Washers
Price history
| Date | Event | Price |
|---|---|---|
| 4/15/2024 | Sold | $850,000+14.9%$443/sqft |
Source:  NWMLS as distributed by MLS GRID #2201642 Report a problem NWMLS as distributed by MLS GRID #2201642 Report a problem | ||
| 3/27/2024 | Pending sale | $739,900$385/sqft |
Source: NWMLS as distributed by MLS GRID #2201642 Report a problem | ||
| 3/22/2024 | Listed for sale | $739,900$385/sqft |
Source: NWMLS as distributed by MLS GRID #2201642 Report a problem | ||
Public tax history
| Year | Property taxes | Tax assessment |
|---|---|---|
| 2025 | $8,268 +5% | $701,000 -0.7% |
| 2024 | $7,878 +1255.3% | $706,000 +173.6% |
| 2023 | $581 | $258,000 |
| 2022 | -- | $258,000 |
| 2021 | $650 -2.5% | $258,000 -42.4% |
| 2019 | $666 -87.5% | $448,000 |
| 2018 | $5,312 +627.2% | $448,000 +17.3% |
| 2017 | $730 -4.9% | $382,000 +13% |
| 2016 | $768 | $338,000 +12.7% |
| 2015 | $768 | $300,000 +23.5% |
| 2014 | $768 | $243,000 +13.6% |
| 2013 | $768 | $214,000 +1.9% |
| 2012 | -- | $210,000 -9.5% |
| 2011 | -- | $232,000 -10.1% |
| 2010 | -- | $258,000 -19.9% |
| 2009 | -- | $322,000 +142.1% |
| 2007 | -- | $133,000 |
| 2006 | -- | $133,000 |
| 2005 | -- | $133,000 -28.1% |
| 2001 | $2,338 -1.1% | $185,000 +3.9% |
| 2000 | $2,363 | $178,000 |
Find assessor info on the county website
Neighborhood: Evansville
Nearby homes
- $1,349,9995 bd3 ba3k sqft840 SW 134th St, Seattle, WA 98146Pending

- $599,0003 bd2 ba1.1k sqft819 SW 134th St, Seattle, WA 98146For Sale

- $499,9502 bd1 ba1k sqft859 SW 132nd St, Seattle, WA 98146Sold

- $800,0004 bd2 ba2.3k sqft855 SW 132nd St, Burien, WA 98146Sold
- $5,425,00048 bd48 ba22k sqft13232 Ambaum Blvd SW, Seattle, WA 98146Sold
- $590,0004 bd2 ba2k sqft1004 SW 132nd St, Burien, WA 98146Sold
- $749,7774 bd2 ba1.9k sqft827 SW 135th St, Burien, WA 98146Sold
- $655,0003 bd1 ba1k sqft13311 6th Ave SW, Seattle, WA 98146Sold
Nearby schools
GreatSchools rating
- 6/10Hazel Valley Elementary SchoolGrades: PK-5Distance: 0.3 mi
- 4/10Cascade Middle SchoolGrades: 6-8Distance: 1.3 mi
- 2/10Highline High SchoolGrades: 9-12Distance: 1.4 mi
Get a cash offer in 3 minutes
Find out how much your home could sell for in as little as 3 minutes with a no-obligation cash offer.
Estimated market value
$831,000
Get a cash offer in 3 minutes
Find out how much your home could sell for in as little as 3 minutes with a no-obligation cash offer.
Estimated market value
$831,000
- Washington
- King County
- Burien
- 98146
- Evansville
- 818 SW 134th Street
