NEW PRICE + SELLER INCENTIVE! Seller offering up to 2.0% toward buyer’s allowable closing costs and/or interest-rate buydown with an acceptable offer. Fully permitted and extensively remodeled, this exceptional gated estate presents like new. Offering 3,040 sq ft with 5 bedrooms and 3 baths, it showcases impeccable craftsmanship and elevated designer finishes on over half an acre. Future possibilities include a DADU and potential subdivision opportunity—buyer to verify. The fully fenced grounds provide exceptional privacy, expansive parking, and an impressive 800 sq ft detached 2-car garage. An additional 2,400 sq ft lower level offers outstanding versatility for a luxury gym, executive office, theater, recreation space, or private retreat. Inside, the open-concept design features a statement fireplace, elegant bar, and custom chef’s kitchen with an oversized waterfall island, full-height quartz backsplash, premium appliances, under-cabinet lighting, walk-in pantry, and plaster-finished hood. Enjoy seamless indoor-outdoor living on the spacious Trex deck. The primary retreat features a custom walk-in closet, electric fireplace, soaking tub, heated floors, curbless shower, and designer tilework. Expansive grounds and an inviting firepit complete this truly rare offering.
Pending
Listed by: eXp Realty • Aleksandr Frankov
Price cut: $50K (9/11)
$1,349,999
840 SW 134th Street, Burien, WA 98146
5beds
3,040sqft
Single Family Residence
Built in 1980
0.55 Acres Lot
$1,342,700 Zestimate®
$444/sqft
$-- HOA
What's special
Electric fireplaceStatement fireplaceOver half an acreOversized waterfall islandPlaster-finished hoodHeated floorsSoaking tub
- --
- on Zillow
- 423
- views
- 31
- saves
Zillow last checked:
Listing updated:
Listed by:
Aleksandr Frankov,
eXp Realty
Source: NWMLS as distributed by MLS GRID,MLS#: 2559636
Facts & features
Interior
Bedrooms & bathrooms
- Bedrooms: 5
- Bathrooms: 3
- Full bathrooms: 2
- 3/4 bathrooms: 1
- Main level bathrooms: 2
- Main level bedrooms: 4
Primary bedroom
- Level: Second
Bedroom
- Level: Main
Bedroom
- Level: Main
Bedroom
- Level: Main
Bedroom
- Level: Main
Bathroom full
- Level: Second
Bathroom full
- Level: Main
Bathroom three quarter
- Level: Main
Dining room
- Level: Main
Entry hall
- Level: Main
Kitchen with eating space
- Level: Main
Living room
- Level: Main
Rec room
- Level: Lower
Utility room
- Level: Main
Heating
- Fireplace, Forced Air, Natural Gas
Cooling
- Has cooling: Yes
Appliances
- Included: Dishwasher, Refrigerator, Stove(s)/Range(s), Dishwasher(s), Refrigerator(s)
Features
- Bath Off Primary, Dining Room, Pantry
- Flooring: Vinyl Plank
- Windows: Dbl Pane/Storm Window
- Basement: Partially Finished
- Number of fireplaces: 2
- Fireplace features: Electric, Main Level: 1, Upper Level: 1, Fireplace
Interior area
- Total structure area: 3,040
- Total interior livable area: 3,040 sqft
Video & virtual tour
Property
Parking
- Total spaces: 2
- Parking features: Detached Garage, RV Parking
- Has garage: Yes
- Covered spaces: 2
Features
- Levels: Two
- Stories: 2
- Entry location: Main
- Patio & porch: Bath Off Primary, Dbl Pane/Storm Window, Dining Room, Fireplace, Pantry, Walk-In Closet(s)
- Has view: Yes
- View description: Territorial
Lot
- Size: 0.55 Acres
- Features: Paved, Cable TV, Deck, Fenced-Fully, Gas Available, High Speed Internet, RV Parking
- Topography: Level
Details
- Parcel number: 1823049093
- Zoning description: Jurisdiction: City
- Special conditions: Standard
Construction
Type & style
- Home type: SingleFamily
- Architectural style: 2 Stories w/Bsmnt
- Property subtype: Single Family Residence
Materials
- Cement/Concrete, Cement Planked, Cement Plank
- Foundation: Poured Concrete
- Roof: Composition
Condition
- Updated/Remodeled
- Year built: 1980
- Major remodel year: 2026
Utilities & green energy
- Sewer: Sewer Connected
- Water: Public
Community & HOA
Community
- Subdivision: Chelsea Park
Location
- Region: Seattle
Financial & listing details
- Price per square foot: $444/sqft
- Tax assessed value: $888,000
- Annual tax amount: $9,912
- Date on market: 7/23/2026
- Listing terms: Conventional,FHA,VA Loan
- Inclusions: Dishwasher(s), Refrigerator(s), Stove(s)/Range(s)
Estimated market value
$1,342,700
$1.28M - $1.41M
$4,101/mo
Price history
| Date | Event | Price |
|---|---|---|
| 9/13/2026 | Pending sale | $1,349,999$444/sqft |
Source: eXp Realty #2559636 Report a problem | ||
| 9/11/2026 | Price change | $1,349,999-3.6%$444/sqft |
Source:  NWMLS as distributed by MLS GRID #2559636 Report a problem NWMLS as distributed by MLS GRID #2559636 Report a problem | ||
| 7/23/2026 | Listed for sale | $1,399,999+125.1%$461/sqft |
Source: NWMLS as distributed by MLS GRID #2559636 Report a problem | ||
| 11/7/2025 | Sold | $622,000+176.4%$205/sqft |
Source: Public Record Report a problem | ||
| 12/29/1999 | Sold | $225,000$74/sqft |
Source: Public Record Report a problem | ||
Public tax history
| Year | Property taxes | Tax assessment |
|---|---|---|
| 2025 | $10,409 +5% | $888,000 -0.7% |
| 2024 | $9,912 +5.5% | $894,000 +10.1% |
| 2023 | $9,391 +0.7% | $812,000 -5.5% |
| 2022 | $9,329 +4.6% | $859,000 +18.6% |
| 2021 | $8,915 +8.8% | $724,000 +12.9% |
| 2020 | $8,191 +16.4% | $641,000 +15.9% |
| 2019 | $7,034 +2.1% | $553,000 -5.6% |
| 2018 | $6,891 -2% | $586,000 +17.2% |
| 2017 | $7,029 +56.1% | $500,000 +13.1% |
| 2016 | $4,502 | $442,000 +12.8% |
| 2015 | $4,502 | $392,000 +23.3% |
| 2014 | $4,502 | $318,000 +10.4% |
| 2013 | $4,502 | $288,000 +2.1% |
| 2012 | -- | $282,000 -9.3% |
| 2011 | -- | $311,000 -31.3% |
| 2010 | -- | $453,000 |
| 2009 | -- | $453,000 +1.6% |
| 2007 | -- | $446,000 +6.2% |
| 2006 | -- | $420,000 -1.6% |
| 2005 | -- | $427,000 +46.2% |
| 2001 | $3,637 +3.2% | $292,000 +8.6% |
| 2000 | $3,524 | $269,000 |
Find assessor info on the county website
Monthly payment
Est. payment
Payment breakdown
Explore the cost of this home by adjusting the details. Changes won't be saved.Climate risks
Neighborhood: Evansville

Similar homes
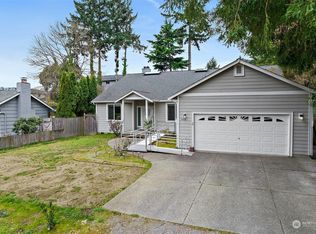
- $1,083,0004 bd4 ba2.6k sqftDavies Alcer Park, Seattle, WA 98146Active
 MLS ID #2584479, Rhonda Bleck. NWMLS as distributed by MLS GRID
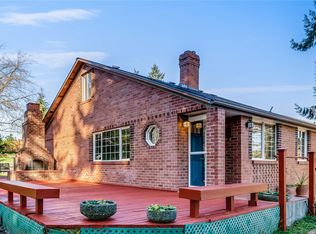
 - $1,520,0003 bd3 ba2.8k sqft20921 SE 159th Street, Renton, WA 98059Active
 MLS ID #2586826, Trevor J. Gage. NWMLS as distributed by MLS GRID
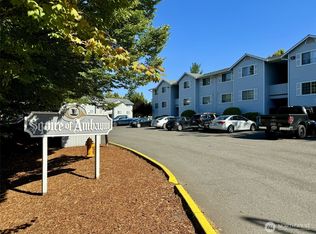
 - $1,349,0004 bd4 ba2.7k sqftTell-Jay Terrace Add, Normandy Park, WA 98166Active
 MLS ID #2579365, Bunji Bayasgalan. NWMLS as distributed by MLS GRID
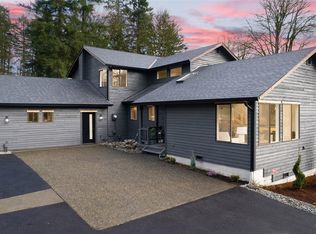
 - $1,399,0004 bd3 ba2.5k sqft9110 122nd Place SE, Newcastle, WA 98056Active
 MLS ID #2553119, Leka Devatha. NWMLS as distributed by MLS GRID
