$20,000 BUYER BONUS! Move-in ready, updated Craftsman offering 5 bedrooms, 3.5 baths, and exceptional flexibility on a quiet corner lot. The light-filled main level features an open-concept design with a spacious living and dining area flowing into the beautifully updated kitchen with white soft-close shaker cabinetry, slab quartz countertops, stainless steel appliances, abundant prep space, and modern finishes. The main-floor primary suite includes a private full bath, plus a convenient powder room and utility closet. Upstairs offers a versatile loft, two additional bedrooms, and a full bath. The finished lower level includes two bedrooms, a full bath, laundry, and a large rec room with excellent potential to add a second kitchen for multigenerational living, guest quarters, or duplex future rental income. Ideal for homeowners and investors alike, the flexible floor plan also offers excellent potential for shared housing with five rentable bedrooms. Additional updates include a new forced-air furnace and updated electrical panel. Enjoy a fully fenced, level backyard, abundant off-street parking, and space for RV parking. Conveniently located with easy access to I-5, I-405, Boeing, downtown Renton, shopping, dining, and everyday amenities.
Active
Listed by: eXp Realty • Jeff Dickinson
Price cut: $25.1K (8/11)
$699,950
11546 85th Avenue S, Seattle, WA 98178
5beds
2,290sqft
Single Family Residence
Built in 1924
3,001 Square Feet Lot
$689,700 Zestimate®
$306/sqft
$-- HOA
What's special
Versatile loftAbundant off-street parkingModern finishesConvenient powder roomFinished lower levelLarge rec roomMain-floor primary suite
- --
- on Zillow
- 366
- views
- 26
- saves
Zillow last checked:
Listing updated:
Listed by:
Jeff Dickinson,
eXp Realty
Source: NWMLS as distributed by MLS GRID,MLS#: 2532721
Facts & features
Interior
Bedrooms & bathrooms
- Bedrooms: 5
- Bathrooms: 4
- Full bathrooms: 3
- 1/2 bathrooms: 1
- Main level bathrooms: 2
- Main level bedrooms: 1
Primary bedroom
- Level: Main
Bedroom
- Level: Second
Bedroom
- Level: Second
Bedroom
- Level: Lower
Bedroom
- Level: Lower
Bathroom full
- Level: Second
Bathroom full
- Level: Main
Bathroom full
- Level: Lower
Other
- Level: Main
Dining room
- Level: Main
Entry hall
- Level: Main
Kitchen with eating space
- Level: Main
Living room
- Level: Main
Rec room
- Level: Lower
Heating
- Fireplace, Forced Air, Natural Gas
Cooling
- None
Appliances
- Included: Dishwasher, Disposal, Dryer, Microwave, Refrigerator, Stove(s)/Range(s), Washer, Dishwasher(s), Dryer(s), Garbage Disposal, Microwave(s), Refrigerator(s), Washer(s), Water Heater: Gas, Water Heater Location: Basement
Features
- Bath Off Primary, Ceiling Fan(s), Dining Room, Loft
- Flooring: Ceramic Tile, Laminate, Carpet
- Windows: Dbl Pane/Storm Window
- Basement: Daylight,Finished
- Number of fireplaces: 2
- Fireplace features: Electric, Main Level: 1, Upper Level: 1, Fireplace
Interior area
- Total structure area: 2,290
- Total interior livable area: 2,290 sqft
Property
Parking
- Parking features: Off Street, RV Parking
Features
- Levels: One and One Half
- Stories: 1
- Entry location: Main
- Patio & porch: Bath Off Primary, Ceiling Fan(s), Dbl Pane/Storm Window, Dining Room, Fireplace, Fireplace (Primary Bedroom), Loft, Vaulted Ceiling(s), Water Heater
- Has view: Yes
- View description: Territorial
Lot
- Size: 3,001 Square Feet
- Features: Corner Lot, Paved, Fenced-Fully, Outbuildings, Patio, RV Parking
- Topography: Level
- Residential vegetation: Garden Space
Details
- Parcel number: 1180001660
- Zoning: R6
- Zoning description: Jurisdiction: City
- Special conditions: Standard
Construction
Type & style
- Home type: SingleFamily
- Architectural style: Craftsman,1 1/2 Stry w/Bsmt
- Property subtype: Single Family Residence
Materials
- Metal/Vinyl, Wood Products
- Foundation: Poured Concrete
- Roof: Composition
Condition
- Very Good
- Year built: 1924
- Major remodel year: 2020
Utilities & green energy
- Electric: Company: Seattle Dity Light
- Sewer: Sewer Connected, Company: City of Seattle
- Water: Public, Company: City of Seattle
- Utilities for property: Xfinity, Xfinity
Community & HOA
Community
- Subdivision: Bryn Mawr
Location
- Region: Seattle
Financial & listing details
- Price per square foot: $306/sqft
- Tax assessed value: $656,000
- Annual tax amount: $7,702
- Date on market: 6/1/2026
- Listing terms: Conventional,FHA,VA Loan
- Inclusions: Dishwasher(s), Dryer(s), Garbage Disposal, Microwave(s), Refrigerator(s), Stove(s)/Range(s), Washer(s)
Estimated market value
$689,700
$655,000 - $724,000
$4,745/mo
Price history
| Date | Event | Price |
|---|---|---|
| 8/11/2026 | Price change | $699,950-3.5%$306/sqft |
Source:  NWMLS as distributed by MLS GRID #2532721 Report a problem NWMLS as distributed by MLS GRID #2532721 Report a problem | ||
| 6/1/2026 | Listed for sale | $725,000+31.8%$317/sqft |
Source: NWMLS as distributed by MLS GRID #2532721 Report a problem | ||
| 3/5/2021 | Sold | $550,000$240/sqft |
Source: NWMLS as distributed by MLS GRID #1712417 Report a problem | ||
| 12/29/2020 | Listed for sale | $550,000+150%$240/sqft |
Source: Agencyone Tacoma #1712417 Report a problem | ||
| 1/20/2017 | Sold | $220,000$96/sqft |
Source: Public Record Report a problem | ||
Public tax history
| Year | Property taxes | Tax assessment |
|---|---|---|
| 2025 | $7,928 +2.9% | $656,000 -2.7% |
| 2024 | $7,702 +12.2% | $674,000 +18.7% |
| 2023 | $6,867 +3.4% | $568,000 -7.3% |
| 2022 | $6,638 +0.6% | $613,000 +17% |
| 2021 | $6,598 +41.6% | $524,000 +51% |
| 2020 | $4,658 +0.6% | $347,000 +0.6% |
| 2019 | $4,628 +7.3% | $345,000 +4.5% |
| 2018 | $4,312 +5.8% | $330,000 +23.1% |
| 2017 | $4,077 +32.3% | $268,000 +53.4% |
| 2016 | $3,082 | $174,700 -22% |
| 2015 | $3,082 | $224,000 +10.3% |
| 2014 | $3,082 | $203,000 +20.8% |
| 2013 | $3,082 | $168,000 -3.4% |
| 2012 | -- | $174,000 -8.9% |
| 2011 | -- | $191,000 -12% |
| 2010 | -- | $217,000 |
| 2009 | -- | $217,000 -6.5% |
| 2007 | -- | $232,000 +10% |
| 2006 | -- | $211,000 +6.6% |
| 2005 | -- | $198,000 +41.4% |
| 2001 | $1,808 +6.9% | $140,000 +13.8% |
| 2000 | $1,692 | $123,000 |
Find assessor info on the county website
Monthly payment
Est. payment
Payment breakdown
Explore the cost of this home by adjusting the details. Changes won't be saved.Climate risks
Neighborhood: 98178
Nearby schools
Schools provided by the listing agent
- Elementary: Bryn Mawr Elem
- Middle: Dimmitt Mid
- High: Renton Snr High
Source: NWMLS as distributed by MLS GRID. This data may not be complete. We recommend contacting the local school district to confirm school assignments for this home.
Similar homes
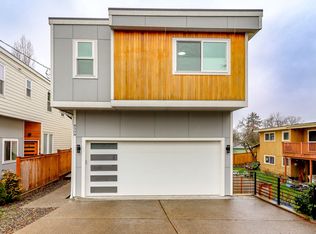
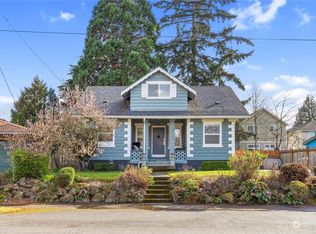
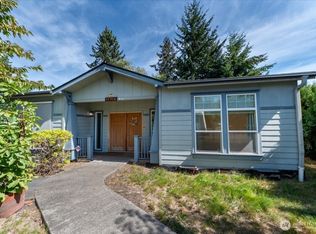
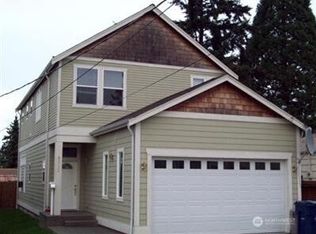
- $849,9994 bd3 ba2.4k sqft11451 80th Place S, Seattle, WA 98178Active
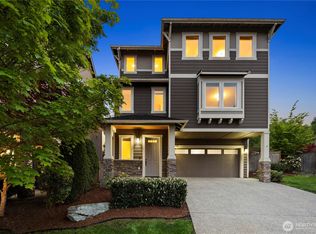 MLS ID #2565635, Hesam Hanifi. NWMLS as distributed by MLS GRID
 - $594,9503 bd2 ba1.4k sqft8528 S 121st Street, Seattle, WA 98178Active
 MLS ID #2562851, Camran Nazer. NWMLS as distributed by MLS GRID
 - $725,0005 bd2 ba2.2k sqft11823 12th Avenue S, Seattle, WA 98168Active
 MLS ID #2561054, David Palmer. NWMLS as distributed by MLS GRID
 - $650,0005 bd2 ba2.3k sqft4808 S Othello Street, Seattle, WA 98118Active
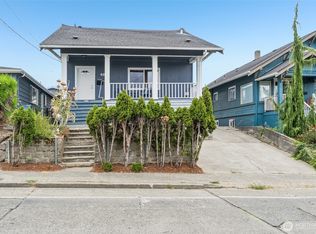 MLS ID #2585503, John Paul. NWMLS as distributed by MLS GRID
