Room to breathe, comfort to enjoy, and space to make your own! This home offers delightfully roomy living across three full levels. The main floor welcomes you with 9ft ceilings, new laminate floors, a spacious bedroom, brand-new full bath, and an open kitchen featuring a beautiful granite slab eat-in counter. Upstairs features two comfortable bedrooms off a charming landing—with mini-splits on both levels for year-round comfort. Downstairs, the basement offers functional ceiling height, two versatile bonus rooms, a second full bath, and storage to adapt as you grow! Enjoy a fenced yard, low-maintenance patio, and 2+ parking spots. Steps to Seward Park & Light Rail, and 10-15 mins to SeaTac, Boeing & Downtown.
Active
Listed by: Redfin • John Paul
$650,000
4808 S Othello Street, Seattle, WA 98118
5beds
2,300sqft
Single Family Residence
Built in 1911
3,998 Square Feet Lot
$639,800 Zestimate®
$283/sqft
$-- HOA
What's special
- --
- on Zillow
- 1,069
- views
- 93
- saves
Likely to sell faster than
Zillow last checked:
Listing updated:
Listed by:
John Paul,
Redfin
Source: NWMLS as distributed by MLS GRID,MLS#: 2585503
Facts & features
Interior
Bedrooms & bathrooms
- Bedrooms: 5
- Bathrooms: 2
- Full bathrooms: 2
- Main level bathrooms: 1
- Main level bedrooms: 1
Primary bedroom
- Level: Main
Bedroom
- Level: Lower
Bedroom
- Level: Lower
Bedroom
- Level: Second
Bedroom
- Level: Second
Bathroom full
- Level: Main
Bathroom full
- Level: Lower
Bonus room
- Level: Lower
Den office
- Level: Lower
Dining room
- Level: Main
Entry hall
- Level: Main
Kitchen with eating space
- Level: Main
Living room
- Level: Main
Utility room
- Level: Lower
Heating
- Heat Pump, Electric, Natural Gas
Cooling
- Ductless
Appliances
- Included: Dishwasher, Dryer, Microwave, Refrigerator, Stove(s)/Range(s), Washer, Dishwasher(s), Dryer(s), Microwave(s), Refrigerator(s), Washer(s)
Features
- Dining Room
- Flooring: Ceramic Tile, Laminate, Vinyl Plank, Carpet
- Windows: Dbl Pane/Storm Window
- Basement: Partially Finished
- Has fireplace: No
Interior area
- Total structure area: 2,300
- Total interior livable area: 2,300 sqft
Property
Parking
- Total spaces: 2
- Parking features: Driveway
- Uncovered spaces: 2
Features
- Levels: Two
- Stories: 2
- Entry location: Main
- Patio & porch: Dbl Pane/Storm Window, Dining Room
Lot
- Size: 3,998 Square Feet
- Features: Curbs, Paved, Sidewalk, Cable TV, Deck, Fenced-Fully, Gas Available, High Speed Internet, Patio
- Topography: Level
Details
- Parcel number: 1108000455
- Special conditions: Standard
Construction
Type & style
- Home type: SingleFamily
- Architectural style: Craftsman,2 Stories w/Bsmnt
- Property subtype: Single Family Residence
Materials
- Wood Siding, Wood Products
- Roof: Composition
Condition
- Good
- Year built: 1911
Utilities & green energy
- Electric: Company: Seattle City Light
- Sewer: Sewer Connected, Company: Seattle Public Utilities
- Water: Public, Company: Seattle Public Utilities
- Utilities for property: Various, Various
Community & HOA
Community
- Subdivision: Seattle
Location
- Region: Seattle
Financial & listing details
- Price per square foot: $283/sqft
- Tax assessed value: $732,000
- Annual tax amount: $7,875
- Date on market: 9/21/2026
- Listing terms: Conventional
- Inclusions: Dishwasher(s), Dryer(s), Microwave(s), Refrigerator(s), Stove(s)/Range(s), Washer(s)
Estimated market value
$639,800
$608,000 - $672,000
$4,083/mo
Price history
| Date | Event | Price |
|---|---|---|
| 9/21/2026 | Listed for sale | $650,000+26.2%$283/sqft |
Source:  NWMLS as distributed by MLS GRID #2585503 Report a problem NWMLS as distributed by MLS GRID #2585503 Report a problem | ||
| 9/28/2017 | Sold | $515,000+3.4%$224/sqft |
Source: NWMLS as distributed by MLS GRID #1174561 Report a problem | ||
| 9/10/2017 | Pending sale | $497,900$216/sqft |
Source: CENTURY 21 Northwest Realty #1174561 Report a problem | ||
| 9/6/2017 | Price change | $497,900-9.5%$216/sqft |
Source: CENTURY 21 Northwest Realty #1174561 Report a problem | ||
| 8/15/2017 | Listed for sale | $550,000+243.8%$239/sqft |
Source: CENTURY 21 Northwest Realty #1174561 Report a problem | ||
| 3/22/2012 | Sold | $160,000+3.2%$70/sqft |
Source: NWMLS as distributed by MLS GRID #309710 Report a problem | ||
| 1/16/2012 | Listed for sale | $155,000-25.9%$67/sqft |
Source: Preview Properties NW LLC #309710 Report a problem | ||
| 10/10/2011 | Sold | $209,291$91/sqft |
Source: Public Record Report a problem | ||
Public tax history
| Year | Property taxes | Tax assessment |
|---|---|---|
| 2025 | $7,876 +10.5% | $732,000 +3% |
| 2024 | $7,129 +8.6% | $711,000 +6.9% |
| 2023 | $6,564 +2.7% | $665,000 -8.1% |
| 2022 | $6,390 +6.2% | $724,000 +15.5% |
| 2021 | $6,019 +7.8% | $627,000 +14% |
| 2020 | $5,584 -14.6% | $550,000 -16.9% |
| 2019 | $6,541 +18% | $662,000 +6.6% |
| 2018 | $5,543 -2.8% | $621,000 +11.3% |
| 2017 | $5,704 +524.5% | $558,000 +53.7% |
| 2016 | $913 | $363,000 +11.3% |
| 2015 | $913 | $326,000 +10.9% |
| 2014 | $913 | $294,000 +40% |
| 2013 | $913 | $210,000 |
| 2012 | -- | $210,000 -12.1% |
| 2011 | -- | $239,000 -6.6% |
| 2010 | -- | $256,000 |
| 2009 | -- | $256,000 +10.3% |
| 2007 | -- | $232,000 +8.4% |
| 2006 | -- | $214,000 +5.9% |
| 2005 | -- | $202,000 +48.5% |
| 2001 | $1,662 +8.9% | $136,000 +14.3% |
| 2000 | $1,527 | $119,000 |
Find assessor info on the county website
Monthly payment
Est. payment
Payment breakdown
Explore the cost of this home by adjusting the details. Changes won't be saved.Climate risks
Neighborhood: Brighton
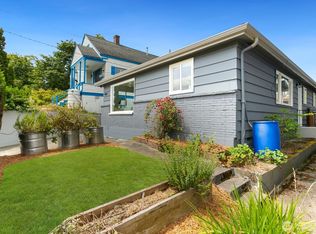
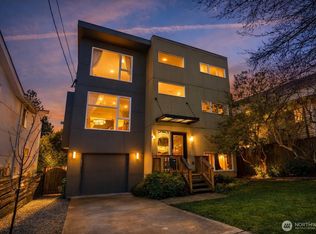
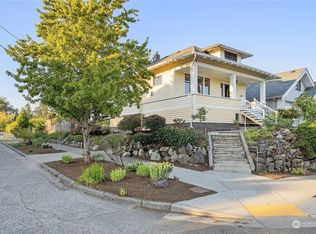
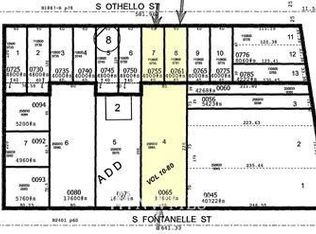
Similar homes
- $765,0004 bd4 ba1.9k sqftKings Rainier Beach Add, Seattle, WA 98118Active
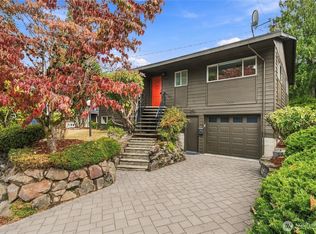 MLS ID #2572658, Karen M. Sanford. NWMLS as distributed by MLS GRID
 - $619,0004 bd2 ba1.7k sqft10808 53rd Avenue S, Seattle, WA 98178Active
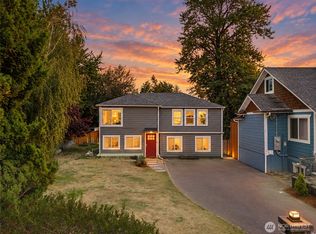 MLS ID #2587143, Tim Bower. NWMLS as distributed by MLS GRID
 - $685,0003 bd3 ba2.1k sqft12820 SE 172nd Street, Renton, WA 98058Active
 MLS ID #2590780, Liliana Fedorova. NWMLS as distributed by MLS GRID
 - $659,0003 bd2 ba1.1k sqft6211 Carleton Avenue S, Seattle, WA 98108Active
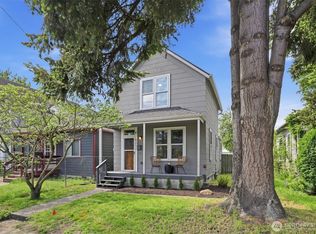 MLS ID #2577134, Kelly Byrne. NWMLS as distributed by MLS GRID
