Tucked away at the end of a quiet dead-end street, this beautifully refreshed Burien home offers over 3,100 sq ft of flexible living space designed for today’s lifestyle. Fresh interior paint, new carpet, and beautifully refinished hardwood floors create a bright, inviting interior featuring multiple living areas, formal dining, a dedicated home office, bonus spaces, and a cozy wood-burning fireplace. Upstairs offers four spacious bedrooms, including a primary suite with a walk-in closet, ensuite bath, and convenient upstairs laundry. The fully finished lower level features tall ceilings and a separate exterior entrance, providing exceptional flexibility for multigenerational living, guests, a media room, home gym, recreation space, or private work-from-home setup. Enjoy the privacy of a secluded setting while remaining just minutes from parks, shopping, dining, Sea-Tac Airport, and major commuter routes. A rare opportunity to own a spacious, move-in-ready home with room to grow in one of Burien’s most desirable locations.
Active
Listed by: Berkshire Hathaway HS NW • Sebastian Fessenden
$820,000
15931 22nd Avenue SW, Burien, WA 98166
4beds
3,130sqft
Single Family Residence
Built in 1989
5,388 Square Feet Lot
$829,700 Zestimate®
$262/sqft
$-- HOA
What's special
- --
- on Zillow
- 738
- views
- 48
- saves
Likely to sell faster than
Zillow last checked:
Listing updated:
Listed by:
Sebastian Fessenden,
Berkshire Hathaway HS NW
Source: NWMLS as distributed by MLS GRID,MLS#: 2557959
Facts & features
Interior
Bedrooms & bathrooms
- Bedrooms: 4
- Bathrooms: 3
- Full bathrooms: 1
- 3/4 bathrooms: 1
- 1/2 bathrooms: 1
- Main level bathrooms: 1
Primary bedroom
- Level: Second
Bedroom
- Level: Second
Bedroom
- Level: Second
Bedroom
- Level: Second
Bathroom full
- Level: Second
Bathroom three quarter
- Level: Second
Other
- Level: Main
Den office
- Level: Main
Dining room
- Level: Main
Entry hall
- Level: Main
Family room
- Level: Main
Kitchen with eating space
- Level: Main
Living room
- Level: Main
Rec room
- Level: Lower
Utility room
- Level: Lower
Heating
- Fireplace, Forced Air, Electric, Wood
Cooling
- Forced Air
Appliances
- Included: Dishwasher, Disposal, Microwave, Refrigerator, Stove(s)/Range(s), Dishwasher(s), Garbage Disposal, Microwave(s), Refrigerator(s), Water Heater: Tank, Water Heater Location: Basement
Features
- Bath Off Primary, Ceiling Fan(s), Dining Room
- Flooring: Hardwood
- Windows: Skylight(s)
- Basement: Finished
- Number of fireplaces: 1
- Fireplace features: Wood Burning, Main Level: 1, Fireplace
Interior area
- Total structure area: 3,130
- Total interior livable area: 3,130 sqft
Property
Parking
- Total spaces: 2
- Parking features: Driveway, Attached Garage
- Has attached garage: Yes
- Covered spaces: 2
Features
- Levels: Two
- Stories: 2
- Entry location: Main
- Patio & porch: Bath Off Primary, Ceiling Fan(s), Dining Room, Fireplace, Skylight(s), Walk-In Closet(s), Water Heater
Lot
- Size: 5,388 Square Feet
- Features: Dead End Street, Fenced-Partially, Gas Available, Outbuildings, Patio
- Topography: Level
Details
- Parcel number: 2523039335
- Zoning: R2
- Zoning description: Jurisdiction: City
- Special conditions: Standard
Construction
Type & style
- Home type: SingleFamily
- Architectural style: 2 Stories w/Bsmnt
- Property subtype: Single Family Residence
Materials
- Wood Siding
- Foundation: Poured Concrete
- Roof: Composition
Condition
- Year built: 1989
Utilities & green energy
- Electric: Company: Seattle City Light
- Sewer: Sewer Connected, Company: SW Suburban
- Water: Public, Company: District 49
Community & HOA
Community
- Subdivision: Gregory Heights
Location
- Region: Burien
Financial & listing details
- Price per square foot: $262/sqft
- Tax assessed value: $870,000
- Annual tax amount: $9,638
- Date on market: 7/21/2026
- Listing terms: Conventional,FHA
- Inclusions: Dishwasher(s), Garbage Disposal, Microwave(s), Refrigerator(s), Stove(s)/Range(s)
Estimated market value
$829,700
$788,000 - $871,000
$4,396/mo
Price history
| Date | Event | Price |
|---|---|---|
| 7/21/2026 | Listed for sale | $820,000-3.5%$262/sqft |
Source:  NWMLS as distributed by MLS GRID #2557959 Report a problem NWMLS as distributed by MLS GRID #2557959 Report a problem | ||
| 7/1/2026 | Listing removed | $849,950$272/sqft |
Source:  Berkshire Hathaway HomeServices NW #NWM2471226 Report a problem Berkshire Hathaway HomeServices NW #NWM2471226 Report a problem | ||
| 5/22/2026 | Price change | $849,950-5.5%$272/sqft |
Source: Berkshire Hathaway HomeServices NW #NWM2471226 Report a problem | ||
| 3/28/2026 | Price change | $899,000-2.8%$287/sqft |
Source: Berkshire Hathaway HomeServices NW #NWM2471226 Report a problem | ||
| 2/18/2026 | Price change | $924,999-2.6%$296/sqft |
Source: Berkshire Hathaway HomeServices NW #NWM2471226 Report a problem | ||
| 1/31/2026 | Listed for sale | $950,000+79.2%$304/sqft |
Source: Berkshire Hathaway HomeServices NW #NWM2471226 Report a problem | ||
| 8/1/2016 | Sold | $530,000+10.4%$169/sqft |
Source: NWMLS as distributed by MLS GRID #891933 Report a problem | ||
| 11/6/2015 | Listing removed | $479,995$153/sqft |
Source: Windermere Real Estate/East, Inc. #846112 Report a problem | ||
| 10/30/2015 | Price change | $479,995-4%$153/sqft |
Source: Windermere Real Estate/East, Inc. #846112 Report a problem | ||
| 10/17/2015 | Price change | $499,995-2.9%$160/sqft |
Source: Windermere Real Estate/East, Inc. #846112 Report a problem | ||
| 10/11/2015 | Price change | $515,000-2.8%$165/sqft |
Source: Windermere Real Estate/East, Inc. #846112 Report a problem | ||
| 9/12/2015 | Listed for sale | $529,950+89.7%$169/sqft |
Source: Windermere Real Estate/East, Inc. #846112 Report a problem | ||
| 5/8/2015 | Sold | $279,299-11.6%$89/sqft |
Source: NWMLS as distributed by MLS GRID #713173 Report a problem | ||
| 1/3/2015 | Price change | $315,800-5%$101/sqft |
Source: REALHome Services and Solutions #713173 Report a problem | ||
| 12/6/2014 | Price change | $332,400-5%$106/sqft |
Source: REALHome Services and Solutions #713173 Report a problem | ||
| 11/4/2014 | Listed for sale | $349,800+5.7%$112/sqft |
Source: REALHome Services and Solutions #713173 Report a problem | ||
| 1/30/2014 | Listed for sale | $330,976+5.4%$106/sqft |
Source: REALHome Services and Solutions Report a problem | ||
| 1/17/2014 | Sold | $314,000$100/sqft |
Source: Public Record Report a problem | ||
| 10/28/2013 | Sold | $314,000-14%$100/sqft |
Source: Public Record Report a problem | ||
| 5/26/2004 | Sold | $365,000+25.2%$117/sqft |
Source: NWMLS as distributed by MLS GRID #24017825 Report a problem | ||
| 3/29/2000 | Sold | $291,500$93/sqft |
Source: NWMLS as distributed by MLS GRID #20006950 Report a problem | ||
Public tax history
| Year | Property taxes | Tax assessment |
|---|---|---|
| 2025 | $10,203 +3.3% | $870,000 -2.4% |
| 2024 | $9,879 +3% | $891,000 +7.3% |
| 2023 | $9,594 +13.8% | $830,000 +7.2% |
| 2022 | $8,427 -2.2% | $774,000 +10.7% |
| 2021 | $8,614 +8% | $699,000 +12% |
| 2020 | $7,978 +4.4% | $624,000 +3.7% |
| 2019 | $7,640 +12% | $602,000 +3.8% |
| 2018 | $6,822 -6.8% | $580,000 +11.3% |
| 2017 | $7,316 +46.2% | $521,000 +6.5% |
| 2016 | $5,006 | $489,000 +25.1% |
| 2015 | $5,006 | $391,000 +10.1% |
| 2014 | $5,006 | $355,000 +14.1% |
| 2013 | $5,006 | $311,000 -5.2% |
| 2012 | -- | $328,000 -3.8% |
| 2011 | -- | $341,000 -15.4% |
| 2010 | -- | $403,000 |
| 2009 | -- | $403,000 -1.2% |
| 2007 | -- | $408,000 +3.8% |
| 2006 | -- | $393,000 +8% |
| 2005 | -- | $364,000 +15.2% |
| 2001 | $3,929 +3.6% | $316,000 +9% |
| 2000 | $3,792 | $290,000 |
Find assessor info on the county website
Monthly payment
Est. payment
Payment breakdown
Explore the cost of this home by adjusting the details. Changes won't be saved.Climate risks
Neighborhood: Gregory Heights


Similar homes
- $850,0004 bd3 ba3k sqftThe Ridge, Federal Way, WA 98023Active
 MLS ID #2592892, Carla R. Clark. NWMLS as distributed by MLS GRID
 - $779,0005 bd2 ba2.4k sqft16220 Ambaum Boulevard S, Burien, WA 98148Active
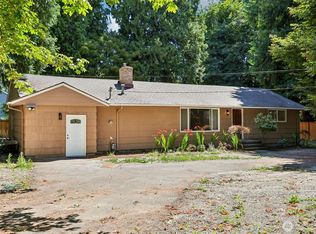 MLS ID #2550816, Craig Ruden. NWMLS as distributed by MLS GRID
 - $785,0004 bd2 ba2.4k sqft2501 SW 112th Street, Seattle, WA 98146Active
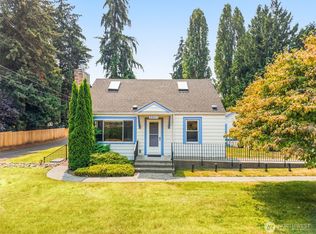 MLS ID #2563054, Michael Witt. NWMLS as distributed by MLS GRID
 - $820,0004 bd3 ba2k sqft14610 198th Street SE, Renton, WA 98058Active
 MLS ID #2591691, Mike H Jaber. NWMLS as distributed by MLS GRID
