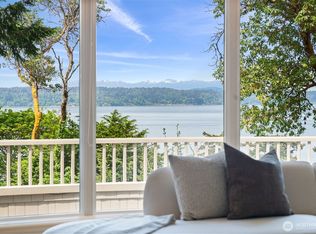
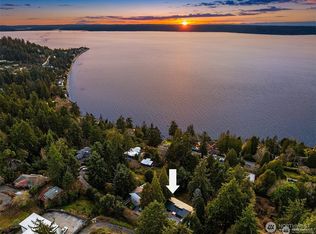
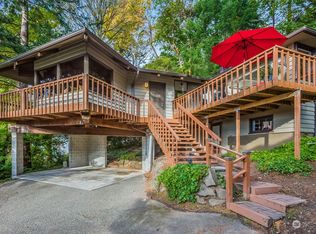
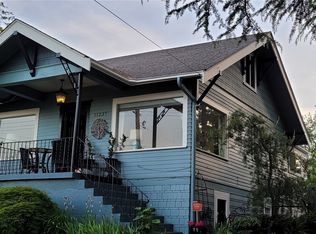
MOTIVATED SELLER. A Homey Three Tree Point View Home That Will Speak to the Artist in You. Tucked high among fragrant evergreens, this treetop home feels like its own world—elevated above the everyday. Built in 1939, the architecture weaves together traditional, craftsman and mid-century touches, each era thoughtfully ushering in the next. Outside, nature takes center stage. Eagles soar overhead and seabirds glide against a backdrop of mountains and shimmering water. From the bay windows and deck, sunsets paint the sky with gold and ruby hues that shine through the trees. The grounds are equal parts wild and cultivated, with fig and apple trees, raspberries, elderberries, and champagne grapes creating a living, thriving garden you can enjoy from the lovingly curated spaces. A private drive leads you in, offering an immediate sense of escape—yet shops, restaurants, and the airport are just minutes away, striking the perfect balance of seclusion and convenience. Inside, character abounds. Custom built-in shelving and cabinetry curve gracefully into the walls, offering charming display space for books and treasures. A dramatic arched, cove-style fireplace anchors the downstairs living area, adding warmth and old-world charm. More than a home, this is a front-row seat to sky, sea, and forest—a rare retreat where nature takes the lead and everyday life fades quietly into the background. Don't miss this opportunity to live in wonderfully eclectic Three Tree Point.
Active
Listed by: The Agency Seattle • Kimberley Davis
Price cut: $30K (8/12)
$968,000
15828 25th Avenue SW, Burien, WA 98166
3beds
2,450sqft
Single Family Residence
Built in 1939
10,833 Square Feet Lot
$953,900 Zestimate®
$395/sqft
$-- HOA
What's special
Bay windowsWarmth and old-world charm
- --
- on Zillow
- 1,009
- views
- 54
- saves
Zillow last checked:
Listing updated:
Listed by:
Kimberley Davis,
The Agency Seattle
Source: NWMLS as distributed by MLS GRID,MLS#: 2493676
Facts & features
Interior
Bedrooms & bathrooms
- Bedrooms: 3
- Bathrooms: 3
- Full bathrooms: 1
- 3/4 bathrooms: 1
- 1/2 bathrooms: 1
- Main level bathrooms: 2
- Main level bedrooms: 2
Primary bedroom
- Level: Main
Bedroom
- Level: Lower
Bedroom
- Level: Main
Bathroom full
- Level: Main
Bathroom three quarter
- Level: Lower
Other
- Level: Main
Utility room
- Level: Lower
Heating
- Fireplace, 90%+ High Efficiency, Forced Air, Heat Pump, Electric, Natural Gas
Cooling
- 90%+ High Efficiency, Forced Air, Heat Pump
Appliances
- Included: Dishwasher, Disposal, Double Oven, Dryer, Microwave, Refrigerator, Stove(s)/Range(s), Washer, Dishwasher(s), Dryer(s), Garbage Disposal, Microwave(s), Refrigerator(s), Washer(s), Water Heater: Electric, Water Heater Location: Basement
Features
- Dining Room, Pantry
- Flooring: Engineered Hardwood, Hardwood, Stone
- Windows: Dbl Pane/Storm Window
- Basement: Finished
- Number of fireplaces: 2
- Fireplace features: Gas, Lower Level: 1, Main Level: 1, Fireplace
Interior area
- Total structure area: 2,450
- Total interior livable area: 2,450 sqft
Video & virtual tour
Property
Parking
- Parking features: Driveway
Features
- Levels: One
- Stories: 1
- Entry location: Main
- Patio & porch: Dbl Pane/Storm Window, Dining Room, Fireplace, Pantry, Walk-In Closet(s), Water Heater
- Has view: Yes
- View description: Mountain(s), Sound, Territorial
- Has water view: Yes
- Water view: Sound
Lot
- Size: 10,833 Square Feet
- Features: Dead End Street, Paved, Secluded, Cable TV, Deck, Fenced-Fully, Patio
- Topography: Sloped,Terraces
- Residential vegetation: Fruit Trees, Garden Space
Details
- Parcel number: 4477000220
- Special conditions: Standard
Construction
Type & style
- Home type: SingleFamily
- Architectural style: 1 Story w/Bsmnt.
- Property subtype: Single Family Residence
Materials
- Wood Siding
- Foundation: Poured Concrete
- Roof: Composition
Condition
- Very Good
- Year built: 1939
- Major remodel year: 1939
Utilities & green energy
- Electric: Company: Seattle City Light
- Sewer: Sewer Connected, Company: Southwest Suburban
- Water: Public, Company: King County Water Dist. No 49
- Utilities for property: Xfinity, Xfinity
Community & HOA
Community
- Subdivision: Three Tree Point
Location
- Region: Burien
Financial & listing details
- Price per square foot: $395/sqft
- Tax assessed value: $1,009,000
- Annual tax amount: $11,416
- Date on market: 3/19/2026
- Listing terms: Conventional
- Inclusions: Dishwasher(s), Double Oven, Dryer(s), Garbage Disposal, Microwave(s), Refrigerator(s), Stove(s)/Range(s), Washer(s)
Estimated market value
$953,900
$906,000 - $1.00M
$4,078/mo
Price history
| Date | Event | Price |
|---|---|---|
| 8/12/2026 | Price change | $968,000-3%$395/sqft |
Source:  NWMLS as distributed by MLS GRID #2493676 Report a problem NWMLS as distributed by MLS GRID #2493676 Report a problem | ||
| 7/29/2026 | Price change | $998,000-5%$407/sqft |
Source: NWMLS as distributed by MLS GRID #2493676 Report a problem | ||
| 6/5/2026 | Price change | $1,050,000-2.8%$429/sqft |
Source: NWMLS as distributed by MLS GRID #2493676 Report a problem | ||
| 5/15/2026 | Price change | $1,080,000-1.8%$441/sqft |
Source: NWMLS as distributed by MLS GRID #2493676 Report a problem | ||
| 3/19/2026 | Listed for sale | $1,100,000+23.9%$449/sqft |
Source: NWMLS as distributed by MLS GRID #2493676 Report a problem | ||
| 3/18/2021 | Sold | $888,000$362/sqft |
Source: NWMLS as distributed by MLS GRID #1725407 Report a problem | ||
| 2/13/2021 | Pending sale | $888,000$362/sqft |
Source: NWMLS as distributed by MLS GRID #1725407 Report a problem | ||
| 2/5/2021 | Listed for sale | $888,000+91%$362/sqft |
Source: NWMLS as distributed by MLS GRID #1725407 Report a problem | ||
| 8/1/2013 | Sold | $465,000$190/sqft |
Source: Public Record Report a problem | ||
Public tax history
| Year | Property taxes | Tax assessment |
|---|---|---|
| 2025 | $11,794 +3.3% | $1,009,000 -2.3% |
| 2024 | $11,415 +3% | $1,033,000 +7.4% |
| 2023 | $11,083 +13.9% | $962,000 +7.2% |
| 2022 | $9,731 -1.1% | $897,000 +12% |
| 2021 | $9,841 +19.4% | $801,000 +24.2% |
| 2020 | $8,240 +4.5% | $645,000 +3.7% |
| 2019 | $7,888 +12% | $622,000 +3.8% |
| 2018 | $7,040 -3.6% | $599,000 +15.2% |
| 2017 | $7,303 +29% | $520,000 +14.8% |
| 2016 | $5,660 | $453,000 -4.2% |
| 2015 | $5,660 | $473,000 +17.4% |
| 2014 | $5,660 | $403,000 +14.2% |
| 2013 | $5,660 | $353,000 -1.1% |
| 2012 | -- | $357,000 -3.8% |
| 2011 | -- | $371,000 -4.4% |
| 2010 | -- | $388,000 |
| 2009 | -- | $388,000 -1% |
| 2007 | -- | $392,000 +8.9% |
| 2006 | -- | $360,000 +7.8% |
| 2005 | -- | $334,000 +19.3% |
| 2001 | $3,491 +10.3% | $280,000 +16.2% |
| 2000 | $3,167 | $241,000 |
Find assessor info on the county website
Monthly payment
Est. payment
Payment breakdown
Explore the cost of this home by adjusting the details. Changes won't be saved.Climate risks
Neighborhood: Gregory Heights
Nearby schools
Schools provided by the listing agent
- Elementary: Gregory Heights Elem
- Middle: Sylvester Mid
- High: Highline High
Source: NWMLS as distributed by MLS GRID. This data may not be complete. We recommend contacting the local school district to confirm school assignments for this home.

Similar homes
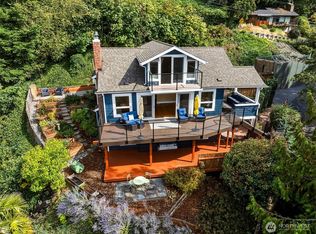
- $950,0003 bd3 ba2.2k sqft2704 SW 152nd Place, Burien, WA 98166Active
 MLS ID #2581752, Marco A DeOliveira. NWMLS as distributed by MLS GRID
 - $888,0004 bd2 ba2.6k sqft11237 84th Avenue S, Seattle, WA 98178Active
 MLS ID #2592374, Anastasia Miles. NWMLS as distributed by MLS GRID
 - $997,4003 bd2 ba1.7k sqft6527 12th Avenue NW, Seattle, WA 98117Active
 MLS ID #2592636, Danny Adamson. NWMLS as distributed by MLS GRID
 - $899,0003 bd3 ba1.7k sqft16714 SE Newport Way, Bellevue, WA 98006Active
 MLS ID #2591640, Renee Rossi. NWMLS as distributed by MLS GRID
