Skip main navigation
Sold
  • Listed by: eXp Realty
    Bought with: eXp Realty
    $1,900,000

    15889 25th Avenue SW, Burien, WA 98166

    3beds
    3,730sqft
    Single Family Residence
    Built in 2002
    0.27 Acres Lot
    $1,898,800 Zestimate®
    $509/sqft
    $5,064 Estimated rent

    Home value

    $1,898,800

    $1.77M - $2.05M

    $5,064/mo

    Zestimate® history
    Loading
    Loading...

    Owner options

    List your home for rent

    $5,064/mo

    Rent Zestimate®

    Find your next renter with Zillow Rental Manager. Plus, with online applications, you can quickly screen prospective tenants – for free.

    Learn more

    $5,064/mo

    Rent Zestimate®

    Refinance and save

    $11,473/mo

    Est. payment

    Refinancing to a lower rate could help reduce your monthly payments and save thousands over the life of the loan.

    See today's rates

    $11,473/mo

    Est. payment

    Explore your selling options

    Work with a Zillow partner agent

    Leverage their expertise and Zillow's premium Showcase listings to get your home seen by more buyers.

    Get started

    List with your own agent

    Get your home in front of millions of buyers by listing it on Zillow.

    Learn how to do it

    Sell it yourself

    Take full control of how buyers see your home on Zillow by listing For Sale by Owner (FSBO).

    List your home

    What's special

    Sweeping puget sound viewsGourmet kitchenNatural lightRich hardwood flooringFull island workstationTile-wrapped soaking tubDual sinks
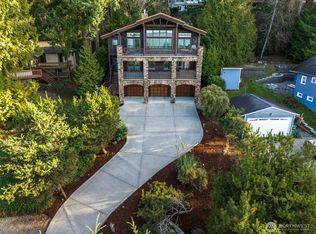
    Experience extraordinary seclusion, privacy, and sweeping Puget Sound views from this stunning custom home designed to capture the beauty of its surroundings at every turn. From the moment you enter, a dramatic wrapping staircase and a warm, inviting living room with breathtaking floor-to-ceiling water views create an unforgettable first impression. Rich hardwood flooring carries throughout the home, while expansive windows flood the living spaces with natural light and showcase the scenery beyond. The gourmet kitchen is both elegant and functional, featuring a full island workstation, custom wood grain cabinetry, matching tan granite countertops, a gas range, and a seamlessly integrated wood-paneled refrigerator. The dining room continues to frame spectacular Puget Sound views and includes built-in cabinetry plus direct access to the outdoor patio—perfect for entertaining or peaceful evenings overlooking the water. Vaulted ceilings add volume and grandeur throughout the home.The primary suite serves as a luxurious retreat with private water views, patio access, and a spa-inspired bathroom complete with custom built-in cabinetry, dual sinks, a tile-wrapped soaking tub, separate shower, and an expansive walk-in closet with custom organization. Additional highlights include a wet bar with adjacent wine cellar, a 680-square-foot unfinished bonus space ready for your vision, 3 bedrooms, a 3-car garage, and multiple patios to fully enjoy the incredible surroundings.

    Zillow last checked:

    Listing updated:

    Listed by:

    Dana Andrew Tough,

    eXp Realty

    Bought with:

    Dana Andrew Tough, 22011692

    eXp Realty

    Source: NWMLS as distributed by MLS GRID,MLS#: 2523775MLS Logo

    Facts & features

    Interior

    Bedrooms & bathrooms
    • Bedrooms: 3
    • Bathrooms: 3
    • Full bathrooms: 2
    • 1/2 bathrooms: 1
    • Main level bathrooms: 1
    Primary bedroom
    • Level: Second
    Bedroom
    • Level: Lower
    Bedroom
    • Level: Lower
    Bathroom full
    • Level: Second
    Bathroom full
    • Level: Lower
    Other
    • Level: Main
    Bonus room
    • Level: Lower
    Den office
    • Level: Second
    Dining room
    • Level: Main
    Entry hall
    • Level: Main
    Family room
    • Level: Lower
    Kitchen with eating space
    • Level: Main
    Living room
    • Level: Main
    Utility room
    • Level: Main
    Heating
    • Fireplace, Forced Air, Heat Pump, Recirculation Pump, Electric, Natural Gas
    Cooling
    • Forced Air, Heat Pump
    Appliances
    • Included: Dishwasher, Disposal, Dryer, Microwave, Refrigerator, Stove(s)/Range(s), Washer, Dishwasher(s), Dryer(s), Garbage Disposal, Microwave(s), Refrigerator(s), Washer(s), Water Heater: Gas, Water Heater Location: Crawl Space
    Features
    • Bath Off Primary, Central Vacuum, Ceiling Fan(s), Dining Room, High Tech Cabling
    • Flooring: Ceramic Tile, Hardwood, Carpet
    • Windows: Dbl Pane/Storm Window, Skylight(s)
    • Basement: Finished,Partially Finished
    • Number of fireplaces: 2
    • Fireplace features: Gas, Lower Level: 1, Main Level: 1, Fireplace
    Interior area
    • Total structure area: 3,730
    • Total interior livable area: 3,730 sqft

    Property

    Parking
    • Total spaces: 3
    • Parking features: Attached Garage
    • Has attached garage: Yes
    • Covered spaces: 3
    Features
    • Levels: Two
    • Stories: 2
    • Entry location: Main
    • Patio & porch: Bath Off Primary, Built-In Vacuum, Ceiling Fan(s), Dbl Pane/Storm Window, Dining Room, Fireplace, High Tech Cabling, Security System, Skylight(s), Vaulted Ceiling(s), Walk-In Closet(s), Water Heater, Wet Bar, Wine Cellar, Wine/Beverage Refrigerator
    • Has view: Yes
    • View description: Mountain(s), Sound, Territorial
    • Has water view: Yes
    • Water view: Sound
    Lot
    • Size: 0.27 Acres
    • Features: Paved, Secluded, Cable TV, Deck, Fenced-Partially, Gas Available, Patio, Shop, Sprinkler System
    • Topography: Sloped,Terraces
    • Residential vegetation: Brush, Wooded
    Details
    • Parcel number: 4477000280
    • Zoning: R1
    • Special conditions: Standard

    Construction

    Type & style
    • Home type: SingleFamily
    • Architectural style: Contemporary,2 Stories w/Bsmnt
    • Property subtype: Single Family Residence
    Materials
    • Stone, Wood Siding
    • Foundation: Poured Concrete
    • Roof: Composition,Metal
    Condition
    • Very Good
    • Year built: 2002

    Utilities & green energy

    • Electric: Company: Seattle City Light
    • Sewer: Sewer Connected, Company: Southwest Suburban Sewer District
    • Water: Public, Company: Water District No. 49
    • Utilities for property: Comcast, Ziply, Comcast, Ziply

    Community & neighborhood

    Security
    • Security features: Security System
    Location
    • Region: Burien
    • Subdivision: Gregory Heights

    Other

    Other facts
    • Listing terms: Conventional
    • Cumulative days on market: 21 days

    Price history

    DateEventPrice
    6/17/2026Sold$1,900,000-9.5%$509/sqft
    Source: NWMLS as distributed by MLS GRID #2523775 Report a problem
    6/4/2026Pending sale$2,100,000$563/sqft
    Source: NWMLS as distributed by MLS GRID #2523775 Report a problem
    5/14/2026Listed for sale$2,100,000+130.8%$563/sqft
    Source: eXp Realty #2523775 Report a problem
    4/20/2011Sold$910,000-8.5%$244/sqft
    Source: NWMLS as distributed by MLS GRID #161535 Report a problem
    1/15/2011Price change$995,000-9.5%$267/sqft
    Source: Windermere Real Estate/South Inc. #161535 Report a problem
    12/16/2010Listed for sale$1,100,000-26.6%$295/sqft
    Source: Windermere Real Estate/South Inc. #161535 Report a problem
    2/1/2009Listing removed$1,499,000$402/sqft
    Source: Cevado Technologies #27023077 Report a problem
    1/23/2009Listed for sale$1,499,000+19.9%$402/sqft
    Source: Cevado Technologies #27023077 Report a problem
    2/1/2005Sold$1,250,000+1566.7%$335/sqft
    Source: Public Record Report a problem
    11/25/1998Sold$75,000$20/sqft
    Source: Public Record Report a problem

    Public tax history

    YearProperty taxesTax assessment
    2025$19,866 +3.3%$1,714,000 -2.3%
    2024$19,225 +3%$1,755,000 +7.4%
    2023$18,663 +14%$1,634,000 +7.3%
    2022$16,367 +9.8%$1,523,000 +24.6%
    2021$14,907 +4.7%$1,222,000 +8.5%
    2020$14,242 +4.5%$1,126,000 +3.7%
    2019$13,630 +12.1%$1,086,000 +3.8%
    2018$12,155 -3.6%$1,046,000 +15.3%
    2017$12,606 +17%$907,000 +6.7%
    2016$10,773 $850,000 -6.9%
    2015$10,773 $913,000 +17.4%
    2014$10,773 $778,000 +27.5%
    2013$10,773 $610,000 -1.1%
    2012-- $617,000 -3.7%
    2011-- $641,000 +27.2%
    2010-- $504,000
    2009-- $504,000 -1.2%
    2007-- $510,000 +3.9%
    2006-- $491,000 -5.8%
    2005-- $521,000 +373.6%
    2001$1,342 -0.3%$110,000 +4.8%
    2000$1,346 $105,000

    Find assessor info on the county website

    Neighborhood: Gregory Heights

    Nearby schools

    GreatSchools rating
    Schools provided by the listing agent
    • Elementary: Gregory Heights Elem
    • Middle: Sylvester Mid
    • High: Highline High

    Source: NWMLS as distributed by MLS GRID. This data may not be complete. We recommend contacting the local school district to confirm school assignments for this home.

    Get a cash offer in 3 minutes
    Find out how much your home could sell for in as little as 3 minutes with a no-obligation cash offer.
    Estimated market value
    $1,898,800
    Get a cash offer in 3 minutes
    Find out how much your home could sell for in as little as 3 minutes with a no-obligation cash offer.
    Estimated market value
    $1,898,800