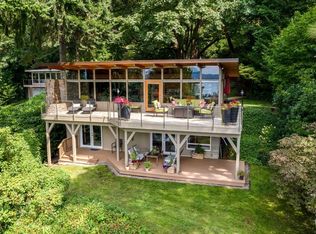
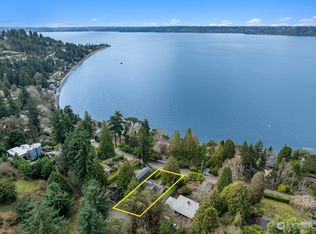
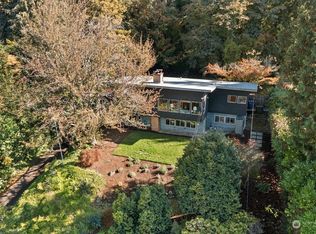
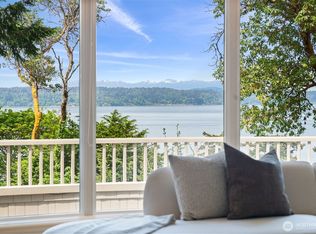
MAJOR PRICE REDUCTION! A rare opportunity for buyers looking to capitalize on value, potential, and long-term upside. The seller has made a dramatic price adjustment, creating an opportunity to step into a property at a price that leaves room to make it your own while building toward future equity. Whether you’re looking for your next home or thinking strategically about long-term investment, opportunities like this don’t come around often. Bring your vision and take advantage of the new price! MID-CENTURY MODERN retreat with room to make it your own. Tucked away with privacy and views, this home gives you that everyday-vacation feeling the moment you walk in. The light-filled main level features vaulted ceilings, skylights, radiant heated tile floors, expansive windows, and an entertainer’s kitchen with Sub-Zero refrigerator, double wall ovens, walk-in pantry, large peninsula, and water views from the cooktop. All bedrooms are downstairs, including a spacious primary suite with deck access, beautiful views, soaking tub, dual-head shower, and custom walk-in closet. A versatile 600 sq ft lower level with private exterior access offers potential for an ADU, multi-generational living, guest space, office, or flex room. Enjoy 1,500+ sq ft of wraparound decking on a generous 19,000 sq ft lot, plus a 2024 metal roof, detached 2-car garage, and plenty of parking. A unique opportunity to own a private mid-century retreat with character, views, space, and incredible potential
Active
Listed by: KW Mountains to Sound Realty • Faviola Johnson
Price cut: $404K (9/12)
$1,495,000
15733 25th Avenue SW, Burien, WA 98166
3beds
3,000sqft
Single Family Residence
Built in 1963
0.45 Acres Lot
$1,450,300 Zestimate®
$498/sqft
$-- HOA
What's special
Plenty of parkingStunning viewsLarge peninsulaSoaking tubCustom walk-in closetRadiant heated tile floorsDual-head shower
- --
- on Zillow
- 1,222
- views
- 111
- saves
Zillow last checked:
Listing updated:
Listed by:
Faviola Johnson,
KW Mountains to Sound Realty,
Celeste Cummings,
Real Broker LLC
Source: NWMLS as distributed by MLS GRID,MLS#: 2567905
Facts & features
Interior
Bedrooms & bathrooms
- Bedrooms: 3
- Bathrooms: 3
- Full bathrooms: 2
- 1/2 bathrooms: 1
- Main level bathrooms: 1
Primary bedroom
- Level: Lower
Bedroom
- Level: Lower
Bedroom
- Level: Lower
Bathroom full
- Level: Lower
Bathroom full
- Level: Lower
Other
- Level: Lower
Other
- Level: Main
Bonus room
- Level: Lower
Dining room
- Level: Main
Entry hall
- Level: Main
Kitchen without eating space
- Level: Main
Living room
- Level: Main
Utility room
- Level: Lower
Heating
- Radiant, Wall Furnace, Electric
Cooling
- None
Appliances
- Included: Dishwasher, Disposal, Double Oven, Dryer, Refrigerator, Stove(s)/Range(s), Washer, Dishwasher(s), Dryer(s), Garbage Disposal, Refrigerator(s), Washer(s)
Features
- Bath Off Primary, Ceiling Fan(s), Dining Room, Pantry
- Flooring: Bamboo/Cork, Ceramic Tile, See Remarks, Stone, Travertine, Carpet
- Windows: Dbl Pane/Storm Window, Skylight(s)
- Basement: Daylight,Finished
- Has fireplace: No
- Fireplace features: See Remarks
Interior area
- Total structure area: 3,000
- Total interior livable area: 3,000 sqft
Property
Parking
- Total spaces: 2
- Parking features: Driveway, Detached Garage
- Has garage: Yes
- Covered spaces: 2
Features
- Levels: Two
- Stories: 2
- Entry location: Main
- Patio & porch: Bath Off Primary, Ceiling Fan(s), Dbl Pane/Storm Window, Dining Room, Pantry, Security System, Skylight(s), Vaulted Ceiling(s), Walk-In Closet(s), Wet Bar, Wine Cellar, Wine/Beverage Refrigerator
- Has view: Yes
- View description: Mountain(s), Sound, Territorial
- Has water view: Yes
- Water view: Sound
Lot
- Size: 0.45 Acres
- Features: Open Lot, Paved, Cable TV, Deck, High Speed Internet
- Topography: Sloped
- Residential vegetation: Brush, Garden Space
Details
- Parcel number: 4477000260
- Special conditions: Standard
Construction
Type & style
- Home type: SingleFamily
- Architectural style: 2 Stories w/Bsmnt
- Property subtype: Single Family Residence
Materials
- Wood Siding
- Foundation: Poured Concrete
- Roof: Metal,See Remarks
Condition
- Good
- Year built: 1963
Utilities & green energy
- Electric: Company: Seattle City Light
- Sewer: Sewer Connected, Company: Southwest Suburban Sewer
- Water: Public, Company: Water Company No 49
- Utilities for property: Xfinity, Xfinity
Community & HOA
Community
- Features: Trail(s)
- Security: Security System
- Subdivision: Three Tree Point
Location
- Region: Seattle
Financial & listing details
- Price per square foot: $498/sqft
- Tax assessed value: $1,488,000
- Annual tax amount: $14,065
- Date on market: 8/12/2026
- Listing terms: Conventional
- Inclusions: Dishwasher(s), Double Oven, Dryer(s), Garbage Disposal, Refrigerator(s), Stove(s)/Range(s), Washer(s)
Estimated market value
$1,450,300
$1.38M - $1.52M
$4,687/mo
Price history
| Date | Event | Price |
|---|---|---|
| 10/3/2026 | Listed for sale | $1,495,000$498/sqft |
Source:  NWMLS as distributed by MLS GRID #2567905 Report a problem NWMLS as distributed by MLS GRID #2567905 Report a problem | ||
| 9/26/2026 | Pending sale | $1,495,000$498/sqft |
Source: NWMLS as distributed by MLS GRID #2567905 Report a problem | ||
| 9/12/2026 | Price change | $1,495,000-21.3%$498/sqft |
Source: NWMLS as distributed by MLS GRID #2567905 Report a problem | ||
| 8/12/2026 | Listed for sale | $1,899,000+27.4%$633/sqft |
Source: NWMLS as distributed by MLS GRID #2567905 Report a problem | ||
| 9/2/2017 | Listing removed | $1,490,000$497/sqft |
Source: Downtown Seattle #1146447 Report a problem | ||
| 6/29/2017 | Listed for sale | $1,490,000+148.3%$497/sqft |
Source: Downtown Seattle #1146447 Report a problem | ||
| 1/14/2005 | Sold | $600,000+103.4%$200/sqft |
Source: NWMLS as distributed by MLS GRID #24120889 Report a problem | ||
| 3/21/2003 | Sold | $295,000$98/sqft |
Source: Public Record Report a problem | ||
Public tax history
| Year | Property taxes | Tax assessment |
|---|---|---|
| 2025 | $17,278 +22.8% | $1,488,000 +16.4% |
| 2024 | $14,065 +3% | $1,278,000 +7.4% |
| 2023 | $13,655 +14% | $1,190,000 +7.3% |
| 2022 | $11,979 -2.1% | $1,109,000 +10.9% |
| 2021 | $12,236 +4.7% | $1,000,000 +8.6% |
| 2020 | $11,684 +4.5% | $921,000 +3.7% |
| 2019 | $11,180 +12.1% | $888,000 +3.9% |
| 2018 | $9,970 -3.6% | $855,000 +15.2% |
| 2017 | $10,345 +42.3% | $742,000 +6.6% |
| 2016 | $7,269 | $696,000 +13.9% |
| 2015 | $7,269 | $611,000 +17.3% |
| 2014 | $7,269 | $521,000 +14.3% |
| 2013 | $7,269 | $456,000 -1.1% |
| 2012 | -- | $461,000 -3.8% |
| 2011 | -- | $479,000 +13.2% |
| 2010 | -- | $423,000 |
| 2009 | -- | $423,000 -4.9% |
| 2007 | -- | $445,000 +3.7% |
| 2006 | -- | $429,000 +8.1% |
| 2005 | -- | $397,000 +21.4% |
| 2001 | $4,062 +0.4% | $327,000 +5.5% |
| 2000 | $4,048 | $310,000 |
Find assessor info on the county website
Monthly payment
Est. payment
Payment breakdown
Explore the cost of this home by adjusting the details. Changes won't be saved.Climate risks
Neighborhood: Gregory Heights
Similar homes
- $1,499,0004 bd3 ba4.3k sqft15901 23rd Avenue SW, Burien, WA 98166Active
 MLS ID #2564408, Trey Danna. NWMLS as distributed by MLS GRID
 - $1,595,0004 bd4 ba2.7k sqftSeahurst West, Burien, WA 98166Active
 MLS ID #2579897, Corrie Watterson. NWMLS as distributed by MLS GRID
 - $1,496,0004 bd4 ba3.7k sqft12112 25th Ave SW, Burien, WA 98146Active
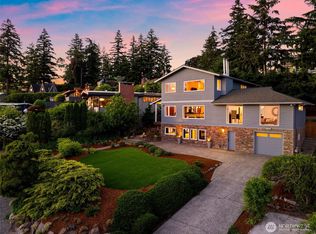 MLS ID #2589212, Colin Dalrymple. NWMLS as distributed by MLS GRID
 - $1,499,0004 bd4 ba2.5k sqft9943 SW 123rd Place, Vashon, WA 98070Active
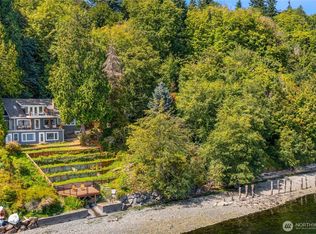 MLS ID #2588806, Mallory Preston Dorman. NWMLS as distributed by MLS GRID
