Welcome home to Victory Heights, where this beautifully updated one-story rambler sits steps from beloved Victory Heights Park. Oversized windows and French doors flood the interior with natural light, creating warm, airy spaces built for everyday living and easy entertaining. The updated kitchen features honey-toned cabinetry, a gas range, and stainless-steel appliances that flow seamlessly out to a private, fully fenced backyard. The grounds are just as considered. Professionally designed and scrupulously maintained, the garden has matured into a true English country garden with deep herbaceous borders, established trees, and specimen shrubs that lend a sense of permanence. Successional planting brings color and interest through every season, from spring bulbs to late-flowering perennials and autumn foliage. For the keen gardener, mature, well-drained beds reward involvement without demanding reinvention; for others, it is established enough to thrive with routine care. Sheltered patio spaces set the scene for morning coffee and summer barbecues, while a newer detached shed offers ample extra storage or project space. Freshly painted inside and out, the versatile 3-bedroom, 2-bathroom, plus rec room layout easily adapts to work-from-home needs, guests, or a growing household. Located minutes from Northgate Station and Link Light Rail, this move-in-ready home pairs effortless Seattle convenience with true neighborhood charm.
Pending inspection
Listed by: Windermere Real Estate Co. • Padraic J. Jordan • 206-856-8581
Price cut: $20K (10/6)
$975,000
10527 23rd Avenue NE, Seattle, WA 98125
3beds
1,840sqft
Single Family Residence
Built in 1942
7,697 Square Feet Lot
$-- Zestimate®
$530/sqft
$-- HOA
What's special
- --
- on Zillow
- 830
- views
- 105
- saves
Zillow last checked:
Listing updated:
Listed by:
Padraic J. Jordan 206-856-8581 padraic@windermere.com,
Windermere Real Estate Co.
Source: NWMLS as distributed by MLS GRID,MLS#: 2581283
Facts & features
Interior
Bedrooms & bathrooms
- Bedrooms: 3
- Bathrooms: 2
- Full bathrooms: 1
- 3/4 bathrooms: 1
- Main level bathrooms: 2
- Main level bedrooms: 3
Primary bedroom
- Level: Main
Bedroom
- Level: Main
Bedroom
- Level: Main
Bathroom full
- Level: Main
Bathroom three quarter
- Level: Main
Dining room
- Level: Main
Entry hall
- Level: Main
Kitchen without eating space
- Level: Main
Living room
- Level: Main
Rec room
- Level: Main
Utility room
- Level: Main
Heating
- Fireplace, Forced Air, Natural Gas
Cooling
- None
Appliances
- Included: Dishwasher, Double Oven, Dryer, Microwave, Stove(s)/Range(s), Washer, Dishwasher(s), Dryer(s), Microwave(s), Washer(s), Water Heater: Gas, Water Heater Location: Laundry area
Features
- Bath Off Primary, Dining Room
- Flooring: Bamboo/Cork, Hardwood
- Doors: French Doors
- Windows: Dbl Pane/Storm Window
- Basement: None
- Number of fireplaces: 2
- Fireplace features: Wood Burning, Main Level: 2, Fireplace
Interior area
- Total structure area: 1,840
- Total interior livable area: 1,840 sqft
Property
Parking
- Total spaces: 2
- Parking features: Off Street
- Uncovered spaces: 2
Features
- Levels: One
- Stories: 1
- Entry location: Main
- Patio & porch: Bath Off Primary, Dbl Pane/Storm Window, Dining Room, Fireplace, French Doors, Water Heater
- Has view: Yes
- View description: Territorial
Lot
- Size: 7,697 Square Feet
- Features: Curbs, Sidewalk, Deck, Fenced-Fully, Gas Available, High Speed Internet, Patio
- Topography: Level,Partial Slope
Details
- Parcel number: 8901001525
- Special conditions: Standard
Construction
Type & style
- Home type: SingleFamily
- Architectural style: 1 Story
- Property subtype: Single Family Residence
Materials
- Brick, Wood Siding
- Foundation: Poured Concrete
- Roof: Composition
Condition
- Year built: 1942
Utilities & green energy
- Electric: Company: City light
- Sewer: Sewer Connected, Company: City
- Water: Public, Company: City
- Utilities for property: Xfinity, Xfinity
Community & HOA
Community
- Subdivision: Victory Heights
Location
- Region: Seattle
Financial & listing details
- Price per square foot: $530/sqft
- Tax assessed value: $1,019,000
- Annual tax amount: $11,094
- Date on market: 9/16/2026
- Listing terms: Conventional,FHA,VA Loan
- Inclusions: Dishwasher(s), Double Oven, Dryer(s), Microwave(s), Stove(s)/Range(s), Washer(s)
Estimated market value
Not available
Estimated sales range
Not available
Not available
Price history
| Date | Event | Price |
|---|---|---|
| 10/17/2026 | Pending sale | $975,000$530/sqft |
Source:  NWMLS as distributed by MLS GRID #2581283 Report a problem | ||
| 10/6/2026 | Price change | $975,000-2%$530/sqft |
Source: NWMLS as distributed by MLS GRID #2581283 Report a problem | ||
| 9/19/2026 | Listed for sale | $995,000+101%$541/sqft |
Source: NWMLS as distributed by MLS GRID #2581283 Report a problem | ||
| 2/5/2007 | Sold | $494,950+15.1%$269/sqft |
Source: NWMLS as distributed by MLS GRID #26147957 Report a problem | ||
| 10/13/2005 | Sold | $429,950+120.3%$234/sqft |
Source: NWMLS as distributed by MLS GRID #25141876 Report a problem | ||
| 5/29/1998 | Sold | $195,150$106/sqft |
Source: Public Record Report a problem | ||
Public tax history
| Year | Property taxes | Tax assessment |
|---|---|---|
| 2025 | $11,094 +12.4% | $1,019,000 +5.1% |
| 2024 | $9,867 +11.4% | $970,000 +10.6% |
| 2023 | $8,857 -3.5% | $877,000 -14.4% |
| 2022 | $9,177 +4.6% | $1,024,000 +13.7% |
| 2021 | $8,771 +10.4% | $901,000 +17% |
| 2020 | $7,945 -2.8% | $770,000 -4.6% |
| 2019 | $8,170 +13.1% | $807,000 +2% |
| 2018 | $7,221 +0.1% | $791,000 +14.6% |
| 2017 | $7,214 +50.4% | $690,000 +20% |
| 2016 | $4,797 | $575,000 +8.3% |
| 2015 | $4,797 | $531,000 +13.5% |
| 2014 | $4,797 | $468,000 +4.5% |
| 2013 | $4,797 | $448,000 +8.5% |
| 2012 | -- | $413,000 |
| 2011 | -- | $413,000 +12.5% |
| 2010 | -- | $367,000 |
| 2009 | -- | $367,000 +4.9% |
| 2007 | -- | $350,000 +6.7% |
| 2006 | -- | $328,000 +7.5% |
| 2005 | -- | $305,000 +14.7% |
| 2001 | $3,150 +6.3% | $266,000 +12.2% |
| 2000 | $2,962 | $237,000 |
Find assessor info on the county website
Monthly payment
Est. payment
Payment breakdown
Explore the cost of this home by adjusting the details. Changes won't be saved.Climate risks
Neighborhood: Victory Heights


Similar homes
- $750,0004 bd2 ba1.4k sqft11357 25th Avenue NE, Seattle, WA 98125Active
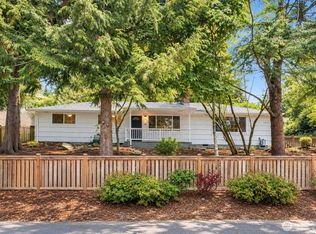 MLS ID #2589337, Chandra Gordon. NWMLS as distributed by MLS GRID
- $759,0004 bd2 ba1.9k sqft10713 15th Ave Ne, A Condominium, Seattle, WA 98125Active
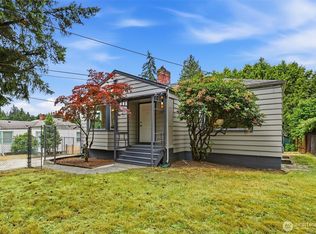 MLS ID #2589569, Ryan Valdes. NWMLS as distributed by MLS GRID
- $995,0004 bd2 ba2k sqft2305 NW 85th Street, Seattle, WA 98117Active
 MLS ID #2595307, Danny Adamson. NWMLS as distributed by MLS GRID
- $825,0004 bd2 ba2k sqft10749 30th Ave NE, Seattle, WA 98125Active
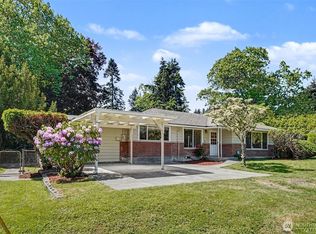 MLS ID #2531309, Joyce Liu. NWMLS as distributed by MLS GRID
