From the moment you step inside, this distinctive home reveals a rare blend of architectural character and refined modern living. Original Batchelder tile surrounds the fireplace, complemented by decorative sconces, while elegant leaded glass built-ins anchor the dining room. Beautiful craftsmanship that gives the home a sense of history and individuality. Thoughtfully updated for today's lifestyle, the main floor features new luxury plank flooring, while the entire upper floor has new carpeting. The home's sophisticated floor plan offers privacy and flexibility. The entire upper level with vaulted ceilings is dedicated to a primary suite, complete with an in-suite bath, double his & her closets, utility room. A separate room, office/bedroom offers the flexibility of a fifth bedroom, creative studio, or private retreat. Main floor features two additional bedrooms, and bath. The lower level inside and outside entry: offers a beautiful, versatile, private apartment-style space with its own kitchen, living room, bedroom, bathroom, and utility room. Ideal for guests, extended living, or a rental opportunity. Outside, enjoy the deck for morning coffee, dinners, or entertaining. A garage with additional off-street parking. NR3 zoning offers many possibilities for adding a detached home as well as larger garage with above cottage. The lifestyle is equally compelling: walk 2 wine tasting, neighborhood fav C&P coffee with live music and Alaska Junction. Convenient busing!
Active
Listed by: RSVP Brokers ERA • Lorna Ava
$1,195,999
5436 44th Avenue SW, Seattle, WA 98136
4beds
2,770sqft
Single Family Residence
Built in 1928
6,499 Square Feet Lot
$1,179,400 Zestimate®
$432/sqft
$-- HOA
What's special
- --
- on Zillow
- 1,052
- views
- 98
- saves
Zillow last checked:
Listing updated:
Listed by:
Lorna Ava,
RSVP Brokers ERA,
Tiffany C Fuentes,
RSVP Brokers ERA
Source: NWMLS as distributed by MLS GRID,MLS#: 2590818
Facts & features
Interior
Bedrooms & bathrooms
- Bedrooms: 4
- Bathrooms: 3
- Full bathrooms: 2
- 3/4 bathrooms: 1
- Main level bathrooms: 1
- Main level bedrooms: 2
Primary bedroom
- Level: Second
Bedroom
- Level: Main
Bedroom
- Level: Main
Bedroom
- Level: Lower
Bathroom full
- Level: Main
Bathroom full
- Level: Second
Bathroom three quarter
- Level: Lower
Den office
- Level: Second
Dining room
- Level: Main
Entry hall
- Level: Main
Entry hall
- Level: Lower
Kitchen with eating space
- Level: Lower
Kitchen without eating space
- Level: Main
Living room
- Level: Main
Living room
- Level: Lower
Utility room
- Level: Second
Utility room
- Level: Lower
Heating
- Fireplace, Baseboard, Forced Air, Electric, Pellet, See Remarks
Cooling
- None
Appliances
- Included: Dishwasher, Dryer, Refrigerator, See Remarks, Stove(s)/Range(s), Washer, Dishwasher(s), Dryer(s), Refrigerator(s), Washer(s), Water Heater: 2 electric, Water Heater Location: 1 Master flr, Water Heater Location: 1 lower flr
Features
- Bath Off Primary, Ceiling Fan(s), Dining Room, Pantry
- Flooring: Ceramic Tile, Granite, Vinyl, Vinyl Plank, Carpet
- Doors: French Doors
- Basement: Finished
- Number of fireplaces: 1
- Fireplace features: Pellet Stove, Main Level: 1, Fireplace
Interior area
- Total structure area: 2,770
- Total interior livable area: 2,770 sqft
Video & virtual tour
Property
Parking
- Total spaces: 3
- Parking features: Detached Garage, Off Street, RV Parking
- Has garage: Yes
- Covered spaces: 1
- Uncovered spaces: 2
Features
- Levels: Two
- Stories: 2
- Entry location: Lower,Main
- Patio & porch: Second Kitchen, Bath Off Primary, Ceiling Fan(s), Dining Room, Fireplace, French Doors, Jetted Tub, Pantry, Vaulted Ceiling(s), Walk-In Closet(s), Water Heater
- Spa features: Bath
- Has view: Yes
- View description: Partial, Territorial
Lot
- Size: 6,499 Square Feet
- Features: Curbs, Paved, Sidewalk, Cable TV, Deck, Fenced-Partially, High Speed Internet, Patio, RV Parking
- Topography: Level
- Residential vegetation: Fruit Trees, Garden Space
Details
- Parcel number: 7625701355
- Zoning: NR3
- Zoning description: Jurisdiction: City
- Special conditions: Standard
- Other equipment: Leased Equipment: none
Construction
Type & style
- Home type: SingleFamily
- Architectural style: Tudor,2 Stories w/Bsmnt
- Property subtype: Single Family Residence
Materials
- Wood Products
- Foundation: Poured Concrete
- Roof: Composition
Condition
- Updated/Remodeled
- Year built: 1928
- Major remodel year: 1928
Utilities & green energy
- Electric: Company: City of Seattle
- Sewer: Sewer Connected, Company: City of Seattle
- Water: Public, Company: City of Seattle
- Utilities for property: Xfinity, Xfinity
Community & HOA
Community
- Subdivision: Seaview
Location
- Region: Seattle
Financial & listing details
- Price per square foot: $432/sqft
- Tax assessed value: $1,260,000
- Annual tax amount: $13,482
- Date on market: 10/4/2026
- Listing terms: Conventional
- Inclusions: Dishwasher(s), Dryer(s), Leased Equipment, Refrigerator(s), See Remarks, Stove(s)/Range(s), Washer(s)
Estimated market value
$1,179,400
$1.12M - $1.24M
$3,938/mo
Price history
| Date | Event | Price |
|---|---|---|
| 10/8/2026 | Listed for sale | $1,195,999+610.8%$432/sqft |
Source:  NWMLS as distributed by MLS GRID #2590818 Report a problem NWMLS as distributed by MLS GRID #2590818 Report a problem | ||
| 4/18/1997 | Sold | $168,258$61/sqft |
Source: Public Record Report a problem | ||
Public tax history
| Year | Property taxes | Tax assessment |
|---|---|---|
| 2025 | $13,482 +16.2% | $1,260,000 +8.7% |
| 2024 | $11,605 +10.5% | $1,159,000 +7.4% |
| 2023 | $10,499 +5.2% | $1,079,000 -5.8% |
| 2022 | $9,985 +9.7% | $1,145,000 +19.6% |
| 2021 | $9,100 +1.1% | $957,000 +6.3% |
| 2020 | $8,997 +1.8% | $900,000 +0.6% |
| 2019 | $8,836 +6.8% | $895,000 -4.2% |
| 2018 | $8,270 -1.9% | $934,000 +12.5% |
| 2017 | $8,430 +26.9% | $830,000 +11.9% |
| 2016 | $6,642 | $742,000 +6.5% |
| 2015 | $6,642 | $697,000 +3% |
| 2014 | $6,642 | $677,000 +16.3% |
| 2013 | $6,642 | $582,000 +12.4% |
| 2012 | -- | $518,000 -3.4% |
| 2011 | -- | $536,000 -1.5% |
| 2010 | -- | $544,000 |
| 2009 | -- | $544,000 -0.9% |
| 2007 | -- | $549,000 +22.8% |
| 2006 | -- | $447,100 +14% |
| 2005 | -- | $392,100 +62% |
| 2001 | $2,875 +8.7% | $242,000 +14.7% |
| 2000 | $2,646 | $211,000 |
Find assessor info on the county website
Monthly payment
Est. payment
Payment breakdown
Explore the cost of this home by adjusting the details. Changes won't be saved.Climate risks
Neighborhood: Seaview
Nearby schools
Schools provided by the listing agent
- Elementary: Fairmount Park
- Middle: Madison Mid
- High: West Seattle High
Source: NWMLS as distributed by MLS GRID. This data may not be complete. We recommend contacting the local school district to confirm school assignments for this home.
Similar homes
- $1,198,0004 bd3 ba2.6k sqft707 W Bertona Street, Seattle, WA 98119Active
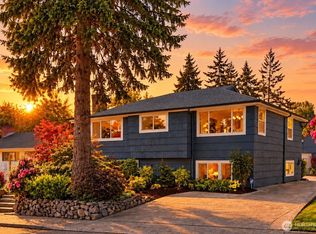 MLS ID #2588175, Jeff L Green. NWMLS as distributed by MLS GRID
 - $680,0004 bd2 ba1.6k sqftFairmount Park, Seattle, WA 98136Active
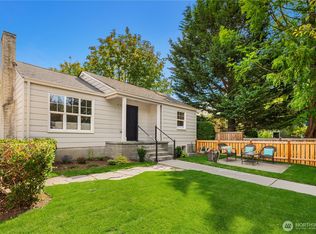 MLS ID #2574907, David Eastern. NWMLS as distributed by MLS GRID
 - $1,175,0004 bd2 ba2.1k sqft6738 26th Avenue NW, Seattle, WA 98117Active
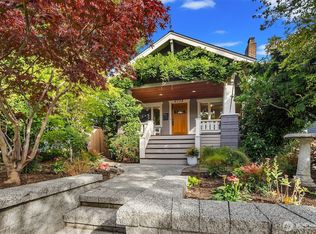 MLS ID #2590360, Nancy J. Williams. NWMLS as distributed by MLS GRID
 - $1,187,5004 bd2 ba2.2k sqftBurkes 2nd Add, Seattle, WA 98144Active
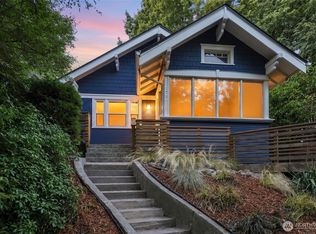 MLS ID #2583368, Rob McGarty. NWMLS as distributed by MLS GRID
