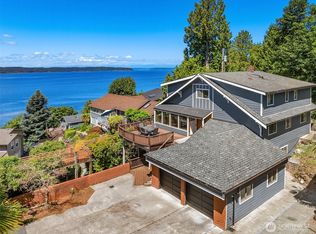
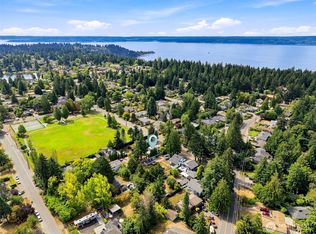
Welcome to your private Seahurst Oasis, where sweeping Puget Sound views & exceptional indoor-outdoor living take center stage! This 3-bedroom, 2.5-bath home offers 2,285 sq ft of character, thoughtful updates & flexible living across 3 levels. At the heart of the home is a beautifully updated kitchen featuring sleek countertops, abundant cabinetry, a statement gas range & hood, beverage refrigerator, open shelving, spacious walk-in pantry & radiant floor heat. Just outside, expansive decks extend the living space—perfect for outdoor dining, entertaining, morning coffee, or relaxing with Puget Sound water views. Upstairs, the spacious primary suite is a private retreat with a balcony overlooking the Sound & beautifully updated spa-like bath featuring an oversized tiled walk-in shower, heated towel rack & radiant floor heat. Downstairs, the oversized basement family room offers incredible flexibility, plus an additional bedroom, 3/4 bath & private entrance—ideal for guests, extended living, a home office or media space. Surrounded by lush landscaping & tucked away on a quiet dead-end street, this special Seahurst home combines privacy, versatile living, beautiful updates, multiple outdoor entertaining spaces & quintessential Pacific Northwest living. Additional freezer in outdoor storage area, upstairs furniture & outdoor furniture on decks convey.
Active
Listed by: Windermere West Metro • Marco A DeOliveira • 206-919-2994
$950,000
2704 SW 152nd Place, Burien, WA 98166
3beds
2,285sqft
Single Family Residence
Built in 1915
3,654 Square Feet Lot
$911,100 Zestimate®
$416/sqft
$-- HOA
What's special
Balcony overlooking the soundSweeping puget sound viewsOversized basement family roomSpacious primary suiteOversized tiled walk-in showerMultiple outdoor entertaining spacesLush landscaping
- --
- on Zillow
- 1,408
- views
- 143
- saves
Likely to sell faster than
Zillow last checked:
Listing updated:
Listed by:
Marco A DeOliveira 206-919-2994 marcod@windermere.com,
Windermere West Metro
Source: NWMLS as distributed by MLS GRID,MLS#: 2581752
Facts & features
Interior
Bedrooms & bathrooms
- Bedrooms: 3
- Bathrooms: 3
- Full bathrooms: 1
- 3/4 bathrooms: 2
- Main level bathrooms: 1
- Main level bedrooms: 1
Primary bedroom
- Level: Second
Bedroom
- Level: Main
Bedroom
- Level: Lower
Bathroom full
- Level: Main
Bathroom three quarter
- Level: Second
Bathroom three quarter
- Level: Lower
Dining room
- Level: Main
Entry hall
- Level: Main
Family room
- Level: Lower
Kitchen without eating space
- Level: Main
Living room
- Level: Main
Utility room
- Level: Lower
Heating
- Fireplace, Forced Air, Electric, Natural Gas, Wood
Cooling
- None
Appliances
- Included: Dishwasher, Disposal, Dryer, Refrigerator, See Remarks, Stove(s)/Range(s), Washer, Dishwasher(s), Dryer(s), Garbage Disposal, Refrigerator(s), Washer(s), Water Heater: Gas, Water Heater Location: Utility Room (Main)
Features
- Bath Off Primary, Ceiling Fan(s), Dining Room, Pantry
- Flooring: Bamboo/Cork, Ceramic Tile, Hardwood, Carpet
- Doors: French Doors
- Windows: Dbl Pane/Storm Window, Skylight(s)
- Basement: Daylight,Finished
- Number of fireplaces: 2
- Fireplace features: Gas, Wood Burning, Lower Level: 1, Main Level: 1, Fireplace
Interior area
- Total structure area: 2,285
- Total interior livable area: 2,285 sqft
Property
Parking
- Total spaces: 2
- Parking features: Driveway
- Uncovered spaces: 2
Features
- Levels: Two
- Stories: 2
- Entry location: Main
- Patio & porch: Bath Off Primary, Ceiling Fan(s), Dbl Pane/Storm Window, Dining Room, Fireplace, French Doors, Pantry, Skylight(s), Water Heater, Wine/Beverage Refrigerator
- Has view: Yes
- View description: Bay, Mountain(s), Sound, Territorial
- Has water view: Yes
- Water view: Bay,Sound
Lot
- Size: 3,654 Square Feet
- Features: Dead End Street, Paved, Cable TV, Deck, Fenced-Partially, Gas Available, High Speed Internet, Patio
- Topography: Level,Steep Slope
- Residential vegetation: Brush, Garden Space
Details
- Parcel number: 6102400135
- Zoning: R1
- Zoning description: Jurisdiction: City
- Special conditions: Standard
Construction
Type & style
- Home type: SingleFamily
- Architectural style: 2 Stories w/Bsmnt
- Property subtype: Single Family Residence
Materials
- Wood Siding
- Foundation: Poured Concrete
- Roof: Composition
Condition
- Very Good
- Year built: 1915
Utilities & green energy
- Electric: Company: Seattle City Light
- Sewer: Sewer Connected, Company: Southwest Suburban Sewer District
- Water: Public, Company: Water District #20
Community & HOA
Community
- Subdivision: Seahurst
Location
- Region: Seattle
Financial & listing details
- Price per square foot: $416/sqft
- Tax assessed value: $873,000
- Annual tax amount: $10,237
- Date on market: 9/17/2026
- Listing terms: Conventional,FHA,VA Loan
- Inclusions: Dishwasher(s), Dryer(s), Garbage Disposal, Refrigerator(s), See Remarks, Stove(s)/Range(s), Washer(s)
Estimated market value
$911,100
$866,000 - $957,000
$4,224/mo
Price history
| Date | Event | Price |
|---|---|---|
| 9/17/2026 | Listed for sale | $950,000+103%$416/sqft |
Source:  NWMLS as distributed by MLS GRID #2581752 Report a problem | ||
| 6/22/2015 | Sold | $468,000-2.5%$205/sqft |
Source: Public Record Report a problem | ||
| 5/13/2015 | Listed for sale | $480,000+3%$210/sqft |
Source: Newberry Realty Renton #785759 Report a problem | ||
| 9/16/2014 | Listing removed | $465,900$204/sqft |
Source: Newberry Realty Renton #626293 Report a problem | ||
| 8/23/2014 | Price change | $465,900-6%$204/sqft |
Source: Newberry Realty Renton #626293 Report a problem | ||
| 5/31/2014 | Price change | $495,900-5.5%$217/sqft |
Source: Newberry Realty Renton #626293 Report a problem | ||
| 4/29/2014 | Listed for sale | $524,950$230/sqft |
Source: Newberry Realty Renton #626293 Report a problem | ||
Public tax history
| Year | Property taxes | Tax assessment |
|---|---|---|
| 2025 | $10,237 +3.3% | $873,000 -2.3% |
| 2024 | $9,911 +2.9% | $894,000 +7.3% |
| 2023 | $9,628 +13.8% | $833,000 +7.2% |
| 2022 | $8,459 +6.9% | $777,000 +21.2% |
| 2021 | $7,916 +4.6% | $641,000 +8.5% |
| 2020 | $7,567 +4.4% | $591,000 +3.7% |
| 2019 | $7,244 +12% | $570,000 +3.8% |
| 2018 | $6,467 -3.5% | $549,000 +15.3% |
| 2017 | $6,700 +49.3% | $476,000 +14.7% |
| 2016 | $4,488 | $415,000 +11.6% |
| 2015 | $4,488 | $372,000 +17.4% |
| 2014 | $4,488 | $317,000 +14% |
| 2013 | $4,488 | $278,000 -1.1% |
| 2012 | -- | $281,000 -3.8% |
| 2011 | -- | $292,000 -34.8% |
| 2010 | -- | $448,000 |
| 2009 | -- | $448,000 -1.3% |
| 2007 | -- | $454,000 +8.9% |
| 2006 | -- | $417,000 +8% |
| 2005 | -- | $386,000 +38.8% |
| 2001 | $3,467 +5.7% | $278,000 +11.2% |
| 2000 | $3,282 | $250,000 |
Find assessor info on the county website
Monthly payment
Est. payment
Payment breakdown
Explore the cost of this home by adjusting the details. Changes won't be saved.Climate risks
Neighborhood: Seahurst

Similar homes
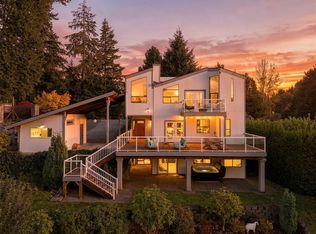
- $799,9994 bd4 ba1.5k sqft14622 18th Avenue SW, Burien, WA 98166Active
 MLS ID #2557348, Mindy McClean. NWMLS as distributed by MLS GRID
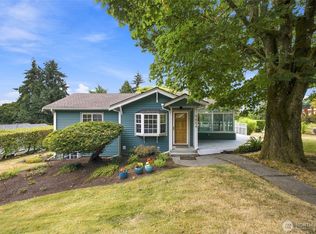
- $1,080,0003 bd3 ba2.6k sqft31107 50th Pl SW, Federal Way, WA 98023Active
 MLS ID #2593812, Chanel C Drago. NWMLS as distributed by MLS GRID
- $875,0003 bd2 ba2.3k sqft9854 Occidental Avenue S, Seattle, WA 98108Active
 MLS ID #2570585, DraVonne Jones. NWMLS as distributed by MLS GRID
- $929,0003 bd2 ba1.4k sqftGreen Lake Circle Railroad Add Plat, Seattle, WA 98117Active
 MLS ID #2595704, Madison Del Vigo. NWMLS as distributed by MLS GRID
