Tucked along a private lane, this 3,200+ sq ft home wakes up to Puget Sound every day. Watch the ferries cross, the eagles circle, the sun drop behind the water. This is the kind of view that stops conversations. The home is ready for its next chapter, whether that means honoring its character with a thoughtful renovation or starting fresh with a custom build that fully captures the setting. Six bedrooms, four bathrooms, a two-car garage, and a footprint that gives you room to dream big. This isn't just a listing, it's a lifestyle: quiet mornings, salt air, and a view that never gets old. Bring your vision, your contractor, or your architect. The location has already done the hard part. Rare opportunities like this don't sit long in Seahurst. Effective Year Built 1986.
Active
Listed by: John L. Scott, Inc. • Kimberly A. Johnston
Price cut: $100K (9/18)
$900,000
2714 SW 152nd Pl, Burien, WA 98166
6beds
3,280sqft
Single Family Residence
Built in 1920
6,586 Square Feet Lot
$867,100 Zestimate®
$274/sqft
$-- HOA
What's special
Two-car garageSalt airEagles circlePrivate laneWatch the ferries crossQuiet morningsSix bedrooms
- --
- on Zillow
- 2,692
- views
- 212
- saves
Likely to sell faster than
Zillow last checked:
Listing updated:
Listed by:
Kimberly A. Johnston,
John L. Scott, Inc.,
Hunter Evans,
John L. Scott, Inc.
Source: NWMLS as distributed by MLS GRID,MLS#: 2544652
Facts & features
Interior
Bedrooms & bathrooms
- Bedrooms: 6
- Bathrooms: 6
- Full bathrooms: 2
- 3/4 bathrooms: 3
- 1/2 bathrooms: 1
- Main level bathrooms: 1
- Main level bedrooms: 2
Primary bedroom
- Level: Second
Bedroom
- Level: Second
Bedroom
- Level: Second
Bedroom
- Level: Lower
Bedroom
- Level: Main
Bedroom
- Level: Main
Bathroom full
- Level: Second
Bathroom full
- Level: Second
Bathroom three quarter
- Level: Second
Bathroom three quarter
- Level: Lower
Bathroom three quarter
- Level: Main
Other
- Level: Lower
Dining room
- Level: Main
Entry hall
- Level: Main
Great room
- Level: Main
Kitchen with eating space
- Level: Lower
Kitchen without eating space
- Level: Main
Other
- Level: Lower
Utility room
- Level: Lower
Heating
- Baseboard, Forced Air, Electric, Natural Gas
Cooling
- None
Appliances
- Included: Dishwasher, Disposal, Double Oven, Dryer, Microwave, Refrigerator, Stove(s)/Range(s), Washer, Dishwasher(s), Dryer(s), Garbage Disposal, Microwave(s), Refrigerator(s), Washer(s)
Features
- Bath Off Primary, Dining Room
- Flooring: Ceramic Tile, Hardwood, Vinyl, Carpet
- Windows: Dbl Pane/Storm Window
- Basement: Daylight,Finished
- Has fireplace: No
Interior area
- Total structure area: 3,280
- Total interior livable area: 3,280 sqft
Property
Parking
- Total spaces: 4
- Parking features: Driveway, Attached Garage
- Has attached garage: Yes
- Covered spaces: 2
- Uncovered spaces: 2
Features
- Levels: Two
- Stories: 2
- Entry location: Main
- Patio & porch: Second Kitchen, Bath Off Primary, Dbl Pane/Storm Window, Dining Room, Walk-In Closet(s)
- Has view: Yes
- View description: Mountain(s), Sound
- Has water view: Yes
- Water view: Sound
Lot
- Size: 6,586 Square Feet
- Features: Dead End Street, Paved, Deck
- Topography: Level,Partial Slope
- Residential vegetation: Garden Space
Details
- Parcel number: 6102400130
- Special conditions: Standard
Construction
Type & style
- Home type: SingleFamily
- Architectural style: 2 Stories w/Bsmnt
- Property subtype: Single Family Residence
Materials
- Brick, Cement Planked, Cement Plank
- Foundation: Poured Concrete
- Roof: Composition
Condition
- Year built: 1920
- Major remodel year: 1986
Utilities & green energy
- Electric: Company: Seattle City Light
- Sewer: Sewer Connected, Company: Southwest Suburban Sewer District
- Water: Public, Company: Water District #20
Community & HOA
Community
- Subdivision: Seahurst
Location
- Region: Burien
Financial & listing details
- Price per square foot: $274/sqft
- Tax assessed value: $1,230,000
- Annual tax amount: $14,324
- Date on market: 7/21/2026
- Listing terms: Conventional
- Inclusions: Dishwasher(s), Double Oven, Dryer(s), Garbage Disposal, Microwave(s), Refrigerator(s), Stove(s)/Range(s), Washer(s)
Estimated market value
$867,100
$824,000 - $910,000
$4,596/mo
Price history
| Date | Event | Price |
|---|---|---|
| 9/18/2026 | Price change | $900,000-10%$274/sqft |
Source:  NWMLS as distributed by MLS GRID #2544652 Report a problem NWMLS as distributed by MLS GRID #2544652 Report a problem | ||
| 7/21/2026 | Listed for sale | $1,000,000+100%$305/sqft |
Source: NWMLS as distributed by MLS GRID #2544652 Report a problem | ||
| 1/1/2011 | Listing removed | $500,000-4.8%$152/sqft |
Source: RE/MAX Eastside Brokers, Inc. #29103064 Report a problem | ||
| 6/19/2010 | Price change | $525,000-4.5%$160/sqft |
Source: RE/MAX Eastside Brokers, Inc. #29103064 Report a problem | ||
| 4/24/2010 | Price change | $550,000-4.3%$168/sqft |
Source: Vflyer #29103064 Report a problem | ||
| 1/15/2010 | Listed for sale | $575,000-4%$175/sqft |
Source: Vflyer #29103064 Report a problem | ||
| 11/5/2009 | Listing removed | $599,000$183/sqft |
Source: Asset Realty Group #29103064 Report a problem | ||
| 9/18/2009 | Price change | $599,000-4.2%$183/sqft |
Source: Asset Realty Group #29103064 Report a problem | ||
| 8/21/2009 | Listed for sale | $625,000+21.4%$191/sqft |
Source: Asset Realty Group #29103064 Report a problem | ||
| 4/30/2004 | Sold | $515,000+18.4%$157/sqft |
Source: NWMLS as distributed by MLS GRID #24031377 Report a problem | ||
| 8/16/2001 | Sold | $435,000$133/sqft |
Source: NWMLS as distributed by MLS GRID #21063294 Report a problem | ||
Public tax history
| Year | Property taxes | Tax assessment |
|---|---|---|
| 2025 | $14,324 +3.4% | $1,230,000 -2.3% |
| 2024 | $13,860 +3% | $1,259,000 +7.4% |
| 2023 | $13,452 +14% | $1,172,000 +7.3% |
| 2022 | $11,798 -8.9% | $1,092,000 +3.1% |
| 2021 | $12,945 +4.6% | $1,059,000 +8.5% |
| 2020 | $12,370 +4.5% | $976,000 +3.7% |
| 2019 | $11,836 +12.2% | $941,000 +3.9% |
| 2018 | $10,553 -3.6% | $906,000 +15.3% |
| 2017 | $10,948 +56.8% | $786,000 +14.7% |
| 2016 | $6,983 | $685,000 +16.7% |
| 2015 | $6,983 | $587,000 +17.4% |
| 2014 | $6,983 | $500,000 +14.2% |
| 2013 | $6,983 | $438,000 -1.1% |
| 2012 | -- | $443,000 -3.7% |
| 2011 | -- | $460,000 -16.7% |
| 2010 | -- | $552,000 |
| 2009 | -- | $552,000 -1.3% |
| 2007 | -- | $559,000 +3.7% |
| 2006 | -- | $539,000 +8% |
| 2005 | -- | $499,000 +34.1% |
| 2001 | $4,609 +17.2% | $372,000 +23.6% |
| 2000 | $3,933 | $301,000 |
Find assessor info on the county website
Monthly payment
Est. payment
Payment breakdown
Explore the cost of this home by adjusting the details. Changes won't be saved.Climate risks
Neighborhood: Seahurst
Nearby schools
Schools provided by the listing agent
- Elementary: Seahurst Elem
- Middle: Sylvester Mid
- High: Highline High
Source: NWMLS as distributed by MLS GRID. This data may not be complete. We recommend contacting the local school district to confirm school assignments for this home.
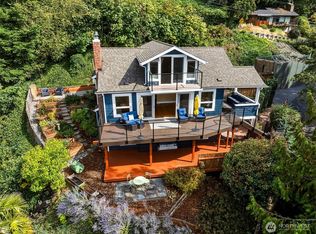

Similar homes
- $820,0004 bd3 ba3.1k sqft15931 22nd Avenue SW, Burien, WA 98166Active
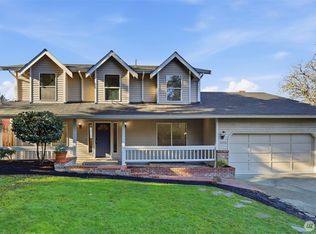 MLS ID #2557959, Sebastian Fessenden. NWMLS as distributed by MLS GRID
 - $820,0004 bd2 ba2.5k sqftHamilton Heights, Burien, WA 98166Active
 MLS ID #2559256, Kari Schertzinger. NWMLS as distributed by MLS GRID
 - $785,0004 bd2 ba2.4k sqft2501 SW 112th Street, Seattle, WA 98146Active
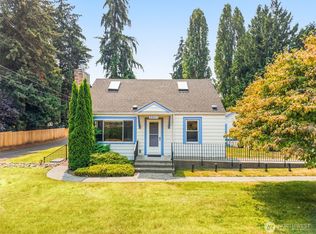 MLS ID #2563054, Michael Witt. NWMLS as distributed by MLS GRID
 - $1,100,0004 bd3 ba3.1k sqft18832 1st Place SW, Normandy Park, WA 98166Active
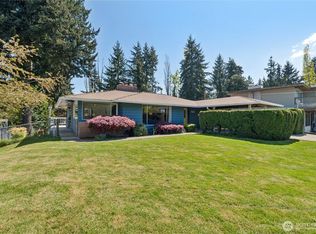 MLS ID #2506700, David Palmer. NWMLS as distributed by MLS GRID
