Skip main navigation
Active
  • Listed by: COMPASS • Sarah Georger-Clark
    $1,500,000

    2635 SW 151st Place, Burien, WA 98166

    3beds
    1,890sqft
    : 
    $8,861/mo
    Get pre-qualified
    Single Family Residence
    Built in 1967
    0.32 Acres Lot
    $-- Zestimate®
    $794/sqft
    $33/mo HOA

    What's special

    Your own community beachProtected puget sound viewsWest-facing view decksGreat storageWalls of windowsPrivate garden patioVaulted ceilings
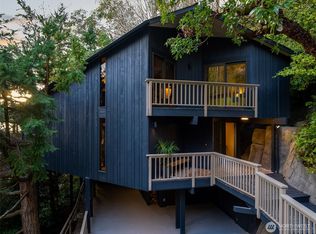
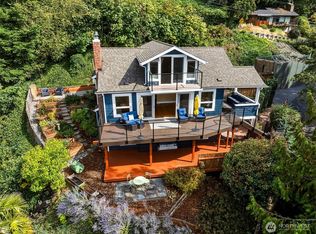
    Mid-Century Northwest vibes, protected Puget Sound views and your own community beach. This one is something special. Walls of windows and vaulted ceilings fill this 3-bed, 2-bath home with natural light while keeping the original architecture front and center. The primary bedroom and 2nd bathroom have been tastefully remodeled, bringing a fresh feel to the classic design. Open living, dining and kitchen spaces flow to west-facing view decks, while a private garden patio offers another spot to gather outside. Situate yourself in the meticulously cared for gardens and watch the eagles, hummingbirds and occasional forest creature. Beyond your own yard, enjoy a shared community waterfront lot with beach access, picnic area and fire pit, plus an additional shared lot with room to play and spread out. Great storage and easy access to the rest of the city complete this very cool slice of Northwest mid-century living.
    14 hours
    |
    605
    |
    56
    |

    Zillow last checked:

    Listing updated:

    Offers reviewed: Aug 25
    Listed by:

    Sarah Georger-Clark,

    COMPASS

    Source: NWMLS as distributed by MLS GRID,MLS#: 2570104MLS Logo

      Facts & features

      Interior

      Bedrooms & bathrooms
      • Bedrooms: 3
      • Bathrooms: 2
      • Full bathrooms: 2
      • Main level bathrooms: 2
      • Main level bedrooms: 3
      Primary bedroom
      • Level: Main
      Bedroom
      • Level: Main
      Bedroom
      • Level: Main
      Bathroom full
      • Level: Main
      Bathroom full
      • Level: Main
      Dining room
      • Level: Main
      Entry hall
      • Level: Main
      Kitchen with eating space
      • Level: Main
      Living room
      • Level: Main
      Utility room
      • Level: Main
      Heating
      • Fireplace, Forced Air, Electric, Natural Gas
      Cooling
      • None
      Appliances
      • Included: Dishwasher, Disposal, Dryer, Microwave, Refrigerator, Stove(s)/Range(s), Washer, Dishwasher(s), Dryer(s), Garbage Disposal, Microwave(s), Refrigerator(s), Washer(s), Water Heater: Electric, Water Heater Location: Crawl Space
      Features
      • Bath Off Primary, Dining Room
      • Flooring: Ceramic Tile, Stone, Vinyl Plank, Carpet
      • Windows: Dbl Pane/Storm Window, Skylight(s)
      • Basement: None
      • Number of fireplaces: 1
      • Fireplace features: Gas, Main Level: 1, Fireplace
      Interior area
      • Total structure area: 1,890
      • Total interior livable area: 1,890 sqft

      Property

      Parking
      • Total spaces: 2
      • Parking features: Attached Carport, Driveway, Off Street
      • Has carport: Yes
      • Covered spaces: 2
      Features
      • Levels: One
      • Stories: 1
      • Entry location: Main
      • Patio & porch: Bath Off Primary, Dbl Pane/Storm Window, Dining Room, Fireplace, Skylight(s), Vaulted Ceiling(s), Water Heater, Wet Bar, Wine/Beverage Refrigerator
      • Has view: Yes
      • View description: Mountain(s), Sound, Territorial
      • Has water view: Yes
      • Water view: Sound
      Lot
      • Size: 0.32 Acres
      • Dimensions: 14,127
      • Features: Dead End Street, Paved, Cable TV, Deck, Fenced-Partially, Gas Available, High Speed Internet, Irrigation, Outbuildings, Patio
      • Topography: Level,Sloped,Terraces
      • Residential vegetation: Garden Space
      Details
      • Parcel number: 7638000140
      • Zoning: R1
      • Zoning description: Jurisdiction: City
      • Special conditions: Standard

      Construction

      Type & style
      • Home type: SingleFamily
      • Architectural style: Mid-Century Modern,1 Story
      • Property subtype: Single Family Residence
      Materials
      • Wood Siding
      • Foundation: Poured Concrete
      • Roof: Torch Down
      Condition
      • Very Good
      • Year built: 1967
      • Major remodel year: 1967

      Utilities & green energy

      • Electric: Company: Seattle City Light
      • Sewer: Sewer Connected, Company: SWSSD
      • Water: Public, Company: Water District #20
      • Utilities for property: Xfinity, Xfinity

      Community & HOA

      Community
      • Features: CCRs, Park, Trail(s)
      • Subdivision: Seahurst
      HOA
      • Services included: Common Area Maintenance
      • HOA fee: $400 annually
      • HOA phone: 206-246-3155
      Location
      • Region: Burien

      Financial & listing details

      • Price per square foot: $794/sqft
      • Tax assessed value: $1,106,000
      • Annual tax amount: $12,904
      • Offers reviewed: 08/25/2026
      • Date on market: 8/19/2026
      • Cumulative days on market: 2 days
      • Listing terms: Conventional,FHA,VA Loan
      • Inclusions: Dishwasher(s), Dryer(s), Garbage Disposal, Microwave(s), Refrigerator(s), Stove(s)/Range(s), Washer(s)

        Estimated market value

        Not available

        Estimated sales range

        Not available

        Not available

        Price history

        DateEventPrice
        8/20/2026Listed for sale$1,500,000+100%$794/sqft
        Source: NWMLS as distributed by MLS GRID #2570104 Report a problem
        8/17/2016Sold$750,000+15.4%$397/sqft
        Source: NWMLS as distributed by MLS GRID #972255 Report a problem
        7/15/2016Pending sale$650,000$344/sqft
        Source: John L Scott Real Estate #972255 Report a problem
        7/8/2016Listed for sale$650,000$344/sqft
        Source: John L Scott Real Estate #972255 Report a problem

        Public tax history

        YearProperty taxesTax assessment
        2025$12,905 +3.3%$1,106,000 -2.4%
        2024$12,497 +3%$1,133,000 +7.4%
        2023$12,132 +14%$1,055,000 +7.3%
        2022$10,643 +13.1%$983,000 +28.5%
        2021$9,408 +4.7%$765,000 +8.5%
        2020$8,989 +4.5%$705,000 +3.7%
        2019$8,606 +12%$680,000 +3.8%
        2018$7,681 -3.5%$655,000 +15.3%
        2017$7,961 +19.1%$568,000 +6.6%
        2016$6,683 $533,000 -5%
        2015$6,683 $561,000 +17.4%
        2014$6,683 $478,000 +14.4%
        2013$6,683 $418,000 -1.2%
        2012-- $423,000 -3.9%
        2011-- $440,000 -17.1%
        2010-- $531,000
        2009-- $531,000 -1.1%
        2007-- $537,000 +3.9%
        2006-- $517,000 +7.9%
        2005-- $479,000 +36.1%
        2001$4,366 +0.3%$352,000 +5.4%
        2000$4,354 $334,000
        Find assessor info on the county website

        Monthly payment

        Est. payment

        Payment breakdown

        Explore the cost of this home by adjusting the details. Changes won't be saved.
        All calculations are estimates and provided by Zillow, Inc. for informational purposes only. Actual amounts may vary.
        HOA fees may include property taxes on listings classified as Co-Ops. Contact the listing agent and/or owner for fee details.
        See how much you could borrow to make a competitive offer.

        Climate risks

        Neighborhood: Seahurst

        Getting around

        34 / 100
        Car-Dependent
        26 / 100
        Some Transit
        23 / 100
        Somewhat Bikeable

        Nearby schools

        GreatSchools rating

        A local agent can set up tours, give advice and negotiate with sellers.

        Browse local experts

        Similar homes