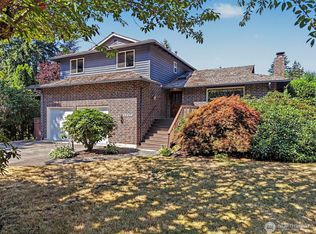
This custom built, first time on market with over 3000 ft.² of finished living space is right in the heart of Covington. Spread out in the 588 sqft living room covered in huge windows with a massive rock fireplace, 3 large bedrooms, and spacious kitchen with gas fireplace. Downstairs there is a huge family room with wood burning fireplace, rec room, wine cellar, den/workshop and 1000 sqft of storage! It has 3/4 of an acre of land, 2 sheds, covered patio, your own garden with greenhouse all within a park like setting. This property has loads of parking including an RV area with electrical hook ups and also an automotive lift. Included with the two car garage is a 27 x 24 shop with a mechanics pit that you have to see for yourself. All of the 2 1/4 baths have been freshly updated with all the modern amenities. This huge spread is located minutes from Costco, hwy 18 and tons of services.
Active
Listed by: STM Real Estate • Maria Shelman • 253-569-9302
Price cut: $50.1K (10/7)
$849,950
26459 164th Avenue SE, Covington, WA 98042
3beds
4,180sqft
Single Family Residence
Built in 1975
0.76 Acres Lot
$829,800 Zestimate®
$203/sqft
$-- HOA
What's special
Covered patioMassive rock fireplacePark like settingWine cellarTwo car garageRec roomGarden with greenhouse
- --
- on Zillow
- 555
- views
- 22
- saves
Zillow last checked:
Listing updated:
Listed by:
Maria Shelman 253-569-9302 shelman30@comcast.net,
STM Real Estate,
Timothy Shelman 206-849-3885,
STM Real Estate
Source: NWMLS as distributed by MLS GRID,MLS#: 2572856
Facts & features
Interior
Bedrooms & bathrooms
- Bedrooms: 3
- Bathrooms: 3
- Full bathrooms: 1
- 3/4 bathrooms: 1
- 1/2 bathrooms: 1
- Main level bathrooms: 3
- Main level bedrooms: 3
Primary bedroom
- Level: Main
Bedroom
- Level: Main
Bedroom
- Level: Main
Bathroom full
- Level: Main
Bathroom three quarter
- Level: Main
Other
- Level: Main
Den office
- Level: Lower
Dining room
- Level: Main
Entry hall
- Level: Main
Family room
- Level: Lower
Kitchen with eating space
- Level: Main
Living room
- Level: Main
Rec room
- Level: Lower
Utility room
- Level: Main
Heating
- Fireplace, Forced Air, Electric, Natural Gas
Cooling
- None
Appliances
- Included: Dishwasher, Disposal, Dryer, Microwave, Refrigerator, Stove(s)/Range(s), Washer, Dishwasher(s), Dryer(s), Garbage Disposal, Microwave(s), Refrigerator(s), Washer(s), Water Heater: Electric, Water Heater Location: Basement
Features
- Bath Off Primary, Ceiling Fan(s), Dining Room
- Flooring: Laminate, Vinyl Plank, Carpet
- Basement: Partially Finished
- Number of fireplaces: 3
- Fireplace features: Gas, Wood Burning, Lower Level: 1, Main Level: 2, Fireplace
Interior area
- Total structure area: 4,180
- Total interior livable area: 4,180 sqft
Property
Parking
- Total spaces: 3
- Parking features: Driveway, Detached Garage, Off Street, RV Parking
- Has garage: Yes
- Covered spaces: 3
Features
- Levels: One
- Stories: 1
- Entry location: Main
- Patio & porch: Bath Off Primary, Ceiling Fan(s), Dining Room, Fireplace, Security System, Water Heater, Wine Cellar, Wired for Generator
- Has view: Yes
- View description: Territorial
Lot
- Size: 0.76 Acres
- Features: Cable TV, Deck, Fenced-Partially, Gas Available, Green House, Outbuildings, RV Parking, Shop
- Topography: Partial Slope
Details
- Parcel number: 2622059124
- Special conditions: Standard
- Other equipment: Wired for Generator
Construction
Type & style
- Home type: SingleFamily
- Architectural style: 1 Story w/Bsmnt.
- Property subtype: Single Family Residence
Materials
- Wood Siding
- Foundation: Poured Concrete, Slab
- Roof: Composition
Condition
- Good
- Year built: 1975
Utilities & green energy
- Electric: Company: PSE
- Sewer: Septic Tank, Company: N/A
- Water: Public, Company: Covington Water
- Utilities for property: Verizon, Verizon
Community & HOA
Community
- Security: Security System
- Subdivision: Covington
Location
- Region: Covington
Financial & listing details
- Price per square foot: $203/sqft
- Tax assessed value: $852,000
- Annual tax amount: $9,669
- Date on market: 9/3/2026
- Listing terms: Conventional
- Inclusions: Dishwasher(s), Dryer(s), Garbage Disposal, Microwave(s), Refrigerator(s), Stove(s)/Range(s), Washer(s)
Estimated market value
$829,800
$788,000 - $871,000
$3,873/mo
Price history
| Date | Event | Price |
|---|---|---|
| 10/7/2026 | Price change | $849,950-5.6%$203/sqft |
Source:  NWMLS as distributed by MLS GRID #2572856 Report a problem NWMLS as distributed by MLS GRID #2572856 Report a problem | ||
| 9/3/2026 | Listed for sale | $900,000$215/sqft |
Source: NWMLS as distributed by MLS GRID #2572856 Report a problem | ||
Public tax history
| Year | Property taxes | Tax assessment |
|---|---|---|
| 2025 | $9,669 +12.4% | $852,000 +4% |
| 2024 | $8,603 +6.1% | $819,000 +11.4% |
| 2023 | $8,111 -6.4% | $735,000 -9.4% |
| 2022 | $8,666 +10% | $811,000 +25.9% |
| 2021 | $7,879 +6.3% | $644,000 +12.2% |
| 2020 | $7,410 +5.8% | $574,000 +5.9% |
| 2019 | $7,001 +5.5% | $542,000 +0.2% |
| 2018 | $6,638 +0.6% | $541,000 +11.3% |
| 2017 | $6,602 +20.4% | $486,000 +9.7% |
| 2016 | $5,484 | $443,000 +9.4% |
| 2015 | $5,484 | $405,000 +15.4% |
| 2014 | $5,484 | $351,000 +19.8% |
| 2013 | $5,484 | $293,000 +7.7% |
| 2012 | -- | $272,000 -6.5% |
| 2011 | -- | $291,000 -14.2% |
| 2010 | -- | $339,000 |
| 2009 | -- | $339,000 -0.6% |
| 2007 | -- | $341,000 +6.6% |
| 2006 | -- | $320,000 +5.3% |
| 2005 | -- | $304,000 +21.6% |
| 2001 | $3,613 +2.8% | $250,000 +6.8% |
| 2000 | $3,515 | $234,000 |
Find assessor info on the county website
Monthly payment
Est. payment
Payment breakdown
Explore the cost of this home by adjusting the details. Changes won't be saved.Climate risks
Neighborhood: 98042

Similar homes
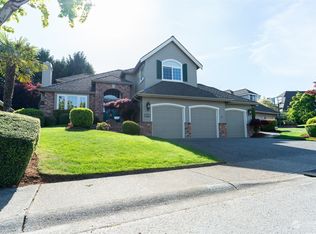
- $839,9503 bd3 ba2.3k sqft15654 SE 224th Street, Kent, WA 98042Active
 MLS ID #2589203, Toby Parker. NWMLS as distributed by MLS GRID
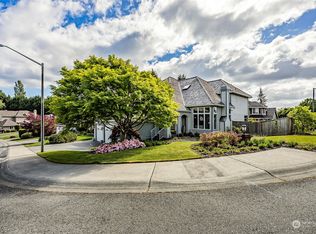
 - $900,0004 bd3 ba3.1k sqft17206 SE 238th Street, Kent, WA 98042Active
 MLS ID #2561959, Zachary A. Entwistle. NWMLS as distributed by MLS GRID
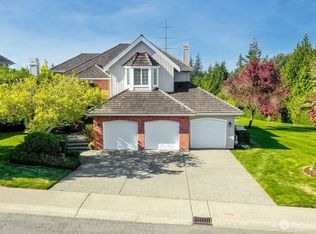
 - $915,0004 bd3 ba4.1k sqft18506 SE 294th Street, Kent, WA 98042Active
 MLS ID #2525165, Caroline L. Bouvier. NWMLS as distributed by MLS GRID
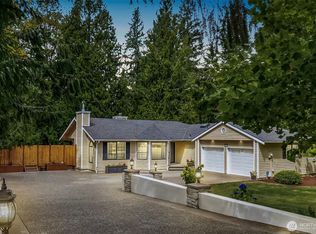
 - $899,9505 bd4 ba4.3k sqft13459 SE 250th Court, Kent, WA 98042Active
 MLS ID #2567160, Melissa Samsell. NWMLS as distributed by MLS GRID
