Perched above the Veazie Valley in Enumclaw's sought-after New Horizons neighborhood, this exceptional view property offers nearly an acre of privacy, breathtaking foothill scenery, and over 1,200 sq ft of mahogany decking designed to maximize the surrounding views. If you've been searching for the space, flexibility, and lifestyle that make Enumclaw so desirable, this is the opportunity you've been waiting for. With 3,922 sq ft, 5 bedrooms, 3.25 baths, an office, and a fully finished daylight basement, you'll have room for multi-generational living, remote work, guests, or a growing household. Floor-to-ceiling windows fill the home with natural light while framing the surrounding scenery, and vaulted ceilings create an open, inviting atmosphere. The spacious kitchen features double ovens, abundant storage, skylights, and generous prep space. The primary suite offers direct deck access and a spa-like bath with a jetted soaking tub. Downstairs, the finished daylight basement includes a large rec room with fireplace and plumbing for a future wet bar or lower-level kitchen, creating endless possibilities for entertaining, guest quarters, or extended living. Additional features include a newer metal roof, heat pump with A/C, updated furnace, 3 fireplaces, and two hot water heaters. Conveniently located near Hwy 169 and Hwy 410, you'll enjoy peaceful foothill living with easy access to commuting routes, shopping, dining, and outdoor recreation. Up to $10,000 lender Credit avail.
Active
Listed by: Real Broker LLC • Cory Williams
Price cut: $50K (6/12)
$899,950
40215 278th Avenue SE, Enumclaw, WA 98022
5beds
3,922sqft
:
Get pre-qualified$5,532/mo
Single Family Residence
Built in 1980
0.97 Acres Lot
$-- Zestimate®
$229/sqft
$-- HOA
What's special
Spacious kitchenFully finished daylight basementBreathtaking foothill sceneryDouble ovensGenerous prep spaceAbundant storageNewer metal roof
- 100 days |
- 1,554 |
- 85 |
Zillow last checked:
Listing updated:
Listed by:
Cory Williams,
Real Broker LLC,
Jessica Williams,
Real Broker LLC
Source: NWMLS as distributed by MLS GRID,MLS#: 2511707
Facts & features
Interior
Bedrooms & bathrooms
- Bedrooms: 5
- Bathrooms: 4
- Full bathrooms: 2
- 3/4 bathrooms: 1
- 1/2 bathrooms: 1
- Main level bathrooms: 2
- Main level bedrooms: 3
Bedroom
- Level: Lower
Bedroom
- Level: Lower
Bathroom three quarter
- Level: Lower
Other
- Level: Garage
Dining room
- Level: Main
Entry hall
- Level: Main
Family room
- Level: Main
Kitchen with eating space
- Level: Main
Living room
- Level: Main
Rec room
- Level: Lower
Utility room
- Level: Lower
Heating
- Fireplace, Forced Air, Heat Pump, Electric
Cooling
- Forced Air, Heat Pump
Appliances
- Included: Dishwasher, Disposal, Double Oven, Refrigerator, Stove(s)/Range(s), Trash Compactor, Dishwasher(s), Garbage Disposal, Refrigerator(s), Water Heater: Electric, Water Heater Location: Garage, Water Heater Location: Utility Room
Features
- Bath Off Primary, Central Vacuum, Dining Room, Pantry
- Flooring: Hardwood, Vinyl, Carpet
- Windows: Dbl Pane/Storm Window, Skylight(s)
- Basement: Daylight,Finished
- Number of fireplaces: 3
- Fireplace features: Wood Burning, Lower Level: 1, Main Level: 2, Fireplace
Interior area
- Total structure area: 3,922
- Total interior livable area: 3,922 sqft
Property
Parking
- Total spaces: 4
- Parking features: Driveway, Attached Garage
- Has attached garage: Yes
- Covered spaces: 2
- Uncovered spaces: 2
Features
- Levels: One
- Stories: 1
- Entry location: Main
- Patio & porch: Bath Off Primary, Built-In Vacuum, Dbl Pane/Storm Window, Dining Room, Fireplace, Jetted Tub, Pantry, Skylight(s), Vaulted Ceiling(s), Water Heater, Wet Bar, Wired for Generator
- Spa features: Bath
- Has view: Yes
- View description: Mountain(s), Territorial
Lot
- Size: 0.97 Acres
- Features: Dead End Street, Paved, Secluded, Cable TV, Deck, High Speed Internet
- Topography: Partial Slope,Sloped,Terraces
- Residential vegetation: Fruit Trees, Garden Space
Details
- Parcel number: 605500033002
- Special conditions: Standard
- Other equipment: Wired for Generator
Construction
Type & style
- Home type: SingleFamily
- Architectural style: 1 Story w/Bsmnt.
- Property subtype: Single Family Residence
Materials
- Wood Siding, Wood Products
- Foundation: Poured Concrete, Slab
- Roof: Metal
Condition
- Year built: 1980
Utilities & green energy
- Electric: Company: PSE
- Sewer: Septic Tank
- Water: Public, Company: City of Enumclaw
- Utilities for property: Comcast
Community & HOA
Community
- Subdivision: New Horizons
Location
- Region: Enumclaw
Financial & listing details
- Price per square foot: $229/sqft
- Tax assessed value: $1,016,000
- Annual tax amount: $9,803
- Date on market: 4/24/2026
- Cumulative days on market: 100 days
- Listing terms: Conventional,FHA,USDA Loan,VA Loan
- Inclusions: Dishwasher(s), Double Oven, Garbage Disposal, Refrigerator(s), Stove(s)/Range(s), Trash Compactor
Estimated market value
Not available
Estimated sales range
Not available
Not available
Price history
| Date | Event | Price |
|---|---|---|
| 6/12/2026 | Price change | $899,950-5.3%$229/sqft |
Source:  NWMLS as distributed by MLS GRID #2511707 Report a problem NWMLS as distributed by MLS GRID #2511707 Report a problem | ||
| 4/24/2026 | Listed for sale | $949,999+160.6%$242/sqft |
Source: NWMLS as distributed by MLS GRID #2511707 Report a problem | ||
| 6/28/2000 | Sold | $364,500$93/sqft |
Source: NWMLS as distributed by MLS GRID #20026857 Report a problem | ||
Public tax history
| Year | Property taxes | Tax assessment |
|---|---|---|
| 2025 | $10,319 +5.3% | $1,016,000 +5.6% |
| 2024 | $9,803 +8.2% | $962,000 +14.7% |
| 2023 | $9,059 -1.8% | $839,000 -11.5% |
| 2022 | $9,228 +13.4% | $948,000 +27.2% |
| 2021 | $8,141 +9.3% | $745,000 +20.7% |
| 2020 | $7,448 +2.7% | $617,000 +0.8% |
| 2019 | $7,254 +1.2% | $612,000 -3.3% |
| 2018 | $7,169 -4.7% | $633,000 +12.6% |
| 2017 | $7,526 +38.2% | $562,000 +9.1% |
| 2016 | $5,447 | $515,000 +12.9% |
| 2015 | $5,447 | $456,000 +15.4% |
| 2014 | $5,447 | $395,000 +7.3% |
| 2013 | $5,447 | $368,000 -0.3% |
| 2012 | -- | $369,000 -14.4% |
| 2011 | -- | $431,000 -12.4% |
| 2010 | -- | $492,000 |
| 2009 | -- | $492,000 +9.8% |
| 2007 | -- | $448,000 +5.9% |
| 2006 | -- | $423,000 +9.9% |
| 2005 | -- | $385,000 +5.5% |
| 2001 | $5,059 +4.7% | $365,000 +8.3% |
| 2000 | $4,832 | $337,000 |
Find assessor info on the county website
Monthly payment
Est. payment
Payment breakdown
Explore the cost of this home by adjusting the details. Changes won't be saved.Climate risks
Neighborhood: 98022
Nearby schools
GreatSchools rating
- 5/10Byron Kibler Elementary SchoolGrades: K-5Distance: 2.3 mi
- 8/10Thunder Mountain Middle SchoolGrades: 6-8Distance: 1.4 mi
- 4/10Enumclaw Sr High SchoolGrades: 9-12Distance: 3.9 mi
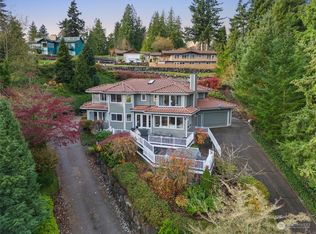
- $1,040,0005 bd4 ba4k sqft40121 278th Ave SE, Enumclaw, WA 98022Sold
- $934,9504 bd3 ba2.6k sqft40109 278th Ave SE, Enumclaw, WA 98022For Sale

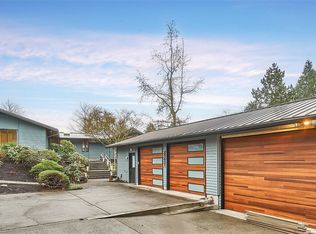
- $901,0003 bd3 ba2.3k sqft27801 SE 403rd St, Enumclaw, WA 98022Sold
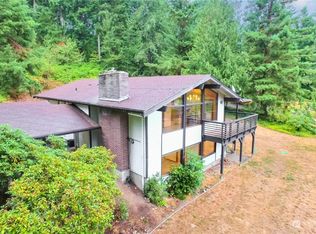
- $825,0004 bd3 ba2.7k sqft27454 SE 403rd St, Enumclaw, WA 98022Sold
- $850,0005 bd3 ba2.1k sqft40010 278th Ave SE, Enumclaw, WA 98022Sold
- $275,0000.809 Acres27435 SE 402nd St, Enumclaw, WA 98022Lot/Land
- $--48.75 Acres407 Xx SE #400, Enumclaw, WA 98022Off Market
- $209,0003.304 Acres27339 SE 403rd St, Enumclaw, WA 98022Lot/Land
A local agent can set up tours, give advice and negotiate with sellers.
Similar homes
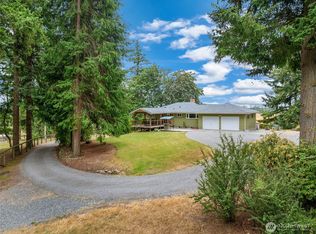
- $925,0004 bd3 ba2.4k sqft41212 268th Avenue SE, Enumclaw, WA 98022Active
 MLS ID #2561629, Kappie Durr. NWMLS as distributed by MLS GRID
 - $750,0003 bd2 ba2.1k sqft39811 226th Avenue SE, Enumclaw, WA 98022Active
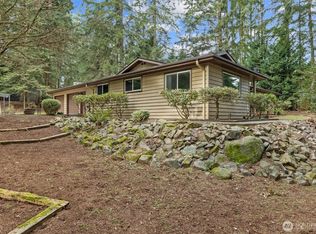 MLS ID #2472529, Jesse Roach. NWMLS as distributed by MLS GRID
 - $899,0004 bd3 ba2.4k sqft29317 118th Avenue SE, Auburn, WA 98092Active
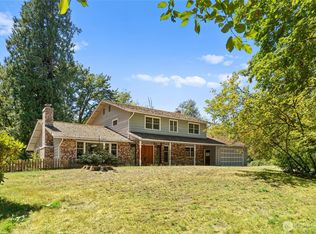 MLS ID #2561817, Tina McDonough. NWMLS as distributed by MLS GRID
 - $649,9903 bd3 ba2k sqftRainier Trails, Enumclaw, WA 98022Active
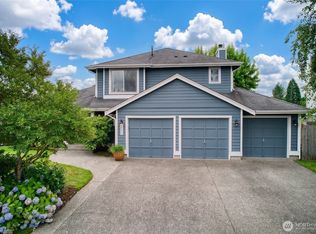 MLS ID #2560551, Sandra L. Kleist. NWMLS as distributed by MLS GRID
 - $895,0004 bd3 ba3k sqftHeather Highlands 04, Auburn, WA 98092ActiveMLS ID #2516903, Joshua D. Hall. NWMLS as distributed by MLS GRID
- $950,0003 bd3 ba3.1k sqft26045 Landsburg Road SE, Ravensdale, WA 98051ActiveMLS ID #2557559, Warren Chang. NWMLS as distributed by MLS GRID
- $899,9993 bd3 ba2.6k sqft217 197th Avenue Ct E, Bonney Lake, WA 98391ActiveMLS ID #2534874, Spencer Gray. NWMLS as distributed by MLS GRID
- $849,0004 bd3 ba3.8k sqft21103 16th Street E, Lake Tapps, WA 98391ActiveMLS ID #2447110, Derek Utrup. NWMLS as distributed by MLS GRID
- $899,0003 bd2 ba3k sqft38104 55th Avenue S, Auburn, WA 98001ActiveMLS ID #2547840, Thomas Cooper Maloney. NWMLS as distributed by MLS GRID
- $1,000,0004 bd3 ba3.1k sqft17206 SE 238th Street, Kent, WA 98042ActiveMLS ID #2561959, Zachary A. Entwistle. NWMLS as distributed by MLS GRID
- $879,9504 bd3 ba2.9k sqft13807 Military Road E, Puyallup, WA 98374ActiveMLS ID #2558611, Becky Barrick. NWMLS as distributed by MLS GRID
- $750,0003 bd2 ba2.3k sqft30803 168th Ave Se, Auburn, WA 98092ActiveMLS ID #2563094, Jacob Haugstad. NWMLS as distributed by MLS GRID
- $975,0004 bd3 ba2.9k sqftHeather Highlands, Auburn, WA 98092ContingentMLS ID #2520016, Trisha L. Adams. NWMLS as distributed by MLS GRID
- $989,0004 bd4 ba4.2k sqftWinterwood Div 6, Kent, WA 98042ActiveMLS ID #2530439, Alvln Orwiler. NWMLS as distributed by MLS GRID
- $749,9004 bd4 ba3.3k sqft28611 16th Avenue S, Federal Way, WA 98003ActiveMLS ID #2560952, Matt Klewin. NWMLS as distributed by MLS GRID
- $895,0003 bd3 ba3.4k sqftRodesco Estates Div 1, Puyallup, WA 98374ActiveMLS ID #2525645, Christy Cochran. NWMLS as distributed by MLS GRID
- $898,0004 bd3 ba3k sqftThe Ridge, Federal Way, WA 98023ActiveMLS ID #2558461, Carla R. Clark. NWMLS as distributed by MLS GRID
- $970,0005 bd4 ba4.3k sqftMeridian Valley Country Club, Kent, WA 98042ActiveMLS ID #2510746, Monique A. Bloedel. NWMLS as distributed by MLS GRID
- $1,299,9504 bd3 ba2.8k sqft17432 Issaquah Hobart Road SE, Issaquah, WA 98027ActiveMLS ID #2562373, Bradley Hanson. NWMLS as distributed by MLS GRID
- $1,139,0114 bd3 ba3.2k sqft21006 SE 268th Court, Covington, WA 98042ActiveMLS ID #2562797, Jeff Wolfe. NWMLS as distributed by MLS GRID
