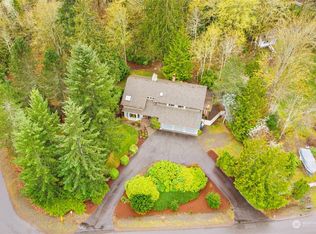
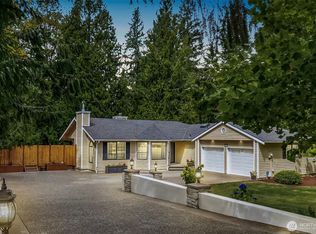
Winterwood Estates, a neighborhood with large lots and estate-style homes has always been a prime destination.. This floor plan with 4230 sq. ft. features multiple living spaces for everyone. As you come into the entry foyer you cannot help but notice the expansive windows in the living room and the hard wood floors leading you to the family room and kitchen. Windows light up the formal living room, with it's cozy wood burning fireplace. Whether you're hosting in the formal dining room or enjoying coffee on the front deck, the flow is effortless. The chef's kitchen features an island, Granite counter tops and tons of storage. Family room adjacent to the kitchen with a gas fireplace. Sliders open from the kitchen out to expansive deck w/gas, perfect for outside dining. The primary suite is a true sanctuary, featuring on suite 5 piece bath w/ jetted tub.. Daylight walk out lower level nearly as big as upstairs! Bonus room with wet bar and additional bedrooms and 3/4 bath with double vanity, another finished room and even more storage. Newer furnace, roof, and HUGE 3 car garage complete the package! (Fireproof safe in garage included in sale.) Don't forget to take in the one-of-a-kind neighborhood, one way in or out and all this just 5 minutes from the conveniences of Covington! Some virtual staging.
Pending
Listed by: Newberry Realty, Inc. • Alvln Orwiler • 206-660-9216
$939,550
28316 190th Street SE, Kent, WA 98042
4beds
4,230sqft
Single Family Residence
Built in 1986
0.69 Acres Lot
$925,500 Zestimate®
$222/sqft
$21/mo HOA
What's special
- --
- on Zillow
- 141
- views
- 7
- saves
Zillow last checked:
Listing updated:
Listed by:
Alvln Orwiler 206-660-9216 a.orwiler@comcast.net,
Newberry Realty, Inc.
Source: NWMLS as distributed by MLS GRID,MLS#: 2568595
Facts & features
Interior
Bedrooms & bathrooms
- Bedrooms: 4
- Bathrooms: 4
- Full bathrooms: 2
- 3/4 bathrooms: 1
- 1/2 bathrooms: 1
- Main level bathrooms: 3
- Main level bedrooms: 3
Primary bedroom
- Level: Main
Bedroom
- Level: Lower
Bedroom
- Level: Main
Bedroom
- Level: Main
Bathroom full
- Level: Main
Bathroom full
- Level: Main
Bathroom three quarter
- Level: Lower
Other
- Level: Main
Bonus room
- Level: Lower
Dining room
- Level: Main
Rec room
- Level: Lower
Utility room
- Level: Main
Heating
- Fireplace, Forced Air, Electric, Natural Gas
Cooling
- None
Appliances
- Included: Dishwasher, Dryer, Refrigerator, Stove(s)/Range(s), Washer, Dishwasher(s), Dryer(s), Refrigerator(s), Washer(s), Water Heater: Gas, Water Heater Location: Garage
Features
- Bath Off Primary, Dining Room, Pantry
- Flooring: Hardwood, Vinyl, Carpet
- Windows: Dbl Pane/Storm Window
- Basement: Daylight,Finished
- Number of fireplaces: 2
- Fireplace features: Gas, Wood Burning, Main Level: 2, Fireplace
Interior area
- Total structure area: 4,230
- Total interior livable area: 4,230 sqft
Property
Parking
- Total spaces: 9
- Parking features: Attached Garage, Off Street, RV Parking
- Has attached garage: Yes
- Covered spaces: 3
- Uncovered spaces: 6
Features
- Levels: One
- Stories: 1
- Entry location: Main
- Patio & porch: Bath Off Primary, Dbl Pane/Storm Window, Dining Room, Fireplace, Jetted Tub, Pantry, Security System, Vaulted Ceiling(s), Walk-In Closet(s), Water Heater, Wet Bar, Wine/Beverage Refrigerator
- Spa features: Bath
- Has view: Yes
- View description: Territorial
Lot
- Size: 0.69 Acres
- Features: Paved, Cable TV, Deck, Fenced-Partially, Gas Available, High Speed Internet, Outbuildings, Patio, RV Parking
- Topography: Partial Slope
Details
- Parcel number: 9485950020
- Zoning description: Jurisdiction: County
- Special conditions: Standard
Construction
Type & style
- Home type: SingleFamily
- Architectural style: Traditional,1 Story w/Bsmnt.
- Property subtype: Single Family Residence
Materials
- Wood Siding
- Foundation: Poured Concrete
- Roof: Composition
Condition
- Very Good
- Year built: 1986
Utilities & green energy
- Electric: Company: Puget Sound Energy
- Sewer: Septic Tank
- Water: Public, Company: Covington Water District
- Utilities for property: Xfinity, Xfinity
Community & HOA
Community
- Features: CCRs
- Security: Security System
- Subdivision: Kent
HOA
- Services included: Common Area Maintenance
- HOA fee: $250 annually
- HOA phone: 206-333-2450
Location
- Region: Kent
Financial & listing details
- Price per square foot: $222/sqft
- Tax assessed value: $864,000
- Annual tax amount: $9,652
- Date on market: 8/13/2026
- Listing terms: Conventional,FHA,VA Loan
- Inclusions: Dishwasher(s), Dryer(s), Refrigerator(s), Stove(s)/Range(s), Washer(s)
Estimated market value
$925,500
$879,000 - $972,000
$4,609/mo
Price history
| Date | Event | Price |
|---|---|---|
| 10/1/2026 | Pending sale | $939,550$222/sqft |
Source:  NWMLS as distributed by MLS GRID #2568595 Report a problem NWMLS as distributed by MLS GRID #2568595 Report a problem | ||
| 8/13/2026 | Listed for sale | $939,550+84.6%$222/sqft |
Source: NWMLS as distributed by MLS GRID #2568595 Report a problem | ||
| 3/24/2021 | Listing removed | -- |
Source: Owner Report a problem | ||
| 6/30/2008 | Sold | $509,000-3%$120/sqft |
Source: NWMLS as distributed by MLS GRID #28078065 Report a problem | ||
| 2/16/2008 | Listed for sale | $525,000$124/sqft |
Source: Owner Report a problem | ||
Public tax history
| Year | Property taxes | Tax assessment |
|---|---|---|
| 2025 | $9,653 +7.7% | $864,000 +2.6% |
| 2024 | $8,966 +6.9% | $842,000 +12.6% |
| 2023 | $8,387 -5.7% | $748,000 -10.3% |
| 2022 | $8,896 +7% | $834,000 +25% |
| 2021 | $8,318 +7.5% | $667,000 +14.4% |
| 2020 | $7,739 +7.9% | $583,000 +8% |
| 2019 | $7,171 +5.8% | $540,000 +0.9% |
| 2018 | $6,780 -1.9% | $535,000 +7.6% |
| 2017 | $6,909 +19.1% | $497,000 +13.2% |
| 2016 | $5,802 | $439,000 +5.8% |
| 2015 | $5,802 | $415,000 +9.8% |
| 2014 | $5,802 | $378,000 +12.2% |
| 2013 | $5,802 | $337,000 +2.7% |
| 2012 | -- | $328,000 -9.6% |
| 2011 | -- | $363,000 +0.3% |
| 2010 | -- | $362,000 |
| 2009 | -- | $362,000 -6.9% |
| 2007 | -- | $389,000 +11.5% |
| 2006 | -- | $349,000 +8.4% |
| 2005 | -- | $322,000 +20.6% |
| 2001 | $3,971 +10.6% | $267,000 +15.1% |
| 2000 | $3,590 | $232,000 |
Find assessor info on the county website
Monthly payment
Est. payment
Payment breakdown
Explore the cost of this home by adjusting the details. Changes won't be saved.Climate risks
Neighborhood: Lake Morton-Berrydale
Nearby schools
Schools provided by the listing agent
- Elementary: Grass Lake Elem
- Middle: Cedar Heights Jnr Hi
- High: Kentlake High
Source: NWMLS as distributed by MLS GRID. This data may not be complete. We recommend contacting the local school district to confirm school assignments for this home.
Similar homes
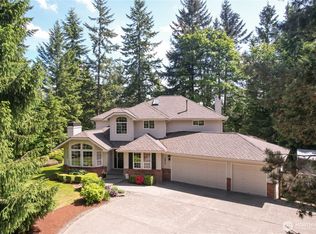
- $897,0004 bd3 ba2.9k sqftWinterwood Estates Div 1, Kent, WA 98042Active
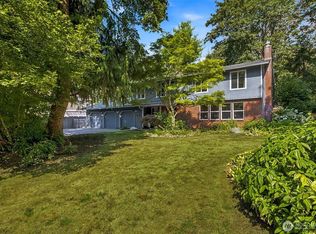 MLS ID #2575213, Julie Dawson. NWMLS as distributed by MLS GRID
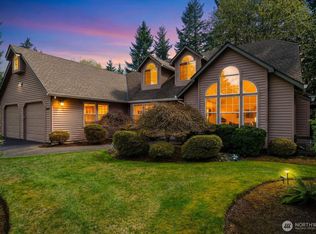
 - $1,159,0004 bd4 ba3.5k sqft28210 187th Avenue SE, Kent, WA 98042Active
 MLS ID #2546423, Paul M Clarke. NWMLS as distributed by MLS GRID
 - $900,0004 bd3 ba3.1k sqft17206 SE 238th Street, Kent, WA 98042Active
 MLS ID #2561959, Zachary A. Entwistle. NWMLS as distributed by MLS GRID
 - $1,074,0005 bd4 ba3.3k sqft29315 204th Place SE, Kent, WA 98042Active
 MLS ID #2549503, Melanie Scott. NWMLS as distributed by MLS GRID
