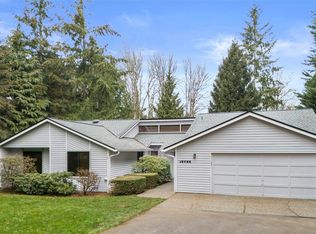
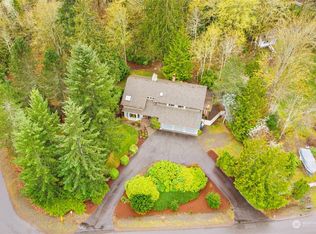
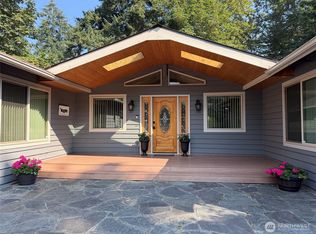
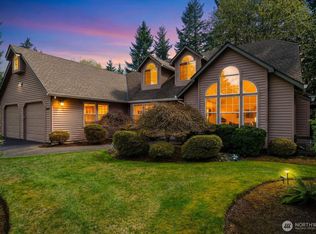
Welcome to this beautifully updated, single-level 3 bed, 2 bath home offering 2,540 sq ft of bright, thoughtfully designed living space on an expansive lot. The open, airy layout features wide-plank flooring, abundant natural light, skylights, and multiple living and dining areas ideal for both everyday comfort and entertaining. The refreshed kitchen is the heart of the home, with generous counter space, a large island, SS appliances, and peaceful views of the backyard. Retreat to the spacious primary suite featuring a walk-in closet and a spa-inspired bath with a freestanding soaking tub, walk-in shower, dual vanity, and skylights. Two additional bedrooms, a stylish full bath, and a dedicated laundry room complete the interior. Outside, enjoy a truly special park-like setting with mature trees, landscaped gardens, a tranquil pond and waterfall, and expansive decking for relaxing or gathering with guests. A private, serene property with space to breathe, just minutes from everyday conveniences.
Pending
Listed by: Coldwell Banker Danforth • Dmitriy Zakharin
$1,099,990
18901 SE 281st Street, Kent, WA 98042
3beds
2,540sqft
Single Family Residence
Built in 1987
0.77 Acres Lot
$1,070,200 Zestimate®
$433/sqft
$20/mo HOA
What's special
Landscaped gardensRefreshed kitchenWide-plank flooringTranquil pond and waterfallLarge islandAbundant natural lightSpacious primary suite
- 45 days
- 261
- 9
Zillow last checked:
Listing updated:
Listed by:
Dmitriy Zakharin,
Coldwell Banker Danforth,
Lorraine Parker,
Coldwell Banker Danforth
Source: NWMLS as distributed by MLS GRID,MLS#: 2555995
Facts & features
Interior
Bedrooms & bathrooms
- Bedrooms: 3
- Bathrooms: 2
- Full bathrooms: 2
- Main level bathrooms: 2
- Main level bedrooms: 3
Primary bedroom
- Level: Main
Bedroom
- Level: Main
Bedroom
- Level: Main
Bathroom full
- Level: Main
Bathroom full
- Level: Main
Dining room
- Level: Main
Entry hall
- Level: Main
Great room
- Level: Main
Kitchen with eating space
- Level: Main
Living room
- Level: Main
Utility room
- Level: Main
Heating
- Fireplace, Forced Air, Electric, Natural Gas
Cooling
- None
Appliances
- Included: Dishwasher, Dryer, Microwave, Refrigerator, Stove(s)/Range(s), Washer, Dishwasher(s), Dryer(s), Microwave(s), Refrigerator(s), Washer(s), Water Heater: Gas
Features
- Bath Off Primary, Dining Room
- Flooring: Ceramic Tile, Engineered Hardwood
- Windows: Skylight(s)
- Basement: None
- Number of fireplaces: 1
- Fireplace features: Gas, Main Level: 1, Fireplace
Interior area
- Total structure area: 2,540
- Total interior livable area: 2,540 sqft
Property
Parking
- Total spaces: 2
- Parking features: Attached Garage
- Has attached garage: Yes
- Covered spaces: 2
Features
- Levels: One
- Stories: 1
- Entry location: Main
- Patio & porch: Bath Off Primary, Dining Room, Fireplace, Skylight(s), Walk-In Closet(s), Water Heater
Lot
- Size: 0.77 Acres
- Features: Paved, Cable TV, Deck, Fenced-Fully, Gated Entry, High Speed Internet, Outbuildings
- Topography: Level
- Residential vegetation: Garden Space, Wooded
Details
- Parcel number: 9485951470
- Zoning: RA5
- Special conditions: Standard
Construction
Type & style
- Home type: SingleFamily
- Architectural style: 1 Story
- Property subtype: Single Family Residence
Materials
- Brick, Cement Planked, Wood Siding, Cement Plank
- Foundation: Poured Concrete
- Roof: Composition
Condition
- Year built: 1987
Utilities & green energy
- Sewer: Septic Tank
- Water: Public
Community & HOA
Community
- Subdivision: Kent
HOA
- HOA fee: $235 annually
Location
- Region: Kent
Financial & listing details
- Price per square foot: $433/sqft
- Tax assessed value: $829,000
- Annual tax amount: $8,620
- Date on market: 7/24/2026
- Cumulative days on market: 38 days
- Listing terms: Conventional
- Inclusions: Dishwasher(s), Dryer(s), Microwave(s), Refrigerator(s), Stove(s)/Range(s), Washer(s)
Estimated market value
$1,070,200
$1.02M - $1.12M
$3,824/mo
Price history
| Date | Event | Price |
|---|---|---|
| 8/21/2026 | Pending sale | $1,099,990$433/sqft |
Source: | ||
| 7/16/2026 | Listed for sale | $1,099,990+52.8%$433/sqft |
Source: | ||
| 2/26/2026 | Sold | $720,000$283/sqft |
Source: Public Record Report a problem | ||
Public tax history
| Year | Property taxes | Tax assessment |
|---|---|---|
| 2025 | $9,278 +7.6% | $829,000 +2.6% |
| 2024 | $8,620 +6.9% | $808,000 +12.5% |
| 2023 | $8,064 -5.8% | $718,000 -10.4% |
| 2022 | $8,557 +8.9% | $801,000 +27.3% |
| 2021 | $7,861 +7.4% | $629,000 +14.4% |
| 2020 | $7,318 +7.8% | $550,000 +7.8% |
| 2019 | $6,790 +5.8% | $510,000 +1% |
| 2018 | $6,417 -1.8% | $505,000 +7.7% |
| 2017 | $6,534 +19% | $469,000 +13.3% |
| 2016 | $5,490 | $414,000 +5.6% |
| 2015 | $5,490 | $392,000 +9.8% |
| 2014 | $5,490 | $357,000 +12.3% |
| 2013 | $5,490 | $318,000 +2.6% |
| 2012 | -- | $310,000 -9.6% |
| 2011 | -- | $343,000 +0.3% |
| 2010 | -- | $342,000 |
| 2009 | -- | $342,000 -6.8% |
| 2007 | -- | $367,000 +8.6% |
| 2006 | -- | $338,000 +8.3% |
| 2005 | -- | $312,000 +20.9% |
| 2001 | $3,840 +10.7% | $258,000 +15.2% |
| 2000 | $3,470 | $224,000 |
Find assessor info on the county website
Monthly payment
Est. payment
Payment breakdown
Explore the cost of this home by adjusting the details. Changes won't be saved.Climate risks
Neighborhood: Lake Morton-Berrydale
Nearby schools
Schools provided by the listing agent
- Elementary: Grass Lake Elem
- Middle: Cedar Heights Jnr Hi
- High: Kentlake High
Source: NWMLS as distributed by MLS GRID. This data may not be complete. We recommend contacting the local school district to confirm school assignments for this home.