Take in breathtaking Mountain views from this standout shy acre property, where timeless design meets thoughtful upgrades inside & out. Wrapped in fresh exterior paint & extensive brickwork, the setting is framed by custom curbing, privacy hedges & sprinkler system. The partially fenced grounds offer RV parking, garden space & mature apple & pear trees. A powered outbuilding, w/French doors, woodshed w/wood, security system & newer vapor barrier complete the impressive exterior. Step inside from the covered front porch to soaring vaulted ceilings, rich real hardwood floors & detailed crown molding throughout. Comfort comes easy w/a heat pump & A/C, along w/the convenience of a built-in vacuum system. The kitchen is dialed in featuring a walk-in pantry, SS fridge, gas range w/downdraft, wall oven & microwave. The living room centers around a gas fireplace, while the dining room opens seamlessly to the back patio through French doors. A main floor office w/French doors & mudroom off the garage add flexibility & function, w/built-in speakers already installed. Upstairs, 4 bedrooms include a primary suite that feels like a true retreat, complete w/a private balcony capturing the MT view, a walk-in closet, a spa-inspired bath w/double sinks, tile floors, a jetted tub, a walk-in shower w/bench, dual shower heads & tile surround. The garage is finished w/epoxy floors, new doors, lifts, generator wiring & an electric car charger bringing convenience & modern efficiency.
Active
Listed by: John L. Scott R.E. Lake Tapps • Ashley Britschgi
Price cut: $15K (6/2)
$934,950
40109 278th Avenue SE, Enumclaw, WA 98022
4beds
2,660sqft
:
Get pre-qualified$5,748/mo
Single Family Residence
Built in 2003
0.81 Acres Lot
$923,800 Zestimate®
$351/sqft
$-- HOA
What's special
Rv parkingGarden spaceBreathtaking mountain viewsRich real hardwood floorsDetailed crown molding throughoutSprinkler systemWalk-in closet
- 80 days |
- 520 |
- 28 |
Likely to sell faster than
Zillow last checked:
Listing updated:
Listed by:
Ashley Britschgi,
John L. Scott R.E. Lake Tapps
Source: NWMLS as distributed by MLS GRID,MLS#: 2515295
Facts & features
Interior
Bedrooms & bathrooms
- Bedrooms: 4
- Bathrooms: 3
- Full bathrooms: 1
- 3/4 bathrooms: 1
- 1/2 bathrooms: 1
- Main level bathrooms: 1
Primary bedroom
- Level: Second
Bedroom
- Level: Second
Bedroom
- Level: Second
Bedroom
- Level: Second
Bathroom full
- Level: Second
Bathroom three quarter
- Level: Second
Other
- Level: Main
Den office
- Level: Main
Dining room
- Level: Main
Entry hall
- Level: Main
Family room
- Level: Main
Kitchen with eating space
- Level: Main
Utility room
- Level: Main
Heating
- Fireplace, Forced Air, Heat Pump, Electric, Propane
Cooling
- Heat Pump
Appliances
- Included: Dishwasher, Microwave, Refrigerator, Stove(s)/Range(s), Tankless Water Heater, Dishwasher(s), Microwave(s), Refrigerator(s), Water Heater: Propane, Water Heater Location: Garage
Features
- Bath Off Primary, Central Vacuum, Ceiling Fan(s), Dining Room, Pantry
- Flooring: Ceramic Tile, Hardwood, Carpet
- Doors: French Doors
- Windows: Dbl Pane/Storm Window
- Basement: None
- Number of fireplaces: 1
- Fireplace features: Gas, Main Level: 1, Fireplace
Interior area
- Total structure area: 2,660
- Total interior livable area: 2,660 sqft
Video & virtual tour
Property
Parking
- Total spaces: 2
- Parking features: Driveway, Attached Garage, RV Parking
- Has attached garage: Yes
- Covered spaces: 2
Features
- Levels: Two
- Stories: 2
- Entry location: Main
- Patio & porch: Bath Off Primary, Built-In Vacuum, Ceiling Fan(s), Dbl Pane/Storm Window, Dining Room, Fireplace, French Doors, Jetted Tub, Pantry, Security System, Vaulted Ceiling(s), Walk-In Closet(s), Water Heater, Wired for Generator
- Spa features: Bath
- Has view: Yes
- View description: Mountain(s), Territorial
Lot
- Size: 0.81 Acres
- Features: Paved, Deck, Electric Car Charging, Fenced-Partially, High Speed Internet, Outbuildings, Patio, Propane, RV Parking, Sprinkler System
- Topography: Level,Partial Slope
- Residential vegetation: Garden Space
Details
- Parcel number: 6055000320
- Special conditions: Standard
- Other equipment: Leased Equipment: Propane Tank, Wired for Generator
Construction
Type & style
- Home type: SingleFamily
- Architectural style: 2 Story
- Property subtype: Single Family Residence
Materials
- Brick, Cement Planked, Cement Plank
- Foundation: Poured Concrete
- Roof: Tile
Condition
- Year built: 2003
Utilities & green energy
- Electric: Company: PSE
- Sewer: Septic Tank, Company: Septic
- Water: Public, Company: City Of Enumclaw
Community & HOA
Community
- Security: Security System
- Subdivision: Krain
Location
- Region: Enumclaw
Financial & listing details
- Price per square foot: $351/sqft
- Tax assessed value: $928,000
- Annual tax amount: $8,765
- Date on market: 2/4/2026
- Cumulative days on market: 173 days
- Listing terms: Conventional,FHA,VA Loan
- Inclusions: Dishwasher(s), Leased Equipment, Microwave(s), Refrigerator(s), Stove(s)/Range(s)
Estimated market value
$923,800
$878,000 - $970,000
$4,080/mo
Price history
| Date | Event | Price |
|---|---|---|
| 6/2/2026 | Price change | $934,950-1.6%$351/sqft |
Source:  NWMLS as distributed by MLS GRID #2515295 Report a problem NWMLS as distributed by MLS GRID #2515295 Report a problem | ||
| 5/7/2026 | Listed for sale | $949,950+18.8%$357/sqft |
Source: NWMLS as distributed by MLS GRID #2515295 Report a problem | ||
| 3/23/2021 | Sold | $799,950$301/sqft |
Source: NWMLS as distributed by MLS GRID #1724680 Report a problem | ||
| 2/19/2021 | Pending sale | $799,950$301/sqft |
Source: NWMLS as distributed by MLS GRID #1724680 Report a problem | ||
| 2/11/2021 | Listed for sale | $799,950+1499.9%$301/sqft |
Source: NWMLS as distributed by MLS GRID #1724680 Report a problem | ||
| 3/17/1998 | Sold | $50,000$19/sqft |
Source: Public Record Report a problem | ||
Public tax history
| Year | Property taxes | Tax assessment |
|---|---|---|
| 2025 | $9,460 +7.9% | $928,000 +8.4% |
| 2024 | $8,765 +8.3% | $856,000 +14.7% |
| 2023 | $8,093 -1.8% | $746,000 -11.5% |
| 2022 | $8,244 +13.3% | $843,000 +27.1% |
| 2021 | $7,279 +9.3% | $663,000 +20.8% |
| 2020 | $6,661 -0.9% | $549,000 -2.8% |
| 2019 | $6,721 +8.7% | $565,000 +4.2% |
| 2018 | $6,182 -4.6% | $542,000 +12.7% |
| 2017 | $6,477 +37.8% | $481,000 +9.1% |
| 2016 | $4,701 | $441,000 +12.8% |
| 2015 | $4,701 | $391,000 +15.3% |
| 2014 | $4,701 | $339,000 +7.3% |
| 2013 | $4,701 | $316,000 -6.2% |
| 2012 | -- | $337,000 -14.5% |
| 2011 | -- | $394,000 -12.2% |
| 2010 | -- | $449,000 |
| 2009 | -- | $449,000 +4.7% |
| 2007 | -- | $429,000 +5.9% |
| 2006 | -- | $405,000 +9.8% |
| 2005 | -- | $369,000 +702.2% |
| 2001 | $645 +3.4% | $46,000 +7% |
| 2000 | $624 | $43,000 |
Find assessor info on the county website
Monthly payment
Est. payment
Payment breakdown
Explore the cost of this home by adjusting the details. Changes won't be saved.Climate risks
Neighborhood: 98022
Nearby schools
GreatSchools rating
- 5/10Byron Kibler Elementary SchoolGrades: K-5Distance: 2.4 mi
- 8/10Thunder Mountain Middle SchoolGrades: 6-8Distance: 1.4 mi
- 4/10Enumclaw Sr High SchoolGrades: 9-12Distance: 3.9 mi
Schools provided by the listing agent
- Elementary: Black Diamond Elem
- High: Enumclaw Snr High
Source: NWMLS as distributed by MLS GRID. This data may not be complete. We recommend contacting the local school district to confirm school assignments for this home.
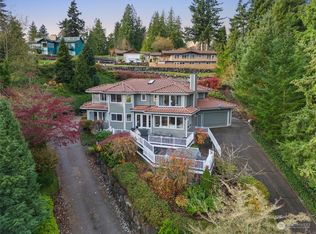
- $1,040,0005 bd4 ba4k sqft40121 278th Ave SE, Enumclaw, WA 98022Sold
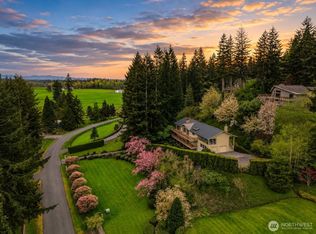
- $899,9505 bd4 ba3.9k sqft40215 278th Ave SE, Enumclaw, WA 98022For Sale
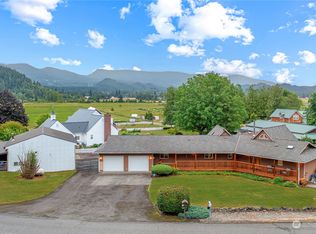
- $850,0005 bd3 ba2.1k sqft40010 278th Ave SE, Enumclaw, WA 98022Sold
- $--48.75 Acres407 Xx SE #400, Enumclaw, WA 98022Off Market
- $901,0003 bd3 ba2.3k sqft27801 SE 403rd St, Enumclaw, WA 98022Sold
- $825,0004 bd3 ba2.7k sqft27454 SE 403rd St, Enumclaw, WA 98022Sold
- $275,0000.809 Acres27435 SE 402nd St, Enumclaw, WA 98022Lot/Land
- $499,9509.15 Acres0 278th Way SE, Enumclaw, WA 98022Lot/Land
A local agent can set up tours, give advice and negotiate with sellers.
Similar homes
- $1,090,0005 bd4 ba3.8k sqft24015 SE 380th Street, Enumclaw, WA 98022Active
 MLS ID #2556924, Jessica Williams. NWMLS as distributed by MLS GRID
 - $898,0004 bd3 ba3k sqftThe Ridge, Federal Way, WA 98023Active
 MLS ID #2558461, Carla R. Clark. NWMLS as distributed by MLS GRID
 - $979,0004 bd4 ba3.5k sqft13504 Spiketon Road E, Buckley, WA 98321Active
 MLS ID #2543058, Karen Thurston. NWMLS as distributed by MLS GRID
 - $995,0004 bd3 ba3.1k sqftEstates At Bowman Lake, Lake Tapps, WA 98391Active
 MLS ID #2519569, Tara L. Maxwell. NWMLS as distributed by MLS GRID
 - $1,125,0004 bd3 ba2.5k sqft1827 Collins Road, Buckley, WA 98321ActiveMLS ID #2537344, Travis Morris. NWMLS as distributed by MLS GRID
- $899,0004 bd3 ba3.2k sqftHunt's Addition, Fife, WA 98424ActiveMLS ID #2551013, Jaryd Ruffner. NWMLS as distributed by MLS GRID
- $949,9003 bd3 ba2.8k sqft3805 90th Avenue Ct E, Edgewood, WA 98371ActiveMLS ID #2519278, Tanya Frady. NWMLS as distributed by MLS GRID
- $998,0005 bd3 ba3.1k sqftTapps Island Div 2, Lake Tapps, WA 98391ActiveMLS ID #2551877, Lauri Mcleod. NWMLS as distributed by MLS GRID
- $549,9503 bd2 ba1.5k sqftCumberland Townsite Of, Enumclaw, WA 98022ActiveMLS ID #2508460, Musab El-Himri. NWMLS as distributed by MLS GRID
- $999,9504 bd4 ba2.9k sqft3109 108th Avenue E, Edgewood, WA 98372ActiveMLS ID #2523357, Khalid Farrah. NWMLS as distributed by MLS GRID
- $849,0003 bd3 ba2.7k sqft11711 44th Street Ct E, Edgewood, WA 98372ActiveMLS ID #2544802, Luke Van Pelt. NWMLS as distributed by MLS GRID
- $875,0004 bd3 ba2.5k sqftThe Highlands At Lake Wilderness, Maple Valley, WA 98038ActiveMLS ID #2515520, Bradley Hanson. NWMLS as distributed by MLS GRID
- $920,0004 bd3 ba2.2k sqftCedar Estates, Renton, WA 98058ActiveMLS ID #2546422, Carrie Haymond. NWMLS as distributed by MLS GRID
- $1,175,0004 bd3 ba3.1k sqft26217 137th Street Ct E, Buckley, WA 98321ActiveMLS ID #2550517, Lauren Alvarez. NWMLS as distributed by MLS GRID
- $899,0004 bd4 ba3.6k sqft5805 51st Ave CT E, Tacoma, WA 98443ContingentMLS ID #2490339, Carol Hinman. NWMLS as distributed by MLS GRID
- $1,114,9965 bd3 ba2.5k sqft12612 SE 261st Street, Kent, WA 98030ActiveMLS ID #2553241, Kenneth Williams. NWMLS as distributed by MLS GRID
- $849,0004 bd3 ba2.4k sqft14914 148th Avenue Court E, Orting, WA 98360ActiveMLS ID #2537120, Oana Bugariu. NWMLS as distributed by MLS GRID
- $1,092,5006 bd5 ba3.8k sqftRiddells Lake Lucerne Trails, Maple Valley, WA 98038ActiveMLS ID #2558062, Amber Bills Clarke. NWMLS as distributed by MLS GRID
- $749,9905 bd5 ba3.4k sqftLakeland Hills 03, Auburn, WA 98092ActiveMLS ID #2559300, Wei Song. NWMLS as distributed by MLS GRID
- $895,0004 bd3 ba2.6k sqft8019 119th Street E, Puyallup, WA 98373ActiveMLS ID #2526144, Lee R. Santos. NWMLS as distributed by MLS GRID
