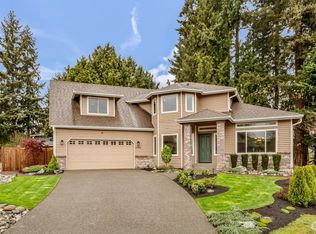
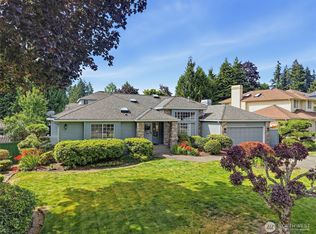
COMFORT & NATURE COME TOGETHER! Meticulously maintained, comfortable 1-level living shines in this one--tucked into a cul-de-sac in an amazing neighborhood! The generous 17,241-square-foot lot offers a park-like setting framed by majestic evergreens, backs to Soos Creek Trail’s 6-mile paved path winding among ferns & PNW greenery. The trail system goes north to “bunny park”, where wild bunnies abound & south to Lake Meridian! In addition to walking, the paved trails are perfect for biking & are bounded by an equestrian-friendly trail. Enjoy morning coffee, summer suppers & leafy views from the expansive deck, then head out for a scenic stroll on the trail directly from your own backyard! Mature landscaping and a gently unfolding woodland backdrop make this a lovely place to unwind. Inside, soaring ceilings, skylights & generous windows lend an airy feel to thoughtfully arranged living spaces. Separate living & dining rooms welcome gatherings, while the kitchen brings everyday life together with bar seating, a casual eating area & an adjoining fireside family room. 3 bedrooms include a spacious primary retreat with walk-in closet, dual vanities, jetted tub, separate shower. A well-equipped laundry room includes a sink & storage, and the deep garage provides space for projects. Fresh int paint, new carpets, a 2017 furnace, 2025 water heater, 2014 roof & 2024 ext paint job complement the care throughout. Nearby shopping, dining & commuter options round out the appeal of a home.
Sold
Zillow last checked:
Listing updated:
Bought with:
Ai Van Hoang VU, 85858
Best Choice Realty
Source: NWMLS as distributed by MLS GRID,MLS#: 2580033
Price history
| Date | Event | Price |
|---|---|---|
| 9/30/2026 | Sold | $784,950-1.3%$360/sqft |
Source:  NWMLS as distributed by MLS GRID #2580033 Report a problem NWMLS as distributed by MLS GRID #2580033 Report a problem | ||
| 9/19/2026 | Pending sale | $794,950$365/sqft |
Source: NWMLS as distributed by MLS GRID #2580033 Report a problem | ||
| 9/10/2026 | Listed for sale | $794,9500%$365/sqft |
Source: NWMLS as distributed by MLS GRID #2580033 Report a problem | ||
| 8/10/2026 | Listing removed | $795,000$365/sqft |
Source: Realogics Sothebys International Realty #2547960 Report a problem | ||
| 7/29/2026 | Price change | $795,000-4.8%$365/sqft |
Source: Realogics Sothebys International Realty #2547960 Report a problem | ||
| 7/2/2026 | Listed for sale | $835,000+87.2%$383/sqft |
Source: Realogics Sothebys International Realty #2547960 Report a problem | ||
| 4/28/2006 | Sold | $446,000$205/sqft |
Source: NWMLS as distributed by MLS GRID #26039344 Report a problem | ||
Get a cash offer in 3 minutes
Find out how much your home could sell for in as little as 3 minutes with a no-obligation cash offer.
Estimated market value
$784,600
